
2050 Currant Way, Silverthorne, CO 80498
Local realty services provided by:CENTURY 21 Top Dog Properties
2050 Currant Way,Silverthorne, CO 80498
$3,700,000
- 4 Beds
- 5 Baths
- 3,944 sq. ft.
- Single family
- Active
Listed by: kelly short lloyd crs gri, catherine kirkwood smith
Office: the lloyd group
MLS#:S1070264
Source:CO_SAR
Price summary
- Price:$3,700,000
- Price per sq. ft.:$938.13
- Monthly HOA dues:$16.67
About this home
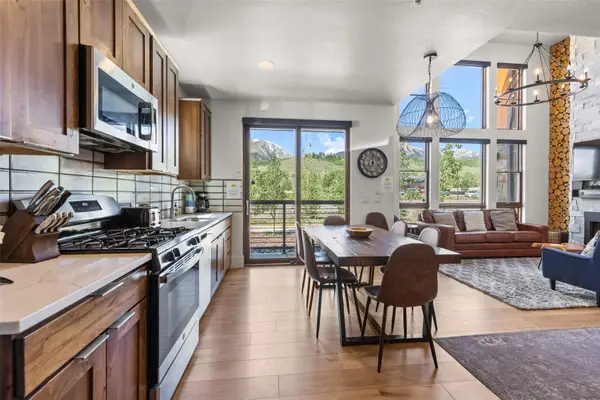
Some homes are beautiful; others are unforgettable. This extraordinary property is a rare opportunity to own a home set within a truly magical landscape. Towering spruce and pine trees, lush native plantings, vibrant gardens, and a rushing creek and dramatic waterfall create a setting that feels like a fairy tale. As you arrive, you'll be torn between stepping inside or following the flagstone path to experience the waterfall that welcomes you home. Once inside, your attention is drawn to the wall of windows that frames the breathtaking scenery while filling the Great Room with natural light and ever-changing seasonal beauty. An impressive fireplace adds warmth and character without competing with the true centerpiece—the spectacular natural surroundings. The chef's dream kitchen features a generous island, abundant cabinetry, and a spacious walk-in pantry and the adjoining dining area enjoys picturesque mountain, creek, and garden views. The main level also offers a luxurious primary suite with private deck access, a thoughtfully designed bath, and an expansive walk-in closet w/direct access to the laundry room. A powder room and convenient mudroom entry from the garage complete the main floor. Downstairs, the remarkable setting continues to take center stage. A spacious family room and game area open to the lower patio, while large windows showcase the peaceful landscape from nearly every angle. Three generously sized guest suites each feature ensuite baths, walk-in closets, and views of the serene, private grounds. One bedroom enjoys a front-row view of the waterfall, allowing you to fall asleep to the soothing sound of cascading water. Whether relaxing on the expansive deck, gathering on the lower patio, or enjoying one of the charming seating areas tucked into the enchanting setting, every corner of this property invites you to savor the extraordinary beauty surrounding you. This is more than a home—it's a private mountain sanctuary you'll never want to leave....
Contact an agent
Home facts
- Year built:2006
- Listing ID #:S1070264
- Added:3 day(s) ago
- Updated:July 11, 2026 at 11:49 PM
Rooms and interior
- Bedrooms:4
- Total bathrooms:5
- Full bathrooms:3
- Half bathrooms:1
- Flooring:Carpet, Stone, Tile, Wood
- Bathrooms Description:Jetted Tub
- Kitchen Description:Dishwasher, Disposal, Gas Cooktop, Microwave, Refrigerator
- Living area:3,944 sq. ft.
Heating and cooling
- Heating:Natural Gas, Radiant
Structure and exterior
- Roof:Asphalt
- Year built:2006
- Building area:3,944 sq. ft.
- Lot area:0.86 Acres
- Construction Materials:Wood Frame
- Exterior Features:Deck
- Foundation Description:Poured
Utilities
- Water:Public, Water Available
- Sewer:Connected, Public Sewer, Sewer Available, Sewer Connected
Finances and disclosures
- Price:$3,700,000
- Price per sq. ft.:$938.13
- Tax amount:$9,642 (2025)
Features and amenities
- Appliances:Dishwasher, Disposal, Microwave, Refrigerator, Washer
- Laundry features:Dryer, Washer
- Amenities:Vaulted Ceiling(s)
Parking
- Parking description:Garage
- Garage:Yes
- Garage spaces:2
New listings near 2050 Currant Way
- New
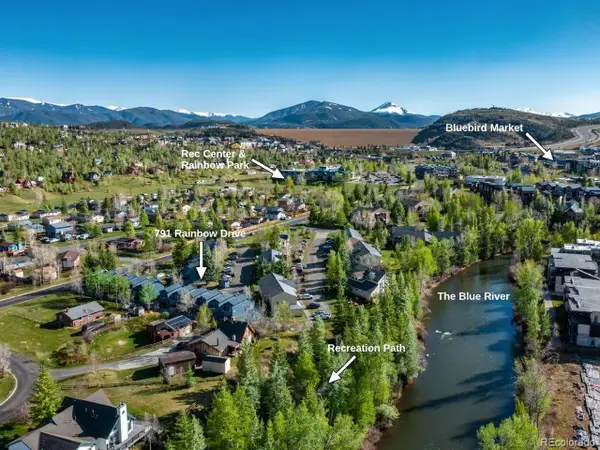 $375,000Active1 beds 1 baths418 sq. ft.
791 Rainbow Dr #791C, Silverthorne, CO 80498
MLS# 3752932Listed by: Slifer Smith & Frampton - Summit County - New
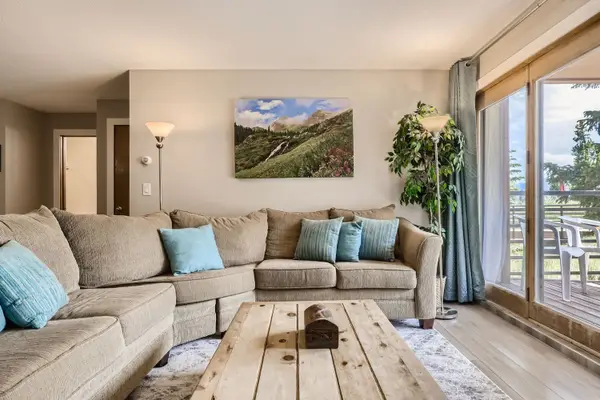 $399,000Active2 beds 2 baths972 sq. ft.
89410 Ryan Gulch Road #207, Silverthorne, CO 80498
MLS# S1070306Listed by: RE/MAX PROPERTIES OF THE SUMMIT - Open Sun, 1 to 3pmNew
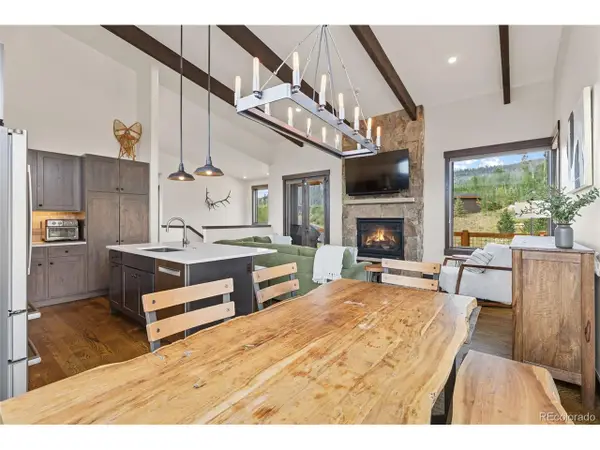 $1,670,000Active3 beds 3 baths1,691 sq. ft.
Address Withheld By Seller, Silverthorne, CO 80498
MLS# 3010577Listed by: Keller Williams Top Of The Rockies - New
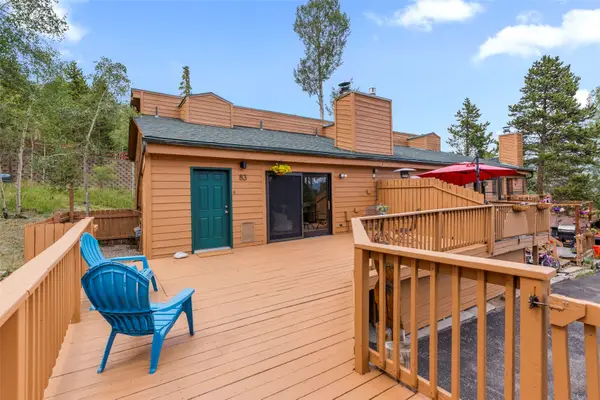 $779,000Active3 beds 3 baths1,420 sq. ft.
83 Burgundy Circle #83, Silverthorne, CO 80498
MLS# S1070271Listed by: RE/MAX PROPERTIES OF THE SUMMIT - New
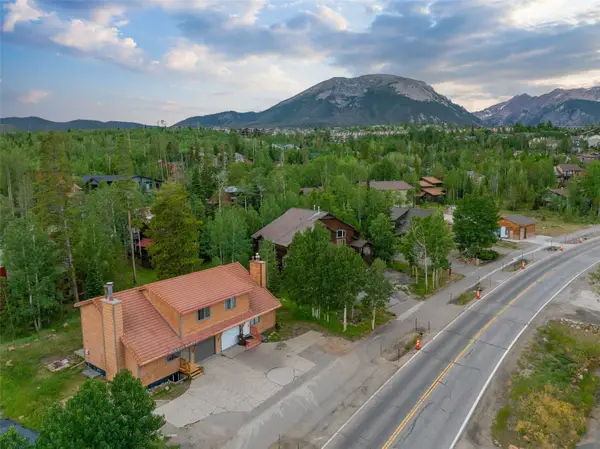 $975,000Active4 beds 3 baths1,953 sq. ft.
641 Ryan Gulch Road, Silverthorne, CO 80498
MLS# S1069832Listed by: SLIFER SMITH & FRAMPTON R.E. - New
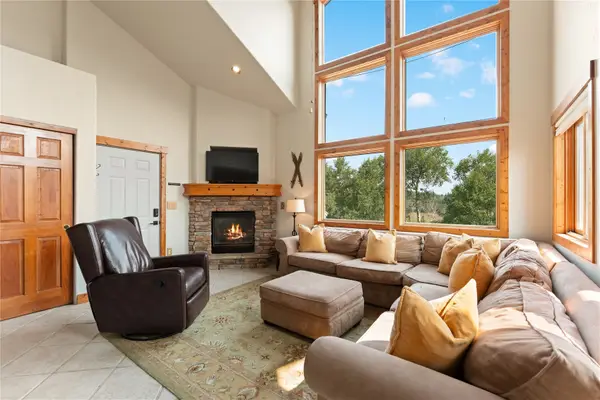 $915,000Active3 beds 3 baths1,790 sq. ft.
4040 Silverheels Drive #24, Silverthorne, CO 80498
MLS# S1070220Listed by: SLIFER SMITH & FRAMPTON R.E. - New
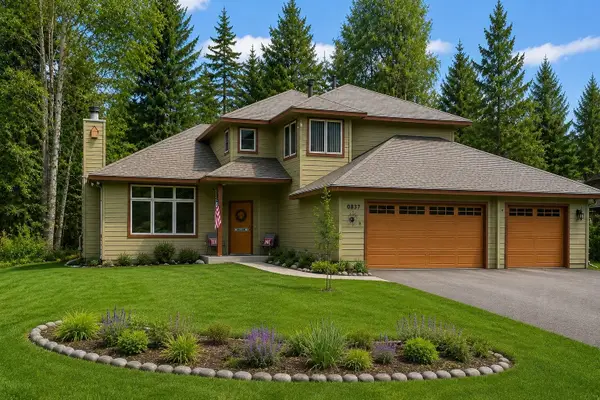 $1,550,000Active3 beds 3 baths2,009 sq. ft.
837 Sage Creek Canyon Drive, Silverthorne, CO 80498
MLS# S1070272Listed by: COLORADO LUXE LIVING - New
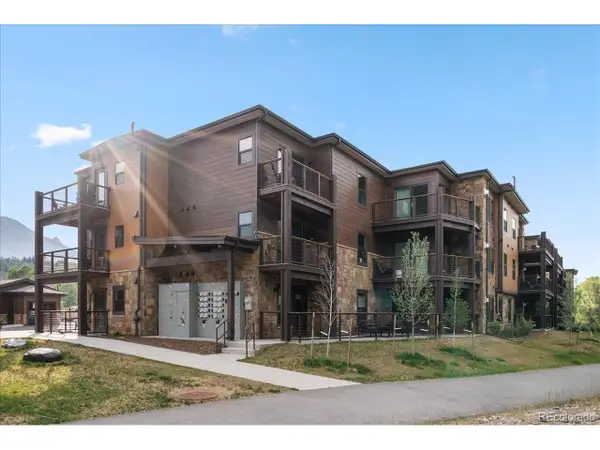 $1,135,000Active1 beds 2 baths1,085 sq. ft.
1044 Blue River Pkwy #C-C207, Silverthorne, CO 80498
MLS# 6844442Listed by: Cornerstone Real Estate Rocky Mountains - New
 $1,295,000Active2 beds 3 baths1,498 sq. ft.
1060 Blue River Parkway #102, Silverthorne, CO 80498
MLS# S1070252Listed by: SLIFER SMITH & FRAMPTON R.E.


Protect your home and budget from life's surprises with an Assurant Home Warranty, backed by a partner that supports you through every step of homeownership. Explore Plans.
©2026 Century 21 Real Estate LLC. All rights reserved. CENTURY 21®, the CENTURY 21 Logo and C21® are service marks owned by Century 21 Real Estate LLC. Century 21 Real Estate LLC fully supports the principles of the Fair Housing Act and the Equal Opportunity Act. Each office is independently owned and operated. Listing information is deemed reliable but not guaranteed accurate.