
245 Two Cabins Drive, Silverthorne, CO 80498
Local realty services provided by:CENTURY 21 Top Dog Properties
245 Two Cabins Drive,Silverthorne, CO 80498
$3,195,000
- 4 Beds
- 5 Baths
- 3,653 sq. ft.
- Single family
- Active
Listed by: eric klein, kelsey withrow
Office: slifer smith & frampton r.e.
MLS#:S1071752
Source:CO_SAR
Price summary
- Price:$3,195,000
- Price per sq. ft.:$874.62
- Monthly HOA dues:$16.67
About this home
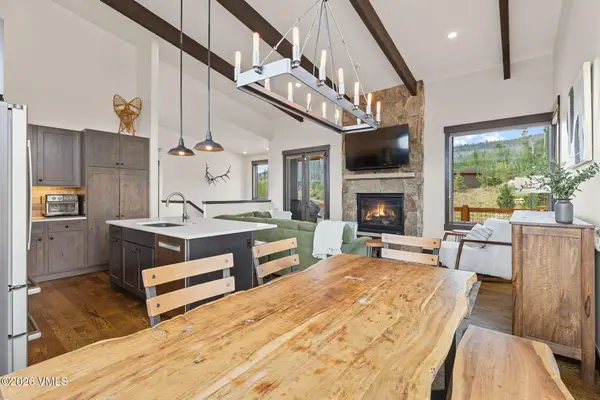
Quality is evident throughout this thoughtfully designed mountain residence with premium architectural features, noticeable from the moment you step through the front door. The floor plan provides true main-level living for owners while placing equal emphasis on entertaining, gathering and indoor-outdoor living. Generous outdoor spaces extend across both upper and lower levels, complemented by a covered grilling area, hot tub and gas fire pit. Timeless mountain appropriate finishes include natural stone, dry-stack floor-to-ceiling stone fireplaces, a 3-5-7 blend of distressed plank hardwood flooring, wood-lined ceilings and designer floor-to-ceiling bath tile. The stepped window configuration fills the gables and frame the surrounding Rockies and fill the home with natural light. Function is equally well considered with a private home office, wet bar, wine cellar, mudroom, walk-in pantry, two laundry areas and a unique pass-through primary closet connecting directly to the laundry room. A generous two-car garage includes additional attic storage above. The spacious and private homesite offers a convenient and premium location in Three-Peaks and a true tale of the seasons—broad, open mountain views throughout the winter, a spectacular display of golden aspens in the fall, and a lush natural screen that provides privacy throughout the summer. A distinctive mountain residence where quality, thoughtful design and livability come together in an exceptionally well-executed offering....
Contact an agent
Home facts
- Year built:2015
- Subdivision & Development:EAGLES NEST GOLF COURSE SUB
- Listing ID #:S1071752
- Added:1 day(s) ago
- Updated:October 01, 2026 at 04:45 AM
Rooms and interior
- Bedrooms:4
- Total bathrooms:5
- Full bathrooms:1
- Half bathrooms:1
- Flooring:Carpet, Tile, Wood
- Kitchen Description:Dishwasher, Disposal, Microwave, Refrigerator
- Basement:Yes
- Basement Description:Finished
- Living area:3,653 sq. ft.
Heating and cooling
- Heating:Radiant
Structure and exterior
- Roof:Architectural, Shingle
- Year built:2015
- Building area:3,653 sq. ft.
- Lot area:0.6 Acres
- Construction Materials:Wood Siding
- Exterior Features:Deck
- Foundation Description:Poured
- Levels:2 Story
Utilities
- Water:Public
- Sewer:Connected
Finances and disclosures
- Price:$3,195,000
- Price per sq. ft.:$874.62
- Tax amount:$9,148 (2026)
Features and amenities
- Appliances:Dishwasher, Disposal, Microwave, Refrigerator, Washer
- Laundry features:Dryer, Washer
Parking
- Parking description:Attached, Garage
- Garage:Yes
- Garage spaces:2
New listings near 245 Two Cabins Drive
- New
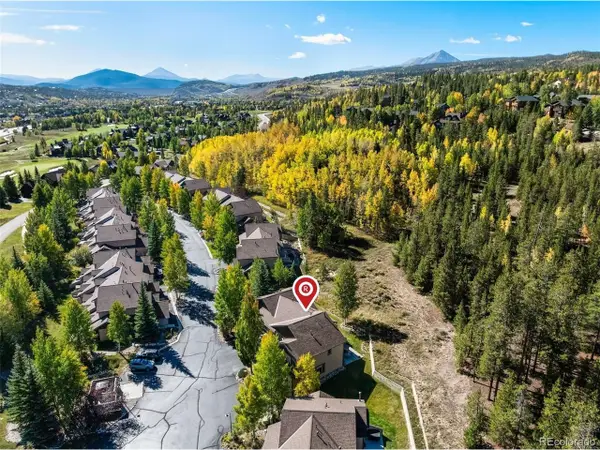 $850,000Active2 beds 3 baths1,442 sq. ft.
285 Kestrel Ln, Silverthorne, CO 80498
MLS# 5510762Listed by: Redfin Corporation - New
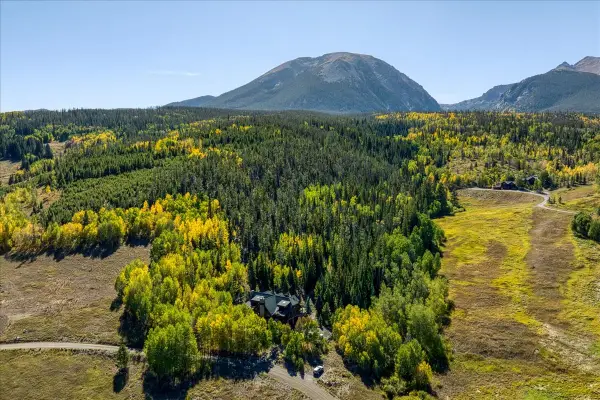 $5,795,000Active4 beds 6 baths4,804 sq. ft.
1624 Ruby Road, Silverthorne, CO 80498
MLS# S1071621Listed by: OMNI REAL ESTATE - New
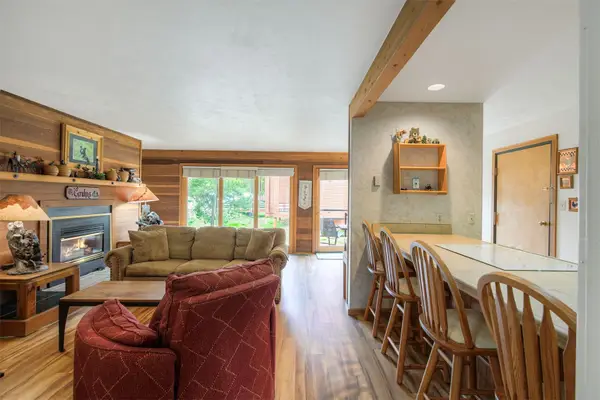 $499,000Active2 beds 2 baths888 sq. ft.
91100 Ryan Gulch Road #91116, Silverthorne, CO 80498
MLS# S1071742Listed by: KELLER WILLIAMS TOP OF ROCKIES - New
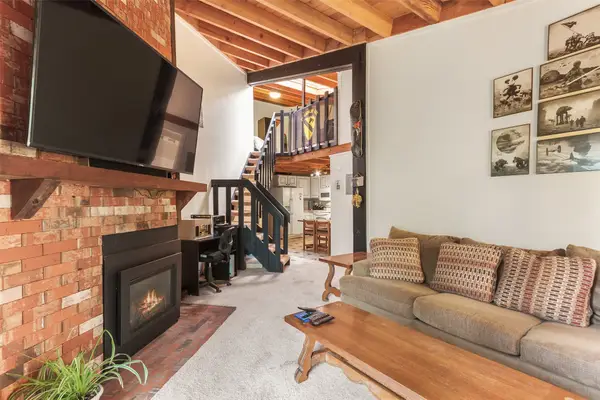 $315,000Active2 beds 1 baths817 sq. ft.
8100 Ryan Gulch Road #308, Silverthorne, CO 80498
MLS# S1071735Listed by: BRECKENRIDGE ASSOCIATES R.E. - New
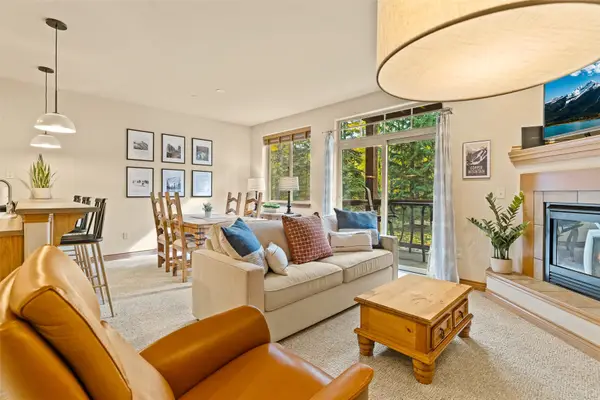 $690,000Active1 beds 2 baths877 sq. ft.
846 Blue River Parkway #C7, Silverthorne, CO 80498
MLS# S1071706Listed by: PAFFRATH & THOMAS R.E.S.C - New
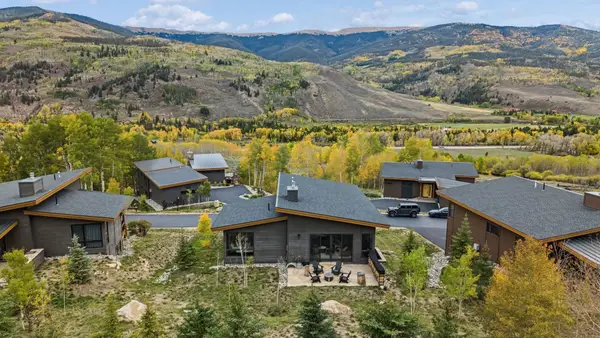 $1,985,000Active4 beds 3 baths2,317 sq. ft.
36 Coumbe Crossing, Silverthorne, CO 80498
MLS# S1071688Listed by: LIV SOTHEBY'S I.R. - New
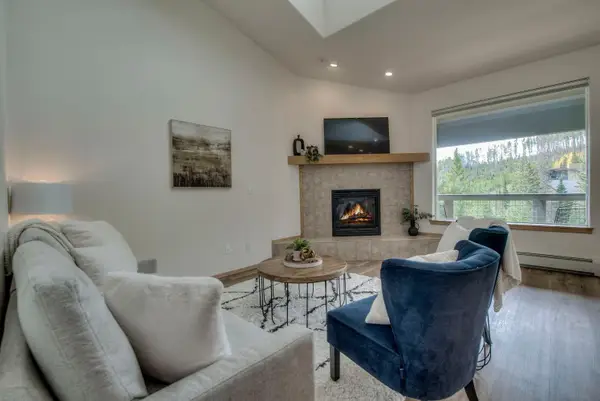 $724,000Active3 beds 3 baths1,339 sq. ft.
91399 Ryan Gulch Road #B6, Silverthorne, CO 80498
MLS# S1071692Listed by: OMNI REAL ESTATE - New
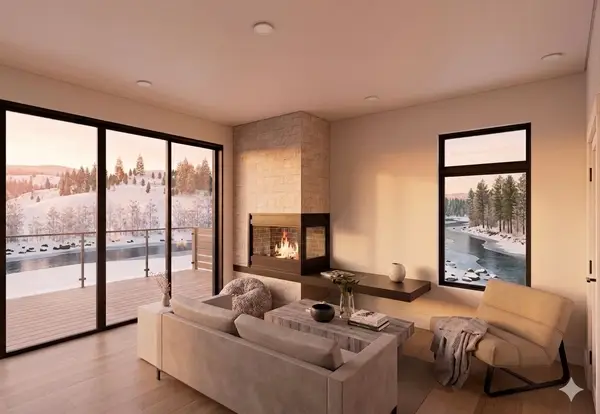 $665,000Active-- beds 1 baths676 sq. ft.
740 Blue River Parkway #G13, Silverthorne, CO 80498
MLS# S1071703Listed by: LIV SOTHEBY'S I.R. - New
 $1,595,000Active3 beds 3 baths1,691 sq. ft.
6 Vernon Way, Silverthorne, CO 80498
MLS# 1015212Listed by: KELLER WILLIAMS TOP OF ROCKIES


Protect your home and budget from life's surprises with an Assurant Home Warranty, backed by a partner that supports you through every step of homeownership. Explore Plans.
©2026 Century 21 Real Estate LLC. All rights reserved. CENTURY 21®, the CENTURY 21 Logo and C21® are service marks owned by Century 21 Real Estate LLC. Century 21 Real Estate LLC fully supports the principles of the Fair Housing Act and the Equal Opportunity Act. Each office is independently owned and operated. Listing information is deemed reliable but not guaranteed accurate.