
254 Hillside Drive, Silverthorne, CO 80498
Local realty services provided by:CENTURY 21 Top Dog Properties
Upcoming open houses
- Sun, Oct 0411:00 am - 03:00 pm
Listed by: wendy tancheff
Office: re/max properties of the summit
MLS#:S1070959
Source:CO_SAR
Price summary
- Price:$1,549,000
- Price per sq. ft.:$658.59
- Monthly HOA dues:$6.25
About this home
Panoramic Gore Range views, private Blue River fishing rights, and over an acre in Silverthorne’s highly sought-after South Forty neighborhood! This beautiful 4-bedroom log home combines classic Colorado mountain character with an exceptional location just minutes from town. Enjoy abundant sunshine, a quiet setting, frequent wildlife, and access to North Pond for boating and winter skating. The home features an updated kitchen and bathrooms, new carpet, and a huge wraparound deck showcasing spectacular mountain views. A lower-level mother-in-law suite with private entrance provides excellent flexibility for guests or additional living space. The garage offers 220-amp service for easy EV charging setup. Rarely do you find this combination of Gore Range views, Blue River access, privacy, sunshine, recreation, and convenience in one of Silverthorne’s most desirable neighborhoods. The lot to the south is owned by the County.
Contact an agent
Home facts
- Year built:1994
- Subdivision & Development:SOUTH FORTY SUB
- Listing ID #:S1070959
- Added:46 day(s) ago
- Updated:October 03, 2026 at 10:41 PM
Rooms and interior
- Bedrooms:4
- Total bathrooms:3
- Full bathrooms:3
- Flooring:Carpet, Laminate, Tile, Wood
- Kitchen Description:Dishwasher, Disposal, Microwave, Range, Refrigerator
- Basement:Yes
- Basement Description:Finished
- Living area:2,352 sq. ft.
Heating and cooling
- Heating:Forced Air
Structure and exterior
- Roof:Asphalt
- Year built:1994
- Building area:2,352 sq. ft.
- Lot area:1.23 Acres
- Construction Materials:Log
- Exterior Features:Deck
- Levels:2 Story
Schools
- High school:Summit
- Middle school:Summit
- Elementary school:Silverthorne
Utilities
- Water:Well
- Sewer:Septic Tank
Finances and disclosures
- Price:$1,549,000
- Price per sq. ft.:$658.59
- Tax amount:$5,686 (2025)
Features and amenities
- Appliances:Dishwasher, Disposal, Microwave, Range, Refrigerator, Washer
- Laundry features:Dryer, Washer
Parking
- Parking description:Garage
- Garage:Yes
- Garage spaces:2
New listings near 254 Hillside Drive
- Coming Soon
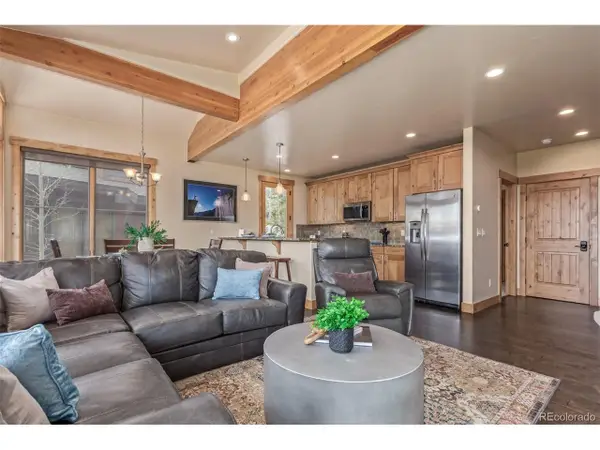 $1,350,000Coming Soon4 beds 5 baths1,928 sq. ft.
345 Lodge Pole Cir #L1, Silverthorne, CO 80498
MLS# 9056749Listed by: Mountain Sky Realty - Open Sun, 11am to 3pmNew
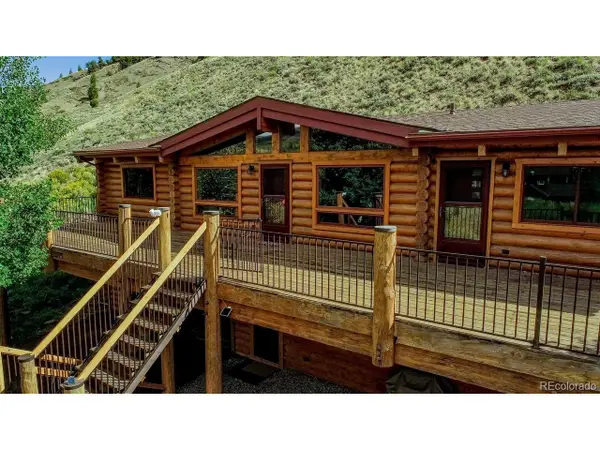 $1,549,000Active4 beds 3 baths2,352 sq. ft.
254 Hillside Dr, Silverthorne, CO 80498
MLS# 9456149Listed by: RE/MAX Properties Of The Summit - New
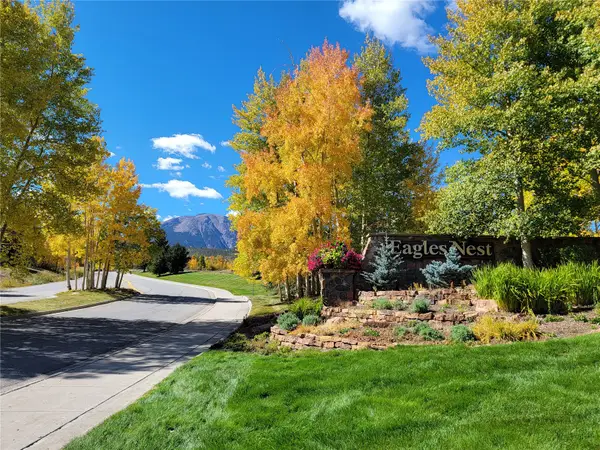 $1,798,500Active4 beds 4 baths2,391 sq. ft.
405 Kestrel Lane, Silverthorne, CO 80498
MLS# S1071768Listed by: COLDWELL BANKER MTN PROPERTIES - New
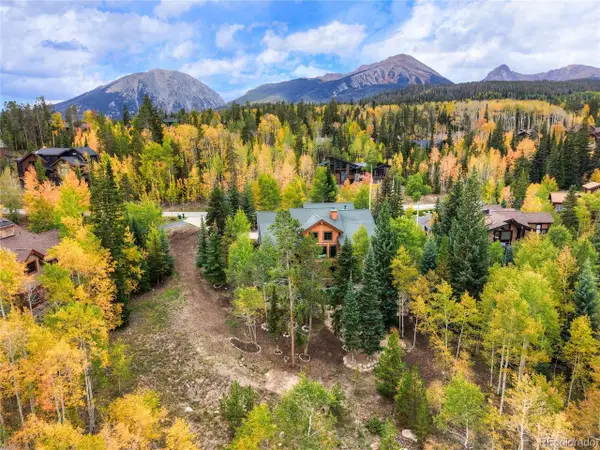 $2,995,000Active4 beds 5 baths3,832 sq. ft.
185 Easy Bend Trl, Silverthorne, CO 80498
MLS# 3451180Listed by: Engel & Volkers Denver - New
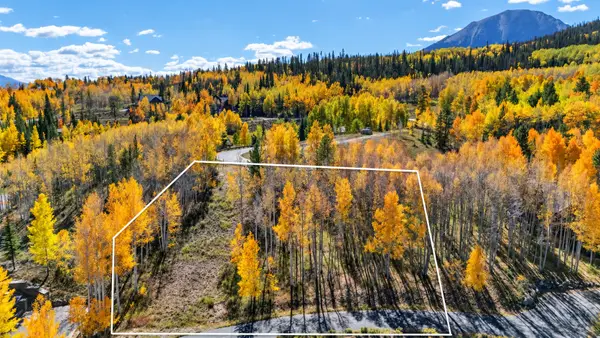 $575,000Active0.6 Acres
2180 Currant Way, Silverthorne, CO 80498
MLS# S1071804Listed by: COLDWELL BANKER MOUNTAIN PROPERTIES - New
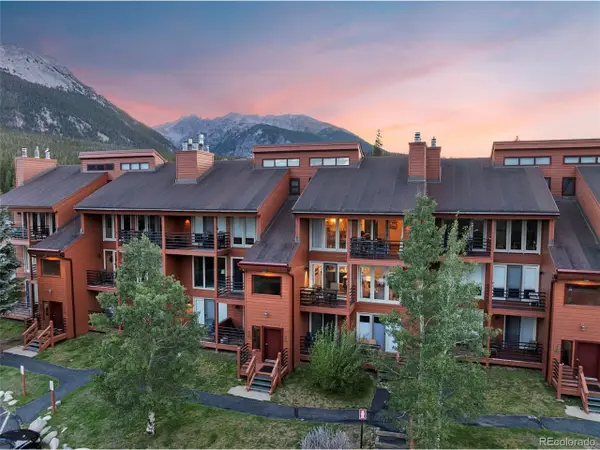 $619,000Active2 beds 2 baths888 sq. ft.
91400 Ryan Gulch Rd #91416, Silverthorne, CO 80498
MLS# 9680518Listed by: Breckenridge Associates Real Estate Llc - Open Sat, 10am to 1pmNew
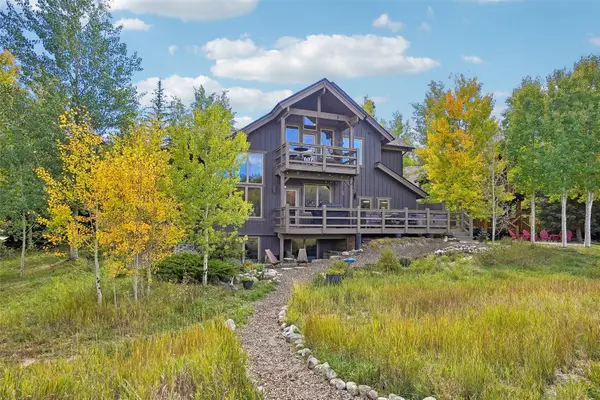 $2,150,000Active3 beds 4 baths2,540 sq. ft.
412 Kestrel Lane, Silverthorne, CO 80498
MLS# S1071740Listed by: COLORADO R.E. SUMMIT COUNTY - New
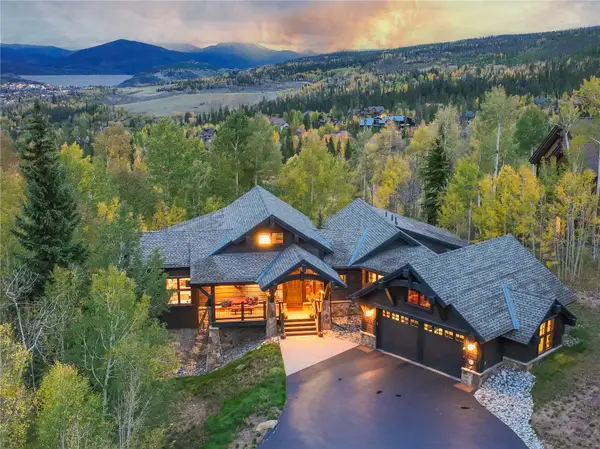 $3,195,000Active4 beds 5 baths3,653 sq. ft.
245 Two Cabins Drive, Silverthorne, CO 80498
MLS# S1071752Listed by: SLIFER SMITH & FRAMPTON R.E. - New
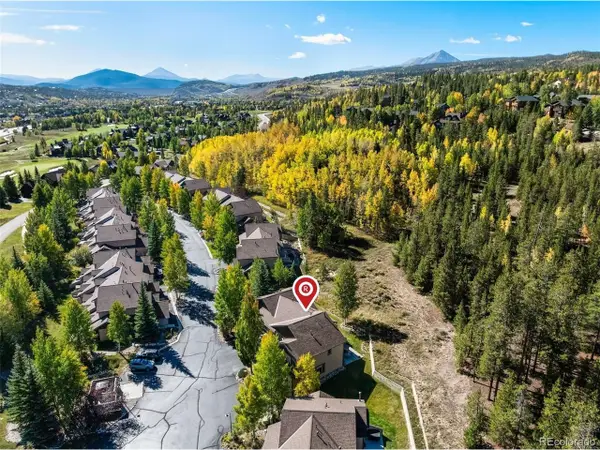 $850,000Active2 beds 3 baths1,442 sq. ft.
285 Kestrel Ln, Silverthorne, CO 80498
MLS# 5510762Listed by: Redfin Corporation - New
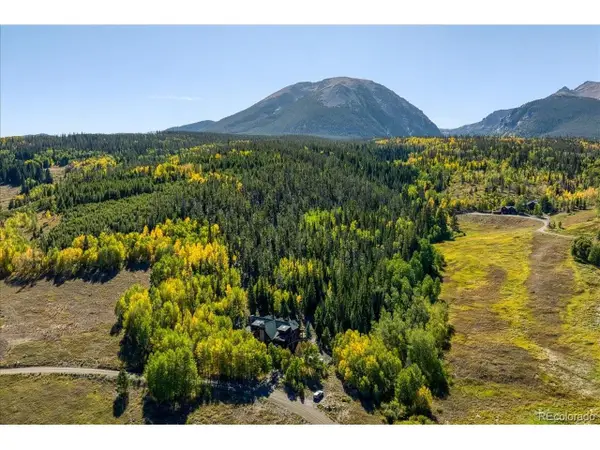 $5,795,000Active4 beds 6 baths4,804 sq. ft.
1624 Ruby Rd, Silverthorne, CO 80498
MLS# 1800147Listed by: Omni Real Estate Company Inc


Protect your home and budget from life's surprises with an Assurant Home Warranty, backed by a partner that supports you through every step of homeownership. Explore Plans.
©2026 Century 21 Real Estate LLC. All rights reserved. CENTURY 21®, the CENTURY 21 Logo and C21® are service marks owned by Century 21 Real Estate LLC. Century 21 Real Estate LLC fully supports the principles of the Fair Housing Act and the Equal Opportunity Act. Each office is independently owned and operated. Listing information is deemed reliable but not guaranteed accurate.