
277 Kestrel Lane, Silverthorne, CO 80498
Local realty services provided by:CENTURY 21 CapRock Real Estate
277 Kestrel Lane,Silverthorne, CO 80498
$849,000
- 2 Beds
- 3 Baths
- 1,279 sq. ft.
- Townhouse
- Active
Listed by: cynthia gordon
Office: cynthia gordon
MLS#:9545512
Source:ML
Price summary
- Price:$849,000
- Price per sq. ft.:$663.8
- Monthly HOA dues:$665
About this home
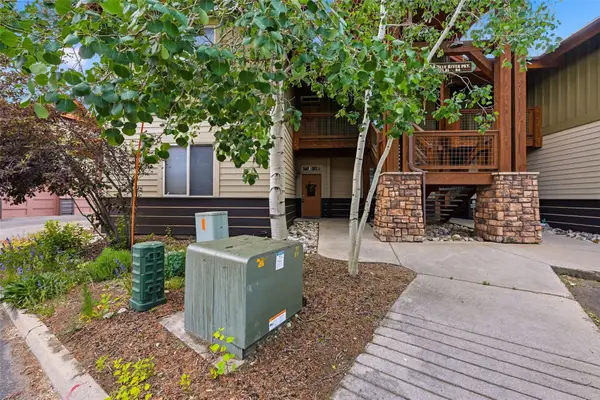
Looking for a great location in Eagles Nest near the Raven Golf Course, this light, bright property is for you! Beautifully updated Hideaway Townhome with attached 1 car garage and storage. Open living on main floor with 1/2 bath. 2 bedrooms upstairs with large ensuite baths. Private deck backing to green space and golf course. Easy access to Rec Path, Hiking Trails and Trent Park. This stunning move in ready townhome is being offered mostly furnished. HOA is professionally managed with low HOA Dues.
Contact an agent
Home facts
- Year built:1998
- Listing ID #:9545512
Rooms and interior
- Bedrooms:2
- Total bathrooms:3
- Full bathrooms:1
- Half bathrooms:1
- Flooring:Carpet, Laminate, Tile
- Kitchen Description:Dishwasher, Disposal, Microwave, Range
- Living area:1,279 sq. ft.
Heating and cooling
- Heating:Forced Air
Structure and exterior
- Roof:Composition
- Year built:1998
- Building area:1,279 sq. ft.
- Lot area:0.03 Acres
- Lot Features:Greenbelt, Landscaped, Near Ski Area, Open Space
- Architectural Style:Mountain Contemporary
- Construction Materials:Concrete, Wood Siding
- Exterior Features:Garden, Patio
- Foundation Description:Concrete Perimeter
- Levels:2 Story
Schools
- High school:Summit
- Middle school:Summit
- Elementary school:Silverthorne
Utilities
- Water:Public
- Sewer:Public Sewer
Finances and disclosures
- Price:$849,000
- Price per sq. ft.:$663.8
- Tax amount:$3,248 (2025)
Features and amenities
- Laundry features:Dryer, In Unit, Washer
- Amenities:Carbon Monoxide Detector(s), Gas Water Heater, Secured Garage/Parking
Parking
- Total parking spaces:1
- Parking description:Concrete Driveway
- Garage:Yes
- Garage spaces:1
 Based on information submitted to the MLS GRID as of July 28, 2026 02:38 PM. All data is obtained from various sources and may not have been verified by broker or MLS GRID. Supplied Open House information is subject to change without notice. All information should be independently reviewed and verified for accuracy. Properties may or may not be listed by the office/agent presenting the information. ML Member Broker: Daniel Bishop
New listings near 277 Kestrel Lane
- New
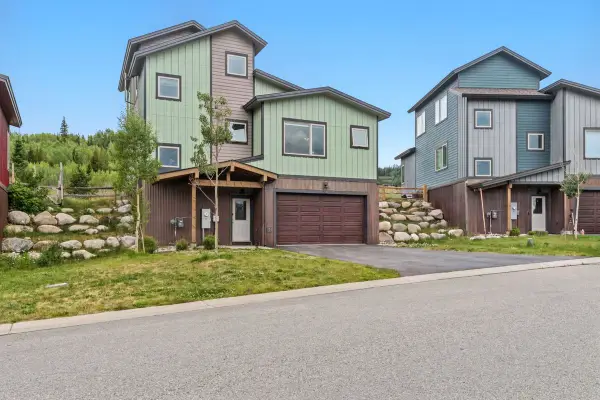 $633,384Active4 beds 3 baths1,748 sq. ft.
141 Haymaker Street, Silverthorne, CO 80498
MLS# S1070621Listed by: LIV SOTHEBY'S I.R. - New
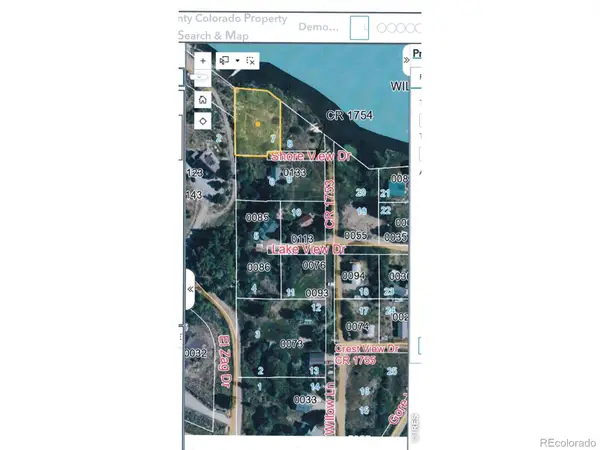 $524,900Active0.3 Acres
Shore View Drive, Silverthorne, CO 80498
MLS# IR1065160Listed by: PEAKS TO PLAINS PROPERTIES 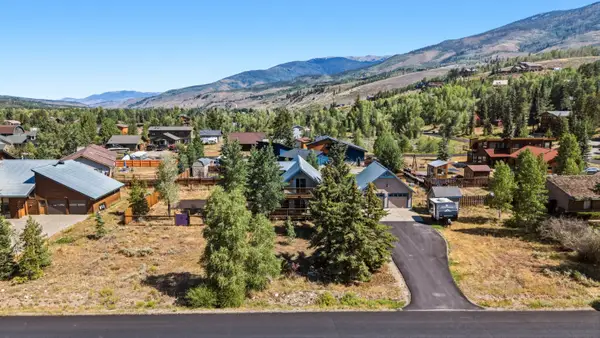 $1,200,000Pending4 beds 2 baths1,829 sq. ft.
460 Clayton Road, Silverthorne, CO 80498
MLS# S1070603Listed by: LIV SOTHEBY'S I.R.- New
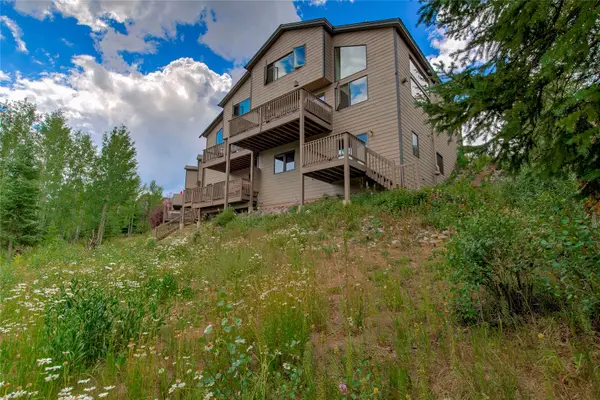 $1,295,000Active3 beds 3 baths2,396 sq. ft.
61 Bashore Court, Silverthorne, CO 80498
MLS# S1070498Listed by: RE/MAX PROPERTIES OF THE SUMMIT - New
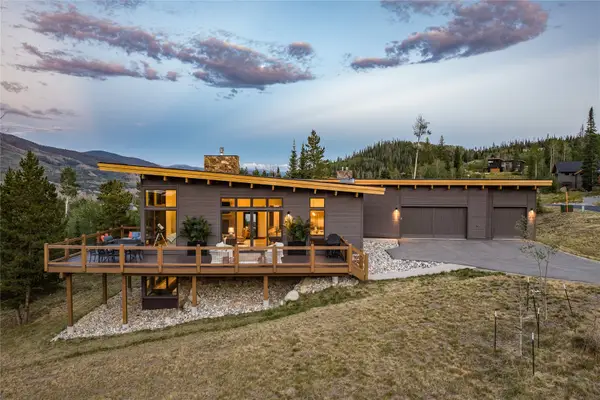 $3,399,000Active4 beds 5 baths3,609 sq. ft.
62 Mckay Place, Silverthorne, CO 80498
MLS# S1070516Listed by: SLIFER SMITH & FRAMPTON R.E. - New
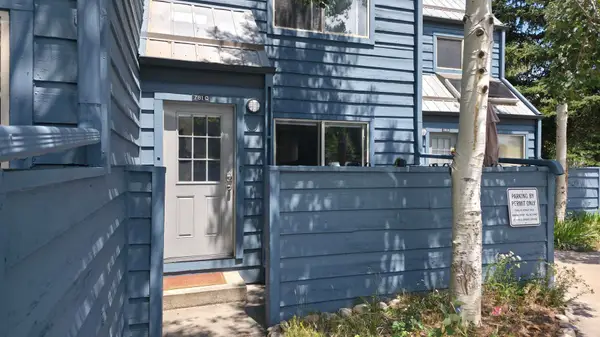 $625,000Active2 beds 2 baths732 sq. ft.
781 Rainbow Drive #781C, Silverthorne, CO 80498
MLS# S1070590Listed by: LIV SOTHEBY'S I.R. - New
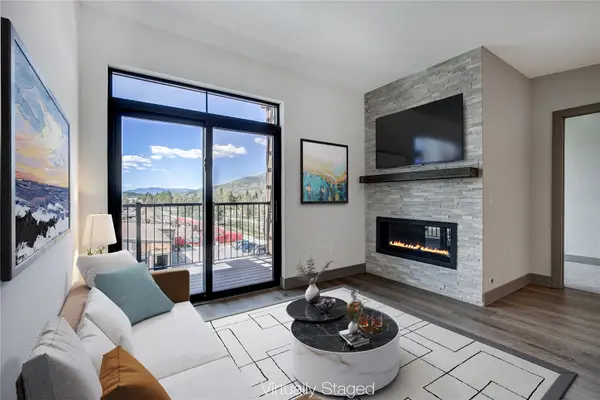 $875,000Active2 beds 2 baths1,100 sq. ft.
37 W 4th Street #306E, Silverthorne, CO 80498
MLS# S1070585Listed by: CHRISTIE'S INTERNATIONAL REAL ESTATE CO LLC 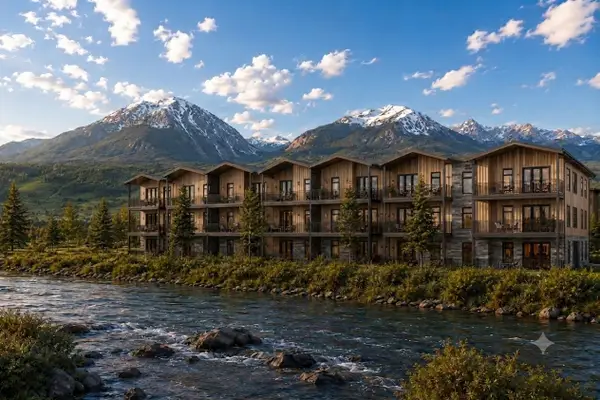 $1,550,000Pending3 beds 3 baths1,588 sq. ft.
740 Blue River Parkway #G31, Silverthorne, CO 80498
MLS# S1070586Listed by: COLORADO R.E. SUMMIT COUNTY- New
 $799,900Active2 beds 2 baths1,216 sq. ft.
121 Fishermans Drive, Silverthorne, CO 80498
MLS# 3116939Listed by: COLDWELL BANKER - ELEVATED REALTY - New
 $750,000Active2 beds 2 baths1,166 sq. ft.
844 Blue River Parkway #B1, Silverthorne, CO 80498
MLS# S1070574Listed by: EXP REALTY LLC - RESORT EXPERTS


Protect your home and budget from life's surprises with an Assurant Home Warranty, backed by a partner that supports you through every step of homeownership. Explore Plans.
©2026 Century 21 Real Estate LLC. All rights reserved. CENTURY 21®, the CENTURY 21 Logo and C21® are service marks owned by Century 21 Real Estate LLC. Century 21 Real Estate LLC fully supports the principles of the Fair Housing Act and the Equal Opportunity Act. Each office is independently owned and operated. Listing information is deemed reliable but not guaranteed accurate.