
312 Red Hawk Circle, Silverthorne, CO 80498
Local realty services provided by:CENTURY 21 Top Dog Properties
312 Red Hawk Circle,Silverthorne, CO 80498
$2,125,000
- 6 Beds
- 4 Baths
- 4,666 sq. ft.
- Single family
- Active
Listed by: brian flickinger
Office: colorado r.e. summit county
MLS#:S1070459
Source:CO_SAR
Price summary
- Price:$2,125,000
- Price per sq. ft.:$455.42
- Monthly HOA dues:$16.67
About this home
Nestled within the sought-after Eagles Nest neighborhood of Silverthorne, this exceptional mountain home offers the perfect blend of luxury, comfort, and Colorado adventure. Surrounded by breathtaking mountain scenery and just minutes from world-class skiing, championship golf, hiking and biking trails, the Blue River, and the vibrant shops and restaurants of downtown Silverthorne, this is mountain living at its finest.Thoughtfully designed for both everyday living and entertaining, the home features inviting indoor and outdoor spaces where family and friends can gather year-round. Expansive windows capture the beauty of the surrounding landscape, while spacious living areas create a warm and welcoming atmosphere after a day on the slopes or trails. Located less than 30 minutes from Keystone, Breckenridge, Copper Mountain, Arapahoe Basin, and Loveland Ski Area, and within easy reach of Vail and Beaver Creek, this property offers unparalleled access to some of Colorado's most iconic outdoor destinations. Whether you're seeking a full-time residence, mountain retreat, or investment opportunity, 312 Red Hawk Circle delivers the lifestyle buyers dream about.Experience spectacular mountain living in one of Silverthorne's premier neighborhoods....
Contact an agent
Home facts
- Year built:1994
- Listing ID #:S1070459
- Added:3 day(s) ago
- Updated:July 21, 2026 at 08:28 PM
Rooms and interior
- Bedrooms:6
- Total bathrooms:4
- Full bathrooms:3
- Half bathrooms:1
- Flooring:Carpet, Luxury Vinyl Tile, Wood
- Kitchen Description:Dishwasher, Electric Cooktop, Microwave, Refrigerator
- Living area:4,666 sq. ft.
Heating and cooling
- Heating:Radiant
Structure and exterior
- Roof:Asphalt
- Year built:1994
- Building area:4,666 sq. ft.
- Lot area:0.46 Acres
- Lot Features:Near Public Transit
- Construction Materials:Wood Frame
- Exterior Features:Deck
- Foundation Description:Poured
Utilities
- Water:Public, Water Available
- Sewer:Connected, Public Sewer, Sewer Available, Sewer Connected
Finances and disclosures
- Price:$2,125,000
- Price per sq. ft.:$455.42
- Tax amount:$7,677 (2025)
Features and amenities
- Appliances:Dishwasher, Microwave, Refrigerator, Washer
- Laundry features:Dryer, Washer
Parking
- Parking description:Garage
- Garage:Yes
- Garage spaces:3
New listings near 312 Red Hawk Circle
- New
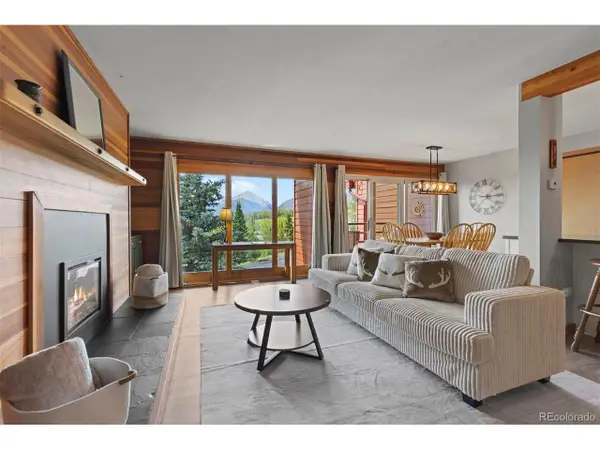 $560,000Active2 beds 2 baths888 sq. ft.
91300 Ryan Gulch Rd #3-91314, Silverthorne, CO 80498
MLS# 1561723Listed by: Slifer Smith & Frampton - Summit County - New
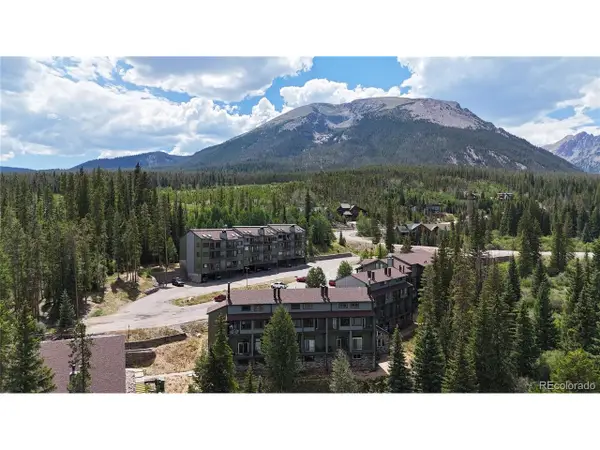 $299,000Active1 beds 1 baths670 sq. ft.
Address Withheld By Seller, Silverthorne, CO 80498
MLS# 4386529Listed by: Keller Williams Top Of The Rockies - New
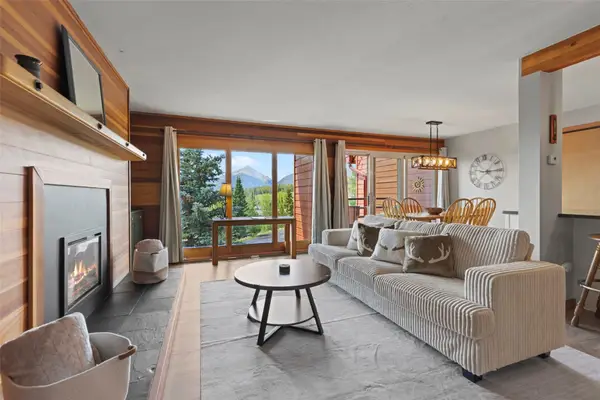 $560,000Active2 beds 2 baths888 sq. ft.
91300 Ryan Gulch Road #314, Silverthorne, CO 80498
MLS# S1070292Listed by: SLIFER SMITH & FRAMPTON R.E. - Open Tue, 12 to 2pmNew
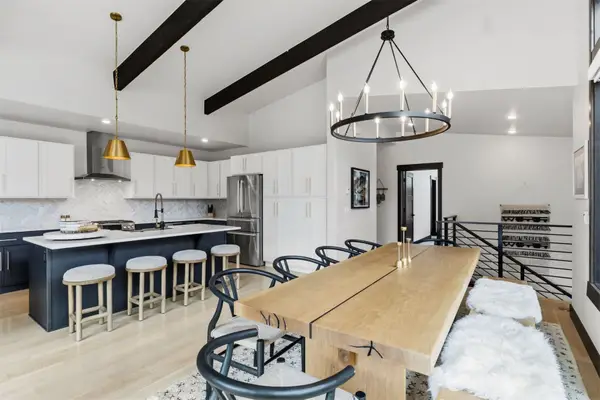 $1,995,000Active4 beds 3 baths2,309 sq. ft.
58 W Baron Way, Silverthorne, CO 80498
MLS# S1070491Listed by: LIV SOTHEBY'S I.R. - New
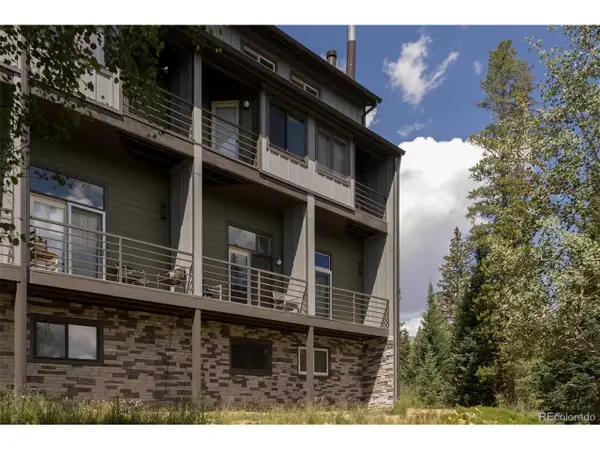 $299,900Active1 beds 1 baths671 sq. ft.
10000 Ryan Gulch Rd #105, Silverthorne, CO 80498
MLS# 3707664Listed by: Colorado Real Estate Experts - New
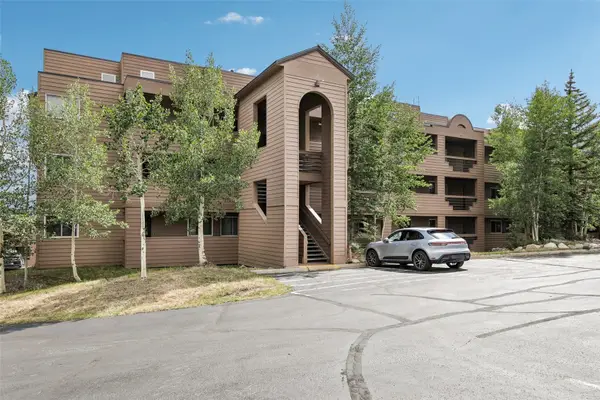 $550,000Active2 beds 2 baths952 sq. ft.
95600 Ryan Gulch Road #95623, Silverthorne, CO 80498
MLS# S1070468Listed by: EXP REALTY LLC - RESORT EXPERTS - New
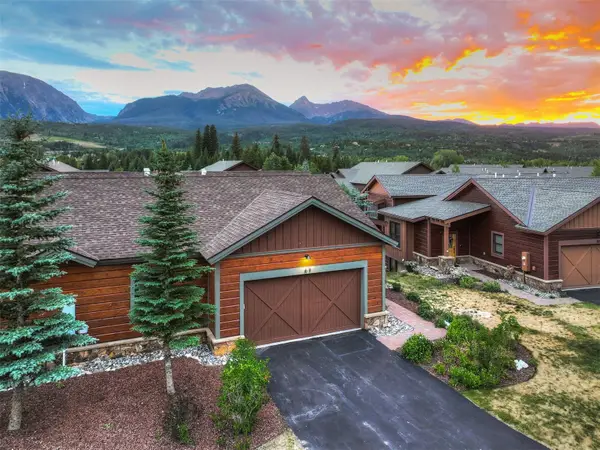 $1,895,000Active3 beds 3 baths2,303 sq. ft.
67 Fly Line Drive, Silverthorne, CO 80498
MLS# S1070401Listed by: CHRISTIE'S INTERNATIONAL REAL ESTATE CO LLC - New
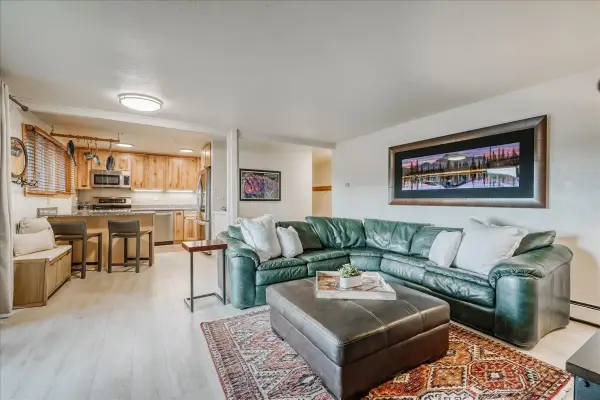 $548,000Active2 beds 2 baths884 sq. ft.
365 Salt Lick Circle #365, Silverthorne, CO 80498
MLS# S1070427Listed by: OMNI REAL ESTATE - New
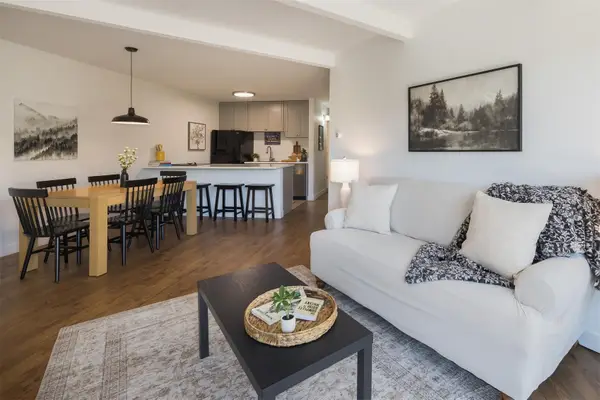 $389,000Active2 beds 1 baths789 sq. ft.
2411 Ryan Gulch Court #2411, Silverthorne, CO 80498
MLS# S1070420Listed by: RE/MAX PROPERTIES OF THE SUMMIT


Protect your home and budget from life's surprises with an Assurant Home Warranty, backed by a partner that supports you through every step of homeownership. Explore Plans.
©2026 Century 21 Real Estate LLC. All rights reserved. CENTURY 21®, the CENTURY 21 Logo and C21® are service marks owned by Century 21 Real Estate LLC. Century 21 Real Estate LLC fully supports the principles of the Fair Housing Act and the Equal Opportunity Act. Each office is independently owned and operated. Listing information is deemed reliable but not guaranteed accurate.