
324 Lagoon Lane, Silverthorne, CO 80498
Local realty services provided by:CENTURY 21 Top Dog Properties
324 Lagoon Lane,Silverthorne, CO 80498
$1,107,500
- 3 Beds
- 2 Baths
- 1,682 sq. ft.
- Single family
- Active
Listed by: henry e. barr, ryan van gundy
Office: re/max properties of the summit
MLS#:S1070429
Source:CO_SAR
Price summary
- Price:$1,107,500
- Price per sq. ft.:$658.44
About this home
Discover mountain living at its best in this charming single-family home located in the highly desirable Ptarmigan Trail Estates neighborhood, right in the heart of Silverthorne. Perfectly positioned to capture stunning west-facing views of Buffalo Mountain, the Gore Range, and Peak One, you'll enjoy breathtaking sunsets from the comfort of your home and spacious new composite decks. Situated on a flat lot with a large, partially fenced backyard, this 1,682-square-foot home features 3 bedrooms and 2 bathrooms, along with a partially unfinished basement that's ready to be completed, offering the potential for two additional bedrooms and a full bath. The light-filled interior features two inviting gas fireplaces—one in the main living area upstairs and another in the lower-level family room—providing warmth and ambiance on cozy mountain evenings. The home also includes Stainless Steel kitchen appliances, a well-maintained gas furnace, water heater installed in 2021, and a new roof installed in 2017, offering peace of mind for years to come. Additional highlights include a detached two-car garage, town water and sewer service, and expansive west- and south-facing composite deck designed for relaxing, entertaining, and taking in the incredible mountain scenery. Enjoy an unbeatable location with easy access to the Silverthorne Recreation Center, miles of scenic rec paths, and the Blue River, where you can stop to watch trout from the pedestrian bridge on your way to downtown Silverthorne's shops, coffee houses, restaurants, and cocktail spots. Best of all, this exceptional mountain property has no HOA and no transfer tax—a rare opportunity in one of Silverthorne's most sought-after neighborhoods...
Contact an agent
Home facts
- Year built:1979
- Subdivision & Development:PTARMIGAN TRAIL ESTATES SUB - SILVERTHORNE
- Listing ID #:S1070429
- Added:47 day(s) ago
- Updated:September 20, 2026 at 02:26 PM
Rooms and interior
- Bedrooms:3
- Total bathrooms:2
- Full bathrooms:1
- Rooms Total:9
- Flooring:Carpet, Vinyl
- Kitchen Description:Dishwasher, Disposal, Electric Range, Microwave, Microwave Hood Fan, Refrigerator
- Basement:Yes
- Basement Description:Finished, Partially Finished, Unfinished
- Living area:1,682 sq. ft.
Heating and cooling
- Heating:Forced Air, Natural Gas
Structure and exterior
- Roof:Asphalt
- Year built:1979
- Building area:1,682 sq. ft.
- Lot area:0.39 Acres
- Lot Features:Near Public Transit
- Construction Materials:Concrete, Wood Frame, Wood Siding
- Exterior Features:Deck
Utilities
- Water:Public, Water Available
- Sewer:Connected, Public Sewer, Sewer Available, Sewer Connected
Finances and disclosures
- Price:$1,107,500
- Price per sq. ft.:$658.44
- Tax amount:$4,622 (2025)
Features and amenities
- Appliances:Dishwasher, Disposal, Microwave, Refrigerator, Washer
- Laundry features:Dryer, Washer
Parking
- Parking description:Garage
- Garage:Yes
- Garage spaces:2
New listings near 324 Lagoon Lane
- New
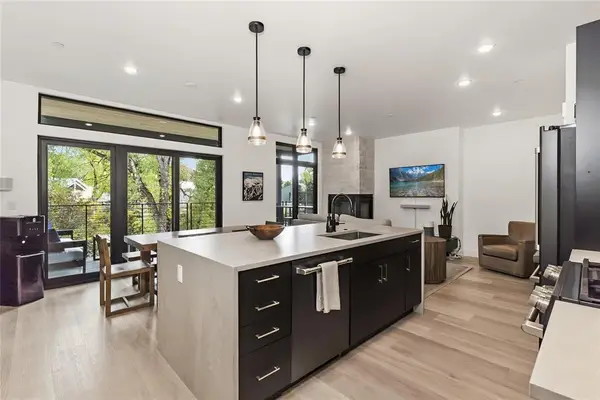 $1,175,000Active2 beds 2 baths993 sq. ft.
740 Blue River Parkway #C26, Silverthorne, CO 80498
MLS# S1071652Listed by: COLDWELL BANKER MOUNTAIN PROPERTIES - New
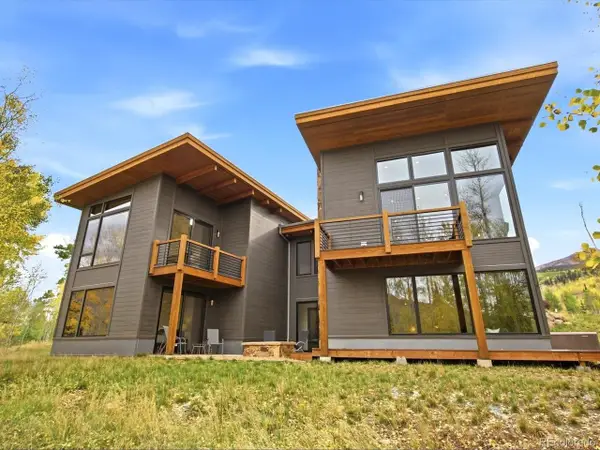 $3,100,000Active4 beds 5 baths3,445 sq. ft.
68 Lund Way, Silverthorne, CO 80498
MLS# 5280487Listed by: Compass - Denver - New
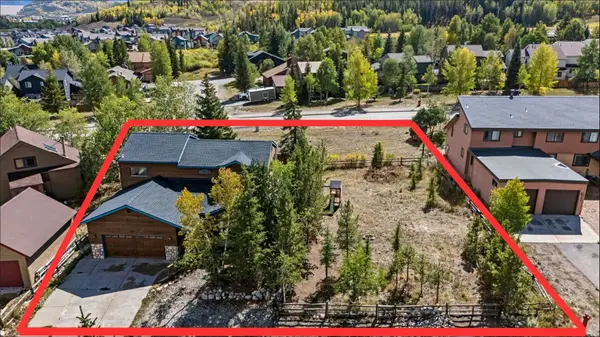 $1,279,000Active4 beds 4 baths2,144 sq. ft.
307 N Chipmunk Circle, Silverthorne, CO 80498
MLS# S1071592Listed by: CORNERSTONE REAL ESTATE CO.  $875,000Pending2 beds 3 baths1,577 sq. ft.
312 Kestrel Lane #312, Silverthorne, CO 80498
MLS# S1071606Listed by: THE REAL ESTATE COLLECTIVE- New
 $279,000Active1 beds 1 baths569 sq. ft.
2300 Lodge Pole Circle #205, Silverthorne, CO 80498
MLS# S1071599Listed by: RE/MAX PROPERTIES OF THE SUMMIT - Open Sat, 10am to 4pmNew
 $750,000Active2 beds 3 baths1,200 sq. ft.
740 Blue River Parkway #E6, Silverthorne, CO 80498
MLS# S1071584Listed by: LIV SOTHEBY'S I.R. - New
 $615,000Active0.6 Acres
12 Harvest Moon Road, Silverthorne, CO 80498
MLS# S1071567Listed by: O'BRIEN & ASSOCIATES R.E. - New
 $2,195,000Active4 beds 4 baths3,785 sq. ft.
2204 Hamilton Creek Rd, Silverthorne, CO 80498
MLS# 7071598Listed by: Slifer Smith & Frampton - Summit County - New
 $875,000Active2 beds 3 baths1,383 sq. ft.
1301 Adams Avenue #128, Silverthorne, CO 80498
MLS# S1071564Listed by: COLDWELL BANKER DISTINCTIVE PROPERTIES  $2,195,000Pending4 beds 4 baths3,313 sq. ft.
329 Kestrel Ln, Silverthorne, CO 80498
MLS# 3368078Listed by: Keller Williams Top Of The Rockies


Protect your home and budget from life's surprises with an Assurant Home Warranty, backed by a partner that supports you through every step of homeownership. Explore Plans.
©2026 Century 21 Real Estate LLC. All rights reserved. CENTURY 21®, the CENTURY 21 Logo and C21® are service marks owned by Century 21 Real Estate LLC. Century 21 Real Estate LLC fully supports the principles of the Fair Housing Act and the Equal Opportunity Act. Each office is independently owned and operated. Listing information is deemed reliable but not guaranteed accurate.