
37 W 4th St #301E, Silverthorne, CO 80498
Local realty services provided by:CENTURY 21 Top Dog Properties
Listed by: scott dodge
Office: christie's international real estate colorado- summit colorado970-344-9002
MLS#:4031220
Source:IRES
Price summary
- Price:$1,249,900
- Price per sq. ft.:$758.89
- Monthly HOA dues:$985.67
About this home
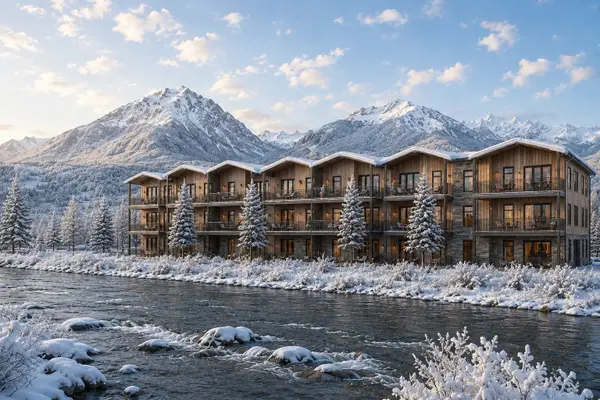
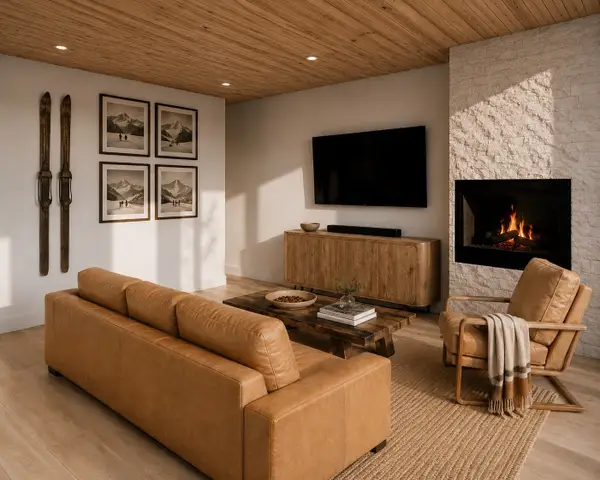
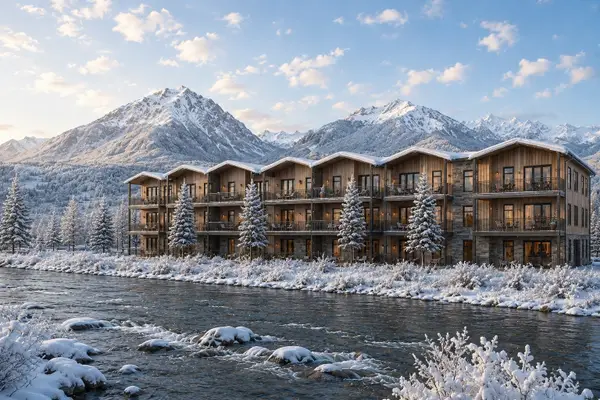
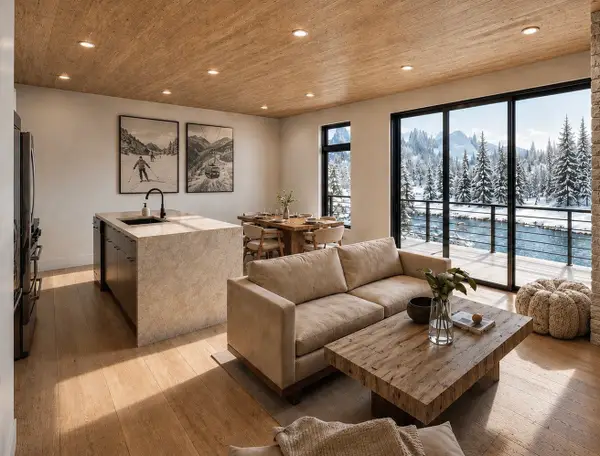
In the heart of ski country, Skywalk Flats at 4th Street Crossing is in the center of the arts and entertainment district of the Town of Silverthorne. This modern urban contemporary neighborhood combines the residential elements and designs with the conveniences of a planned community. This top floor corner residence has an excellent open floor plan that creates spaces for gatherings and privacy to retreat and relax. The kitchen has stainless appliances and tall cabinets with quartz countertops. The center island is a one-piece quartz slab perfect for dining and entertainment. The living room has vaulted ceilings with wood beam accents and large picture windows that frame the Gore Mountain Range and the city lights below. The upper windows bring in additional light to the spaces. A gas-fireplace creates warmth to the room with cozy comfortable lounging area. Enjoy the deck with views across to the Performing Arts Center and River Walk. The dining area has an elegant chandler. The primary suite has a flexible space for work or relaxation and a large private bath with beautiful tile in the shower. The 2nd bedroom features a barn-door style entry and vaulted ceilings. The bunk room provides a quiet area for rest and fun. A shared guest bathroom with tub has easy access to the kitchen and bedrooms. Rugged luxury vinyl flooring in the main living areas, carpet in the bedrooms and zoned in-floor radiant heat throughout the unit. A convenient stacked front-load washer and dryer in a laundry closet and a full utility room with boiler provide individual unit heating and hot water. The Skywalk features 2 shared hot tubs and an outdoor lounge area. Take the elevator to the garage with 2 deeded tandem parking spaces and private storage closet for your gear. Enjoy the abundant dining, shopping, entertainment and the recreational opportunities around the Blue River. Bus access to all of Summit County's resorts. Short-Term Rentals allowed in Silverthorne's Area 2....
Contact an agent
Home facts
- Year built:2022
- Listing ID #:4031220
- Added:1 day(s) ago
- Updated:July 07, 2026 at 11:50 AM
Rooms and interior
- Bedrooms:3
- Total bathrooms:2
- Full bathrooms:1
- Dining Description:Eat-in Kitchen
- Kitchen Description:Dishwasher, Disposal, Kitchen Island, Microwave, Refrigerator
- Living area:1,647 sq. ft.
Heating and cooling
- Cooling:Ceiling Fan(s)
- Heating:Radiant
Structure and exterior
- Year built:2022
- Building area:1,647 sq. ft.
- Lot Features:Paved
- Architectural Style:Contemporary
- Construction Materials:Frame
- Exterior Features:Deck
- Levels:One
Schools
- High school:Summit
- Middle school:Summit
- Elementary school:Silverthorne
Utilities
- Water:City
- Sewer:Public Sewer
Finances and disclosures
- Price:$1,249,900
- Price per sq. ft.:$758.89
- Tax amount:$8,075
Features and amenities
- Appliances:Dishwasher, Disposal, Dryer, Microwave, Refrigerator, Washer
- Laundry features:Dryer, Washer
- Amenities:Cathedral Ceiling(s), Eat-in Kitchen, Kitchen Island
Parking
- Garage spaces:2
New listings near 37 W 4th St #301E
- New
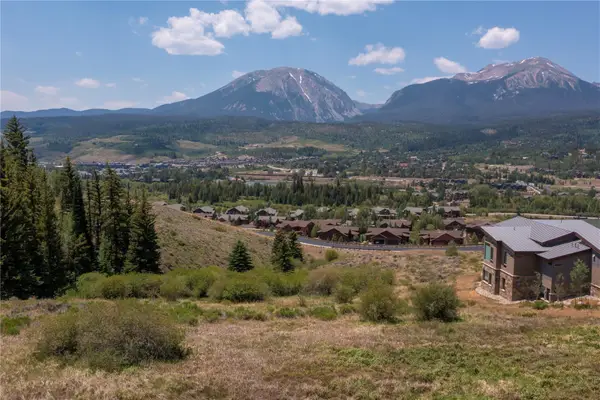 $739,000Active0.39 Acres
988 Bald Eagle Road, Silverthorne, CO 80498
MLS# S1070200Listed by: SLIFER SMITH & FRAMPTON R.E. - New
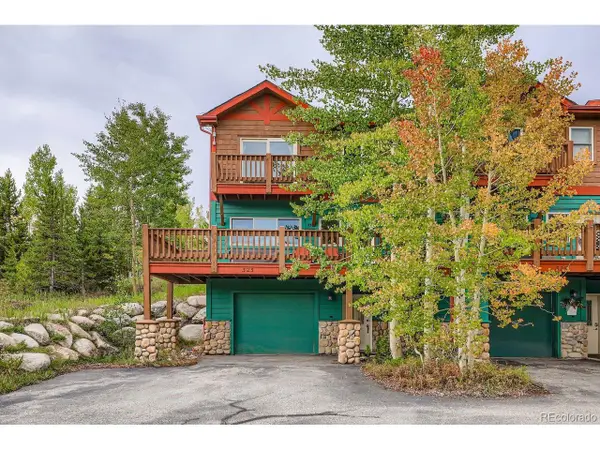 $980,000Active3 beds 4 baths1,595 sq. ft.
323 Twenty Grand Dr, Silverthorne, CO 80498
MLS# 4184318Listed by: Cornerstone Real Estate Co, LLC - Open Sat, 11am to 2pmNew
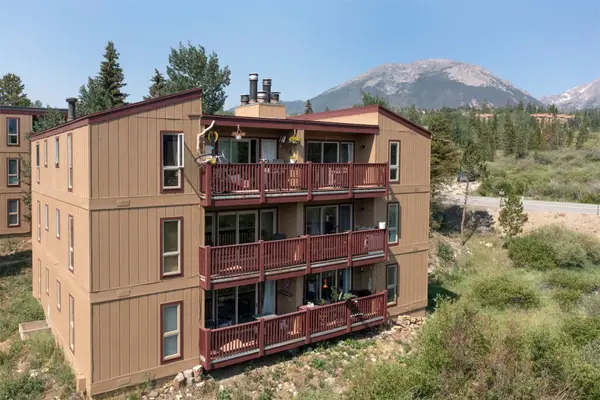 $565,000Active2 beds 2 baths952 sq. ft.
21 Buffalo Drive #226, Silverthorne, CO 80498
MLS# S1070143Listed by: SLIFER SMITH & FRAMPTON R.E. - New
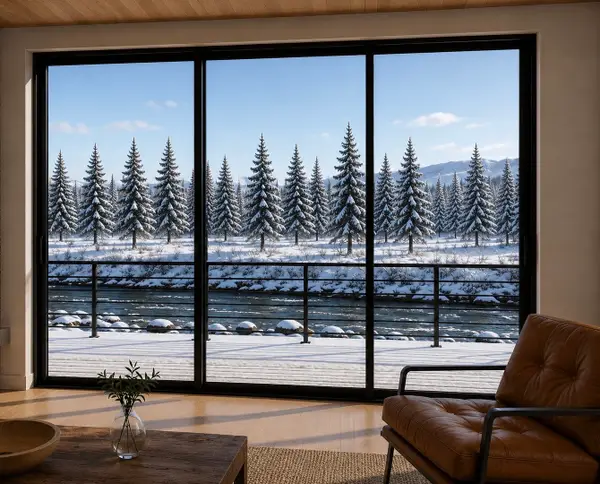 $625,000Active-- beds 1 baths676 sq. ft.
740 Blue River Parkway #G16, Silverthorne, CO 80498
MLS# S1069851Listed by: COLORADO R.E. SUMMIT COUNTY - New
 $650,000Active-- beds 1 baths676 sq. ft.
740 Blue River Parkway #G12, Silverthorne, CO 80498
MLS# S1070020Listed by: COLORADO R.E. SUMMIT COUNTY - New
 $1,125,000Active2 beds 2 baths1,123 sq. ft.
740 Blue River Parkway #G23, Silverthorne, CO 80498
MLS# S1070138Listed by: COLORADO R.E. SUMMIT COUNTY - New
 $1,450,000Active3 beds 3 baths1,520 sq. ft.
740 Blue River Parkway #G11, Silverthorne, CO 80498
MLS# S1070139Listed by: COLORADO R.E. SUMMIT COUNTY - New
 $1,525,000Active3 beds 3 baths1,588 sq. ft.
740 Blue River Parkway #G21, Silverthorne, CO 80498
MLS# S1070147Listed by: COLORADO R.E. SUMMIT COUNTY - New
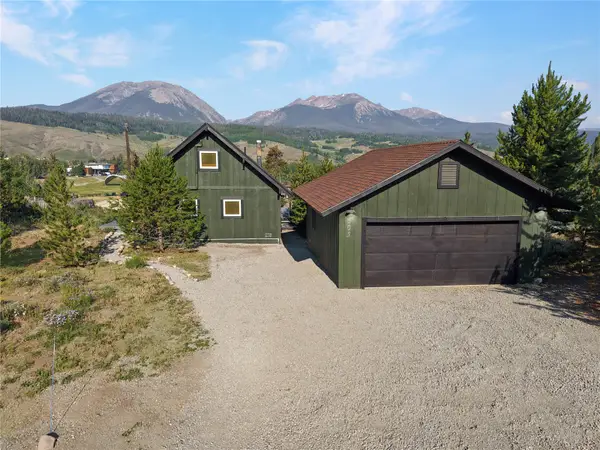 $1,050,000Active3 beds 1 baths928 sq. ft.
605 Tanglewood Lane, Silverthorne, CO 80498
MLS# S1070168Listed by: COLORADO R.E. SUMMIT COUNTY


Protect your home and budget from life's surprises with an Assurant Home Warranty, backed by a partner that supports you through every step of homeownership. Explore Plans.
©2026 Century 21 Real Estate LLC. All rights reserved. CENTURY 21®, the CENTURY 21 Logo and C21® are service marks owned by Century 21 Real Estate LLC. Century 21 Real Estate LLC fully supports the principles of the Fair Housing Act and the Equal Opportunity Act. Each office is independently owned and operated. Listing information is deemed reliable but not guaranteed accurate.