
37 W 4th Street #306E, Silverthorne, CO 80498
Local realty services provided by:CENTURY 21 Top Dog Properties
37 W 4th Street #306E,Silverthorne, CO 80498
$875,000
- 2 Beds
- 2 Baths
- 1,100 sq. ft.
- Condominium
- Active
Listed by: krystal knott
Office: christie's international real estate co llc.
MLS#:S1070585
Source:CO_SAR
Price summary
- Price:$875,000
- Price per sq. ft.:$795.45
- Monthly HOA dues:$659.58
About this home
Discover mountain-modern living in this top-floor, newer 2-bedroom, 2-bathroom condo in the heart of Downtown Silverthorne. Designed with comfort and style in mind, this bright and inviting condo features an open-concept layout with a spacious kitchen, oversized island, and seamless flow into the dining and living areas—perfect for entertaining or relaxing after a day in the mountains.
Enjoy the convenience of an in-unit washer and dryer, tandem 2-car heated garage parking, and an oversized private storage closet. Step outside onto your sun-filled top-floor deck and take in breathtaking 180-degree views of Buffalo Mountain, Red Mountain, and Ptarmigan Peak.
Residents and guests enjoy exceptional amenities, including two rooftop hot tubs, a rooftop deck with a BBQ grill, and a cozy firepit—ideal for gathering with family and friends while soaking in the alpine scenery.
Located just steps from Downtown Silverthorne, you'll be within walking distance of local restaurants, breweries, the Bluebird Market, Silverthorne Pavilion, and year-round community events. The nearby Summit County Recreation Path also provides easy access to the Blue River and endless opportunities for biking, walking, fishing, and outdoor recreation.
Whether you're looking for a full-time residence, a mountain retreat, or an investment opportunity, this move-in-ready condo offers the perfect blend of modern comfort, unbeatable location, and Colorado mountain lifestyle....
Contact an agent
Home facts
- Year built:2022
- Listing ID #:S1070585
- Added:2 day(s) ago
- Updated:July 27, 2026 at 02:35 PM
Rooms and interior
- Bedrooms:2
- Total bathrooms:2
- Full bathrooms:1
- Flooring:Carpet, Luxury Vinyl Tile, Tile
- Kitchen Description:Dishwasher, Disposal, Electric Range, Microwave, Oven, Refrigerator
- Living area:1,100 sq. ft.
Heating and cooling
- Heating:Radiant, Radiant Floor
Structure and exterior
- Roof:Metal
- Year built:2022
- Building area:1,100 sq. ft.
- Lot area:0.51 Acres
- Lot Features:City Lot, Near Public Transit
- Exterior Features:Barbecue, Deck
- Foundation Description:Poured
- Levels:4 Story
Schools
- High school:Summit
- Middle school:Summit
- Elementary school:Silverthorne
Utilities
- Water:Public, Water Available
- Sewer:Connected, Public Sewer, Sewer Available, Sewer Connected
Finances and disclosures
- Price:$875,000
- Price per sq. ft.:$795.45
- Tax amount:$6,608 (2025)
Features and amenities
- Appliances:Dishwasher, Disposal, Microwave, Oven, Refrigerator, Washer
- Laundry features:Dryer, In Unit, Washer
Parking
- Parking description:Assigned, Heated Garage, Tandem, Two Spaces
New listings near 37 W 4th Street #306E
- New
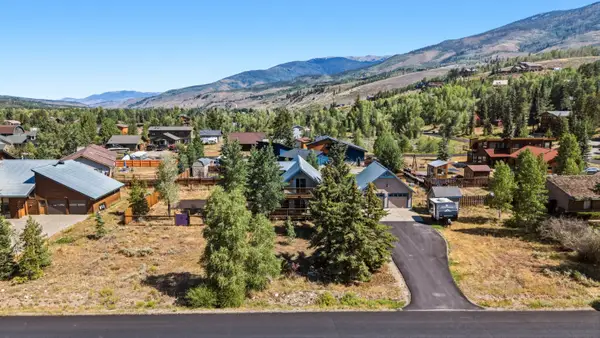 $1,200,000Active4 beds 2 baths1,829 sq. ft.
460 Clayton Road, Silverthorne, CO 80498
MLS# S1070603Listed by: LIV SOTHEBY'S I.R. - New
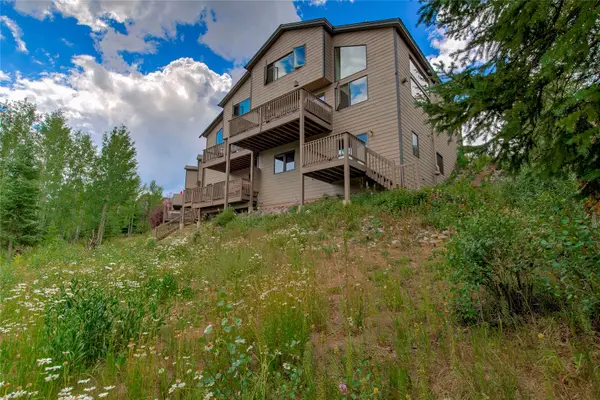 $1,295,000Active3 beds 3 baths2,396 sq. ft.
61 Bashore Court, Silverthorne, CO 80498
MLS# S1070498Listed by: RE/MAX PROPERTIES OF THE SUMMIT - New
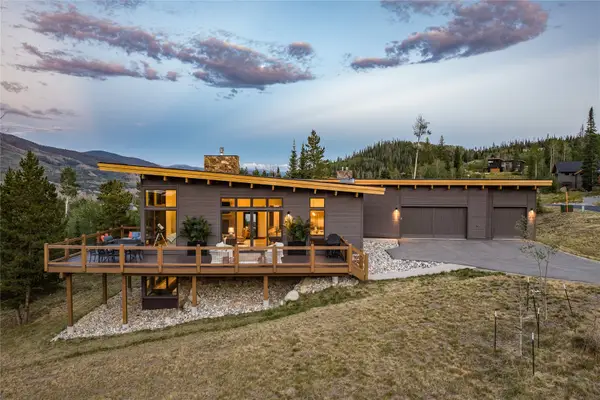 $3,399,000Active4 beds 5 baths3,609 sq. ft.
62 Mckay Place, Silverthorne, CO 80498
MLS# S1070516Listed by: SLIFER SMITH & FRAMPTON R.E. - New
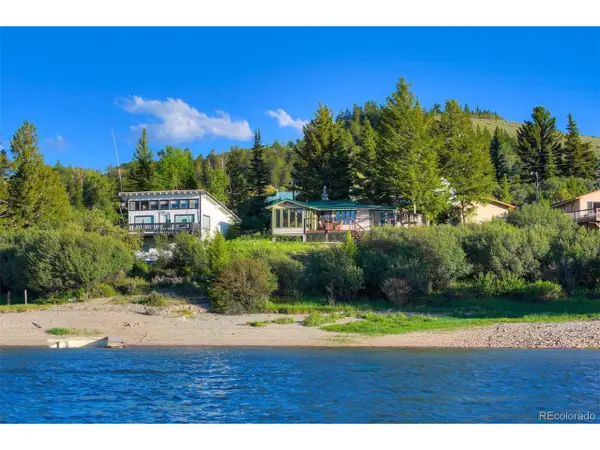 $799,900Active2 beds 2 baths1,216 sq. ft.
121 Fishermans Dr, Silverthorne, CO 80498
MLS# 3116939Listed by: Coldwell Banker - Elevated Realty - New
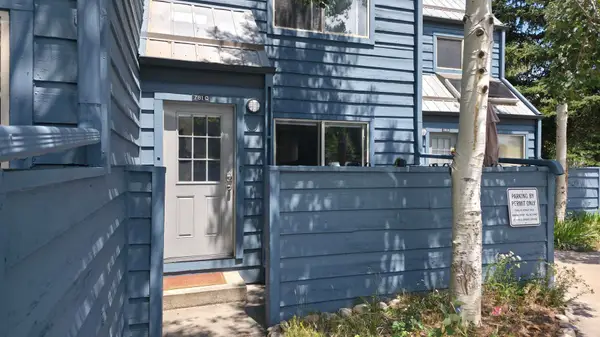 $625,000Active2 beds 2 baths732 sq. ft.
781 Rainbow Drive #781C, Silverthorne, CO 80498
MLS# S1070590Listed by: LIV SOTHEBY'S I.R. 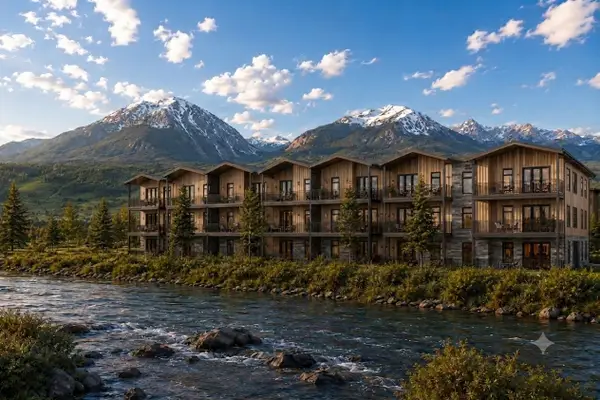 $1,550,000Pending3 beds 3 baths1,588 sq. ft.
740 Blue River Parkway #G31, Silverthorne, CO 80498
MLS# S1070586Listed by: COLORADO R.E. SUMMIT COUNTY- New
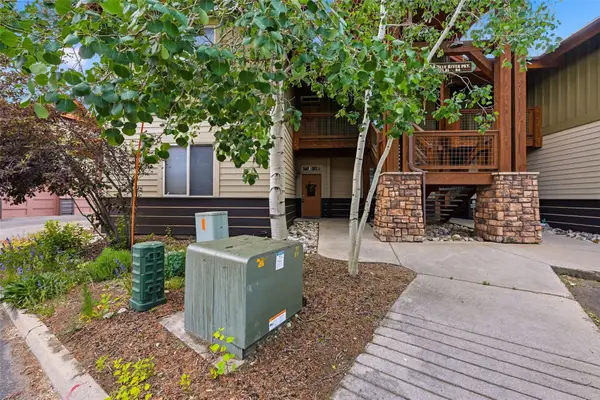 $750,000Active2 beds 2 baths1,166 sq. ft.
844 Blue River Parkway #B1, Silverthorne, CO 80498
MLS# S1070574Listed by: EXP REALTY LLC - RESORT EXPERTS - New
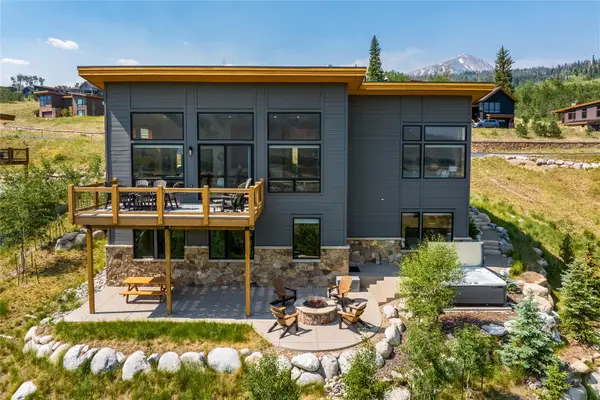 $2,800,000Active3 beds 4 baths2,905 sq. ft.
1179 Maryland Creek Road, Silverthorne, CO 80498
MLS# S1070279Listed by: RE/MAX PROPERTIES OF THE SUMMIT - New
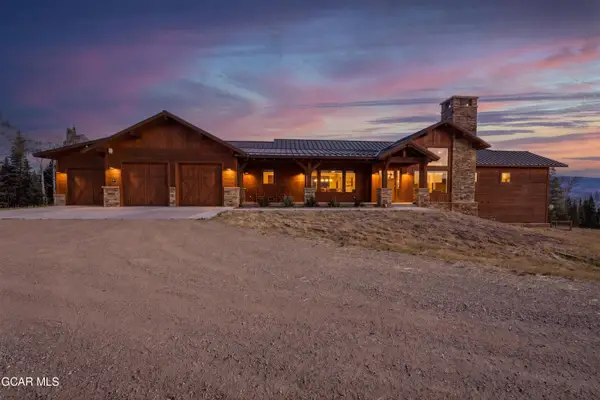 $4,776,900Active3 beds 4 baths3,467 sq. ft.
1762 Upper Mesa Trail, Silverthorne, CO 80498
MLS# 26-1076Listed by: COLORADO RANCH COMPANY LLC


Protect your home and budget from life's surprises with an Assurant Home Warranty, backed by a partner that supports you through every step of homeownership. Explore Plans.
©2026 Century 21 Real Estate LLC. All rights reserved. CENTURY 21®, the CENTURY 21 Logo and C21® are service marks owned by Century 21 Real Estate LLC. Century 21 Real Estate LLC fully supports the principles of the Fair Housing Act and the Equal Opportunity Act. Each office is independently owned and operated. Listing information is deemed reliable but not guaranteed accurate.