
380 Riley Road, Silverthorne, CO 80498
Local realty services provided by:CENTURY 21 Top Dog Properties
380 Riley Road,Silverthorne, CO 80498
$960,000
- 3 Beds
- 2 Baths
- 1,570 sq. ft.
- Multi-family
- Active
Listed by: anthony sole, irene m. o'brien - crossland
Office: liv sotheby's i.r.
MLS#:S1070416
Source:CO_SAR
Price summary
- Price:$960,000
- Price per sq. ft.:$611.46
About this home

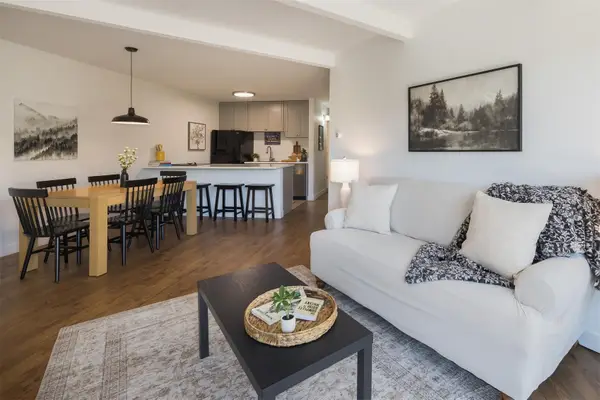
Set on a desirable corner lot in Willow Grove, this move-in-ready Silverthorne home pairs sweeping mountain views with a walkable in-town lifestyle and the flexibility of no HOA. Freshly painted throughout, the 3-bedroom, 2-bath residence offers 1,570 square feet of comfortable living, new carpet on the lower level, recently redone deck framing, and a roof and boiler that have both received a clean bill of health.
The open main living area is filled with natural light and framed by south- and west-facing windows, capturing beautiful views toward Buffalo Mountain, Red Mountain, and the Tenmile Range. The split-level layout creates a welcome separation of space, with the private primary suite and en-suite bath upstairs, while two additional bedrooms are located on the lower level—ideal for visiting family or friends without everyone feeling on top of one another.
Outside, enjoy a wraparound deck, a fenced-in yard that gives dog owners a convenient and secure outdoor space, and a true two-car garage with plenty of room for vehicles and mountain gear. From the home, you can walk to the Blue River, Willow Pond, the rec path, Silverthorne Recreation Center, Rainbow Park, and many of downtown Silverthorne’s shops, restaurants, and gathering spots.
With potential for short-term rental use, subject to current regulations and buyer verification, this is a rare opportunity to own a comfortable full-time home, mountain getaway, or investment property in the heart of Summit County....
Contact an agent
Home facts
- Year built:1993
- Listing ID #:S1070416
- Added:5 day(s) ago
- Updated:July 21, 2026 at 08:28 PM
Rooms and interior
- Bedrooms:3
- Total bathrooms:2
- Full bathrooms:2
- Rooms Total:7
- Flooring:Carpet, Vinyl, Wood
- Kitchen Description:Dishwasher, Gas Cooktop, Microwave, Refrigerator, Warming Drawer
- Basement:Yes
- Basement Description:Finished
- Living area:1,570 sq. ft.
Heating and cooling
- Heating:Central, Hot Water, Radiant
Structure and exterior
- Roof:Asphalt
- Year built:1993
- Building area:1,570 sq. ft.
- Lot area:0.14 Acres
- Construction Materials:Wood Frame
- Exterior Features:Deck
- Foundation Description:Poured
Utilities
- Water:Public, Water Available
- Sewer:Connected, Public Sewer, Sewer Available, Sewer Connected
Finances and disclosures
- Price:$960,000
- Price per sq. ft.:$611.46
- Tax amount:$3,577 (2025)
Features and amenities
- Appliances:Dishwasher, Microwave, Refrigerator, Warming Drawer, Washer
- Laundry features:Dryer, Washer
Parking
- Parking description:Asphalt, Garage
- Garage:Yes
- Garage spaces:2
New listings near 380 Riley Road
- New
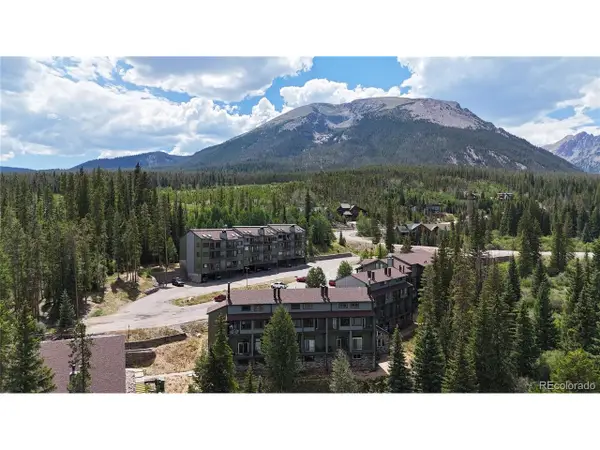 $299,000Active1 beds 1 baths670 sq. ft.
Address Withheld By Seller, Silverthorne, CO 80498
MLS# 4386529Listed by: Keller Williams Top Of The Rockies - New
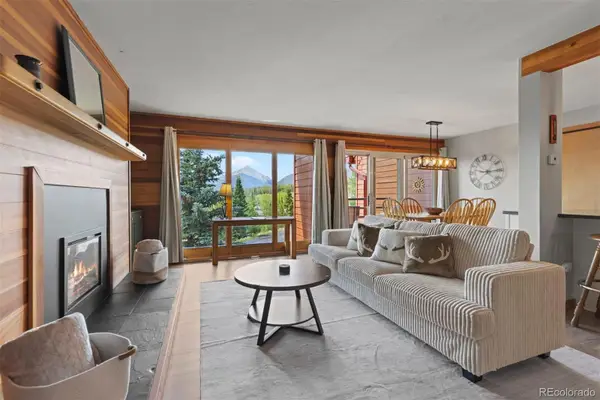 $560,000Active2 beds 2 baths888 sq. ft.
91300 Ryan Gulch Road #91314, Silverthorne, CO 80498
MLS# 1561723Listed by: SLIFER SMITH & FRAMPTON - SUMMIT COUNTY
- New
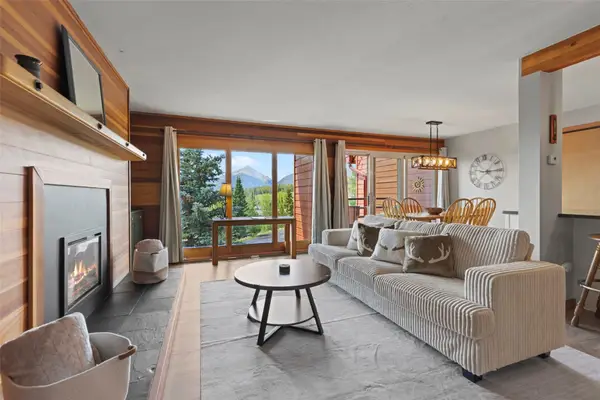 $560,000Active2 beds 2 baths888 sq. ft.
91300 Ryan Gulch Road #314, Silverthorne, CO 80498
MLS# S1070292Listed by: SLIFER SMITH & FRAMPTON R.E. - Open Tue, 12 to 2pmNew
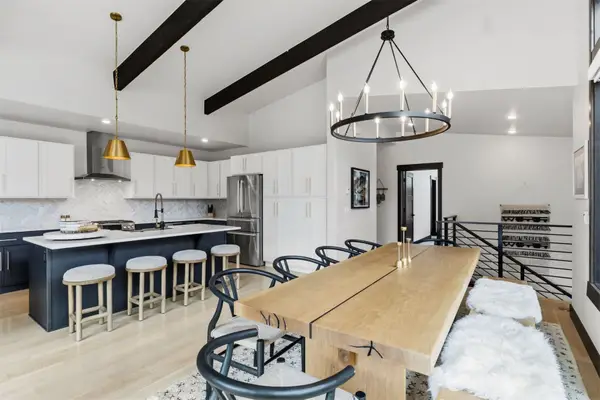 $1,995,000Active4 beds 3 baths2,309 sq. ft.
58 W Baron Way, Silverthorne, CO 80498
MLS# S1070491Listed by: LIV SOTHEBY'S I.R. - New
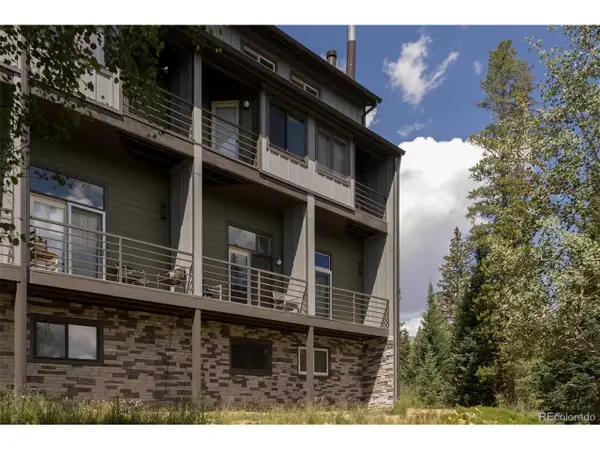 $299,900Active1 beds 1 baths671 sq. ft.
10000 Ryan Gulch Rd #105, Silverthorne, CO 80498
MLS# 3707664Listed by: Colorado Real Estate Experts - New
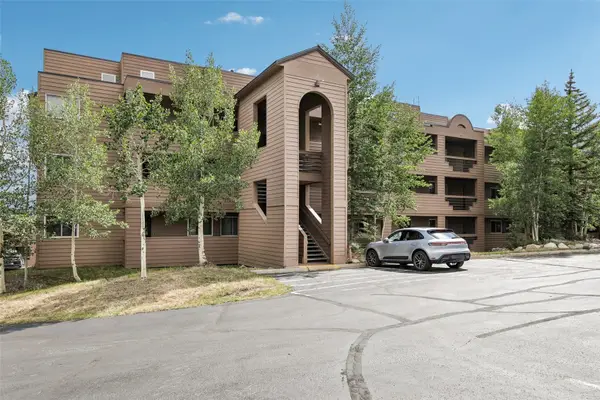 $550,000Active2 beds 2 baths952 sq. ft.
95600 Ryan Gulch Road #95623, Silverthorne, CO 80498
MLS# S1070468Listed by: EXP REALTY LLC - RESORT EXPERTS - New
 $2,125,000Active6 beds 4 baths4,666 sq. ft.
312 Red Hawk Circle, Silverthorne, CO 80498
MLS# S1070459Listed by: COLORADO R.E. SUMMIT COUNTY - New
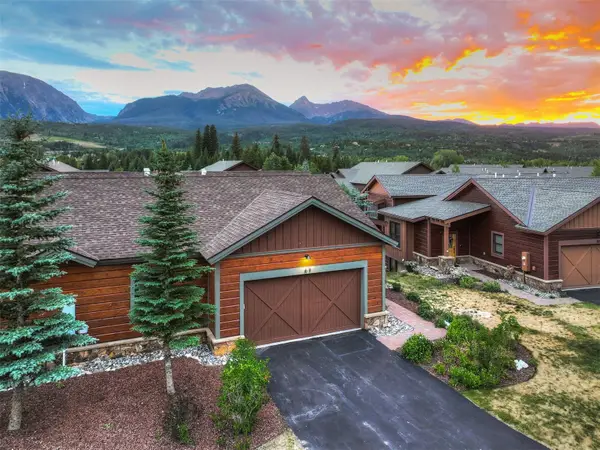 $1,895,000Active3 beds 3 baths2,303 sq. ft.
67 Fly Line Drive, Silverthorne, CO 80498
MLS# S1070401Listed by: CHRISTIE'S INTERNATIONAL REAL ESTATE CO LLC - New
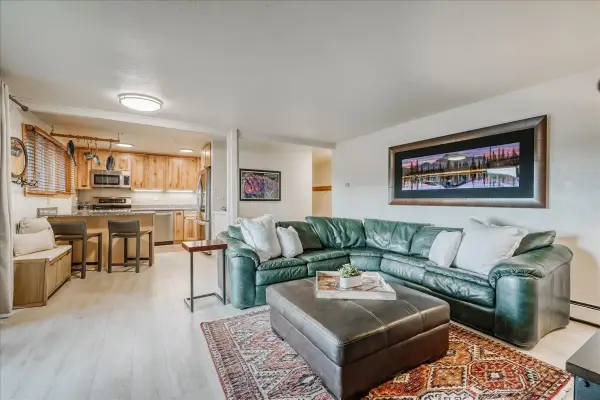 $548,000Active2 beds 2 baths884 sq. ft.
365 Salt Lick Circle #365, Silverthorne, CO 80498
MLS# S1070427Listed by: OMNI REAL ESTATE - New
 $389,000Active2 beds 1 baths789 sq. ft.
2411 Ryan Gulch Court #2411, Silverthorne, CO 80498
MLS# S1070420Listed by: RE/MAX PROPERTIES OF THE SUMMIT


Protect your home and budget from life's surprises with an Assurant Home Warranty, backed by a partner that supports you through every step of homeownership. Explore Plans.
©2026 Century 21 Real Estate LLC. All rights reserved. CENTURY 21®, the CENTURY 21 Logo and C21® are service marks owned by Century 21 Real Estate LLC. Century 21 Real Estate LLC fully supports the principles of the Fair Housing Act and the Equal Opportunity Act. Each office is independently owned and operated. Listing information is deemed reliable but not guaranteed accurate.