
382 Hummingbird Circle, Silverthorne, CO 80498
Local realty services provided by:CENTURY 21 Top Dog Properties
Listed by: brian flickinger
Office: colorado r.e. summit county
MLS#:S1071298
Source:CO_SAR
Price summary
- Price:$1,325,000
- Price per sq. ft.:$624.41
About this home
Mountain Log Cabin with Legal ADU & Panoramic Gore Range Views: Wake up to million-dollar views and the warmth of true log cabin living. This 3-bedroom, 2-bath main home is a High Country retreat where craftsmanship meets comfort. In-floor radiant heat keeps every room cozy through the coldest mountain winters, while a classic wood-burning fireplace anchors the living space with year-round charm. Step out onto the newly added deck (deck engineered to hold a hot tub) and take in an unforgettable panorama sweeping from Peak 1 across to Buffalo Mountain and down the valley encompassing the entire Gore Range. Few properties in the area offer a sightline this complete; it's a view that changes with every season and every hour of the day. The back yard is fully fenced and includes a cold frame greenhouse, raised garden beds, and a firepit area. Storage abounds with a large shed, storage hall under the main entrance of the home and a work space with a built-in workbench next to the ADU.
Beyond the main house, a legal studio ADU with a full kitchen and 3/4 bath offers exceptional flexibility. Ideal for extended family or additional rental income with a long-term tenant (STR not allowed in the ADU per the city) to off-set your mortgage. Ample parking including 30-amp RV service.
Log cabin character, modern comfort, income potential, and one of the best views in Summit County....
Contact an agent
Home facts
- Year built:1971
- Subdivision & Development:PTARMIGAN TRAIL ESTATES SUB - SILVERTHORNE
- Listing ID #:S1071298
- Added:50 day(s) ago
- Updated:October 15, 2026 at 05:49 PM
Rooms and interior
- Bedrooms:4
- Total bathrooms:3
- Full bathrooms:1
- Flooring:Bamboo, Carpet, Tile
- Kitchen Description:Dishwasher, Disposal, Microwave, Refrigerator
- Living area:2,122 sq. ft.
Heating and cooling
- Heating:Radiant Floor
Structure and exterior
- Roof:Asphalt
- Year built:1971
- Building area:2,122 sq. ft.
- Lot area:0.5 Acres
- Architectural Style:Cabin
- Construction Materials:Log, Wood Frame, Wood Siding
- Exterior Features:Deck, Patio
- Foundation Description:Poured
- Levels:2 Story
Utilities
- Water:Public, Water Available
- Sewer:Connected, Public Sewer
Finances and disclosures
- Price:$1,325,000
- Price per sq. ft.:$624.41
- Tax amount:$5,265 (2025)
Features and amenities
- Appliances:Dishwasher, Disposal, Microwave, Refrigerator, Washer
- Laundry features:Dryer, Washer
Parking
- Parking description:Detached, Garage
- Garage:Yes
- Garage spaces:1
New listings near 382 Hummingbird Circle
- New
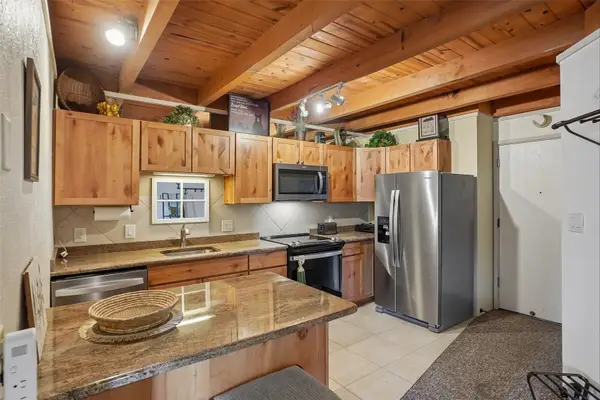 $300,000Active1 beds 1 baths569 sq. ft.
8500 Ryan Gulch Road #205, Silverthorne, CO 80498
MLS# S1071937Listed by: EXP REALTY LLC - RESORT EXPERTS - New
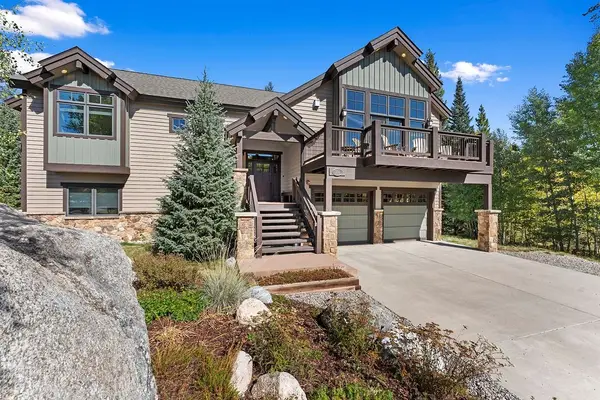 $2,300,000Active4 beds 4 baths3,188 sq. ft.
704 Willowbrook Road, Silverthorne, CO 80498
MLS# S1071922Listed by: SLIFER SMITH & FRAMPTON R.E. - New
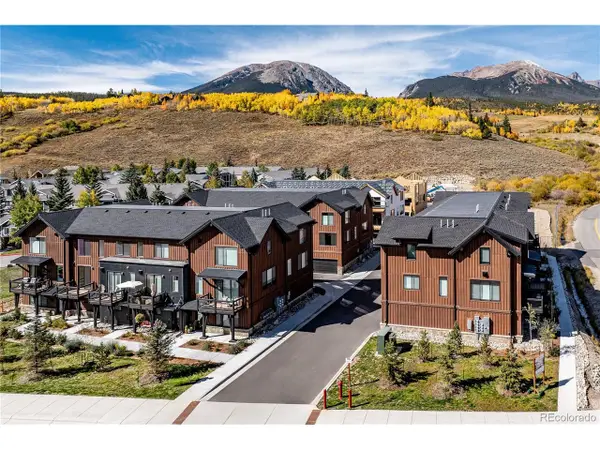 $999,000Active2 beds 4 baths1,494 sq. ft.
1301 Adams Ave #140, Silverthorne, CO 80498
MLS# 2263191Listed by: Coldwell Banker Distinctive Properties - New
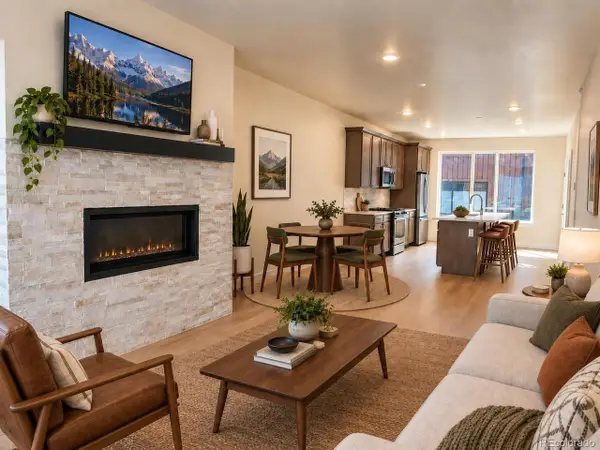 $850,000Active2 beds 3 baths1,383 sq. ft.
1301 Adams Avenue #6-128, Silverthorne, CO 80498
MLS# 6671555Listed by: Coldwell Banker Distinctive Properties - New
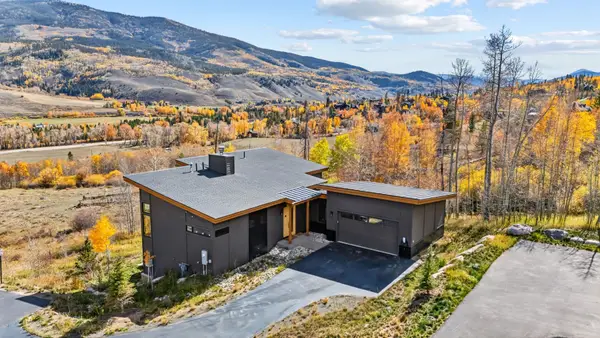 $2,695,000Active4 beds 4 baths2,905 sq. ft.
67 Coumbe Crossing, Silverthorne, CO 80498
MLS# S1071770Listed by: LIV SOTHEBY'S I.R. - New
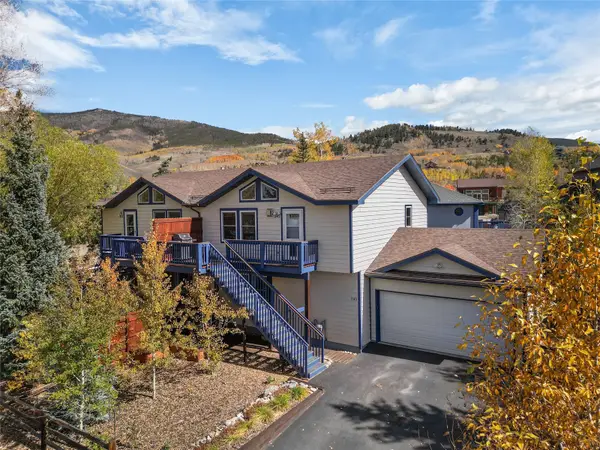 $930,000Active3 beds 3 baths1,508 sq. ft.
245 Tennis Court, Silverthorne, CO 80498
MLS# S1071845Listed by: SLIFER SMITH & FRAMPTON R.E. - New
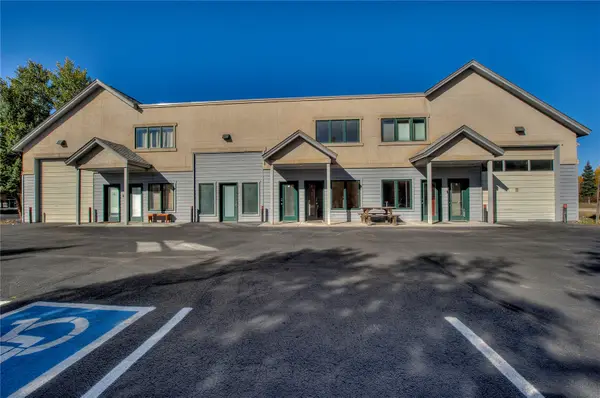 $995,000Active1 beds 2 baths2,042 sq. ft.
129 W 10 Street #B, Silverthorne, CO 80498
MLS# S1071899Listed by: COLORADO MOUNTAIN HOMES - New
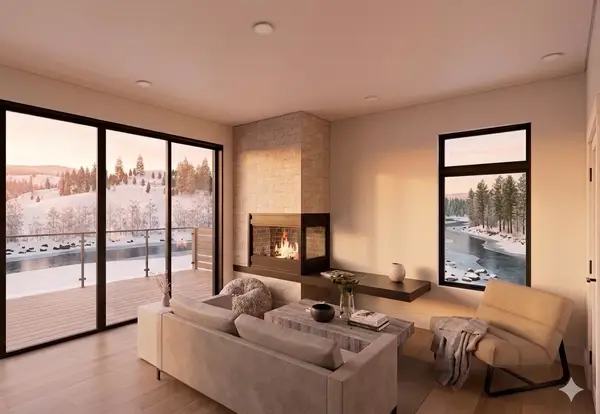 $1,100,000Active2 beds 2 baths1,081 sq. ft.
740 Blue River Parkway #G37, Silverthorne, CO 80498
MLS# S1071891Listed by: LIV SOTHEBY'S I.R. - New
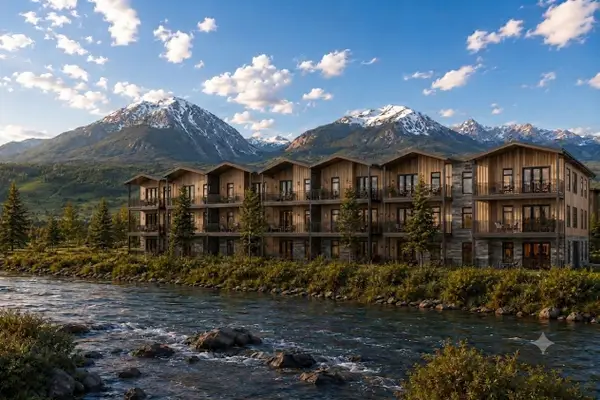 $1,150,000Active2 beds 2 baths1,123 sq. ft.
740 Blue River Parkway #G33, Silverthorne, CO 80498
MLS# S1071889Listed by: LIV SOTHEBY'S I.R. - New
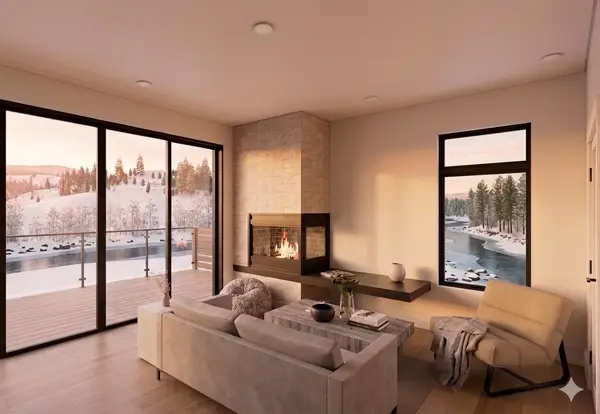 $1,050,000Active2 beds 2 baths1,049 sq. ft.
740 Blue River Parkway #G17, Silverthorne, CO 80498
MLS# S1071890Listed by: LIV SOTHEBY'S I.R.


Protect your home and budget from life's surprises with an Assurant Home Warranty, backed by a partner that supports you through every step of homeownership. Explore Plans.
©2026 Century 21 Real Estate LLC. All rights reserved. CENTURY 21®, the CENTURY 21 Logo and C21® are service marks owned by Century 21 Real Estate LLC. Century 21 Real Estate LLC fully supports the principles of the Fair Housing Act and the Equal Opportunity Act. Each office is independently owned and operated. Listing information is deemed reliable but not guaranteed accurate.