
400 Brian Avenue, Silverthorne, CO 80498
Local realty services provided by:CENTURY 21 Top Dog Properties
Listed by: marie dubois
Office: homesmart
MLS#:S1069143
Source:CO_SAR
Price summary
- Price:$1,290,000
- Price per sq. ft.:$648.24
About this home
Beautiful updated 4 bedroom 3.5 bath home centrally located in Silverthorne. Walk to restaurants, shops, library, Silverthorne First Fridays, bike path, Blue River, art center, Silco Theatre, rec center, rainbow park, etc. No homeowners dues! Home includes a large lot, hot tub with newer heater, rv parking and rv dump outlet, fenced yard, newer kitchen appliances and hot water heater, gas fireplace, 2 + car garage, new garbage disposal, gas forced heating, engineered hard wood, copper sink in half bath, porcelain sinks in bathrooms, etc. Seller will include Blue Ribbon Home Warranty. Lots of natural light and cozy furnishings.View of Buffalo & Gore Range. Minutes from I70 and 5 world class ski resorts.
Contact an agent
Home facts
- Year built:1994
- Listing ID #:S1069143
- Added:1 day(s) ago
- Updated:May 30, 2026 at 02:33 PM
Rooms and interior
- Bedrooms:4
- Total bathrooms:4
- Full bathrooms:3
- Half bathrooms:1
- Rooms Total:1
- Flooring:Carpet, Tile, Wood
- Kitchen Description:Dishwasher, Disposal, Electric Cooktop, Microwave, Microwave Hood Fan, Oven, Refrigerator
- Basement:Yes
- Basement Description:Finished
- Living area:1,990 sq. ft.
Heating and cooling
- Heating:Forced Air, Natural Gas
Structure and exterior
- Roof:Asphalt
- Year built:1994
- Building area:1,990 sq. ft.
- Lot area:0.16 Acres
- Lot Features:City Lot, Near Public Transit
- Architectural Style:Contemporary/Modern
- Construction Materials:Vinyl Siding
- Exterior Features:Patio
- Levels:3 Story
Schools
- High school:Summit
- Middle school:Summit
- Elementary school:Silverthorne
Utilities
- Water:Public, Water Available
- Sewer:Connected, Public Sewer, Sewer Available, Sewer Connected
Finances and disclosures
- Price:$1,290,000
- Price per sq. ft.:$648.24
- Tax amount:$4,480 (2025)
Features and amenities
- Appliances:Dishwasher, Disposal, Gas Water Heater, Microwave, Oven, Refrigerator, Self Cleaning Oven, Washer
- Laundry features:Dryer, In Unit, Washer
Parking
- Parking description:Garage
- Garage:Yes
- Garage spaces:2
New listings near 400 Brian Avenue
- New
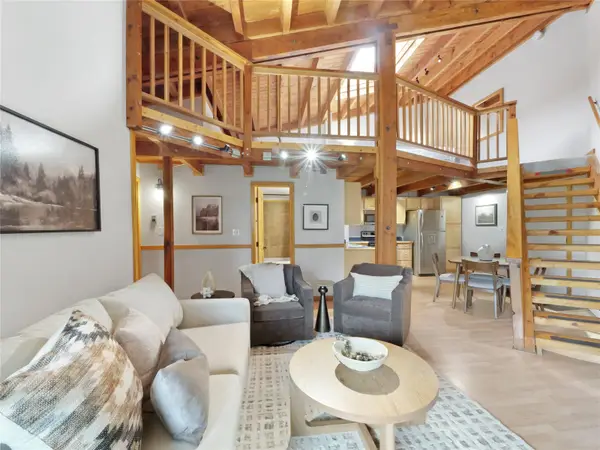 $415,000Active3 beds 2 baths1,008 sq. ft.
2400 Lodge Pole Circle #307, Silverthorne, CO 80498
MLS# S1069108Listed by: COLORADO R.E. SUMMIT COUNTY - New
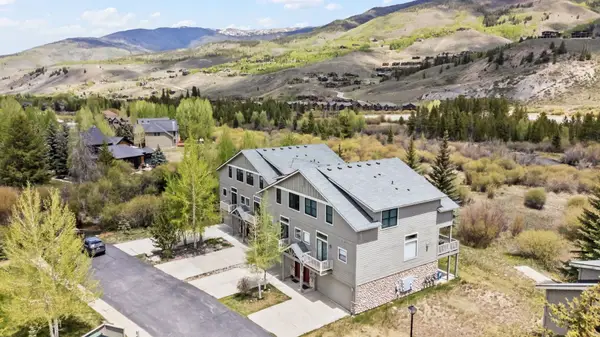 $1,275,000Active4 beds 4 baths2,011 sq. ft.
135 Creek Lane #135, Silverthorne, CO 80498
MLS# S1069010Listed by: LIV SOTHEBY'S I.R. - New
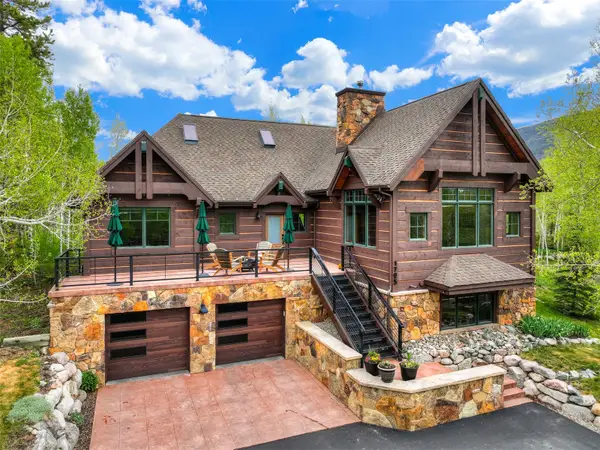 $2,650,000Active4 beds 5 baths3,094 sq. ft.
1725 Falcon Drive, Silverthorne, CO 80498
MLS# S1069060Listed by: REDFIN CORPORATION - New
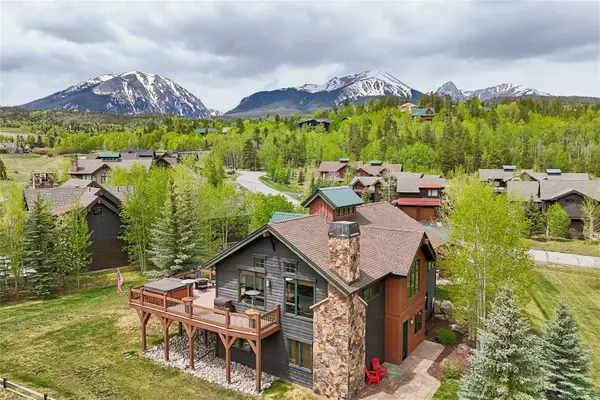 $2,395,000Active3 beds 4 baths3,272 sq. ft.
112 Talon Circle, Silverthorne, CO 80498
MLS# S1069203Listed by: KELLER WILLIAMS TOP OF ROCKIES - New
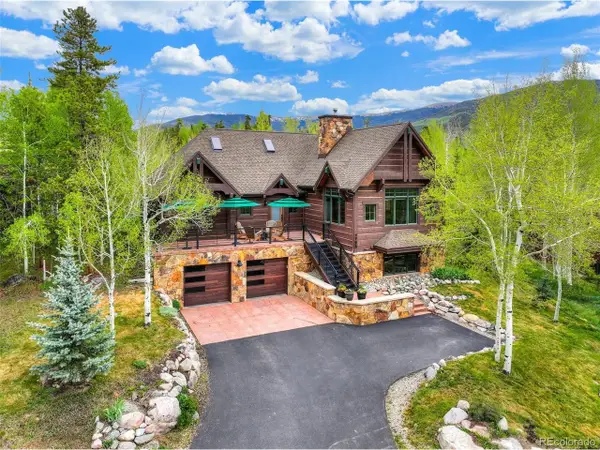 $2,650,000Active4 beds 5 baths3,094 sq. ft.
1725 Falcon Dr, Silverthorne, CO 80498
MLS# 8760759Listed by: Redfin Corporation - New
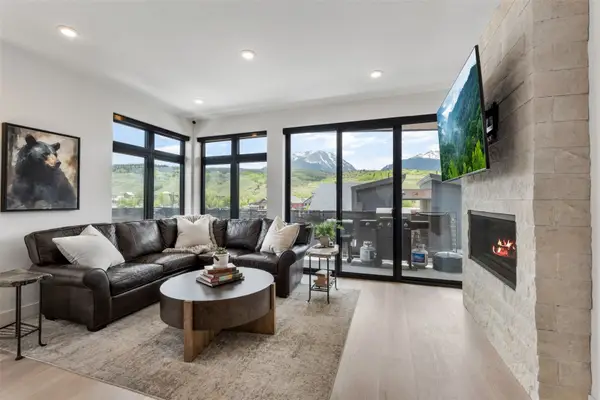 $1,170,000Active3 beds 2 baths1,175 sq. ft.
930 Blue River Parkway #636, Silverthorne, CO 80498
MLS# S1069134Listed by: COLORADO R.E. SUMMIT COUNTY - New
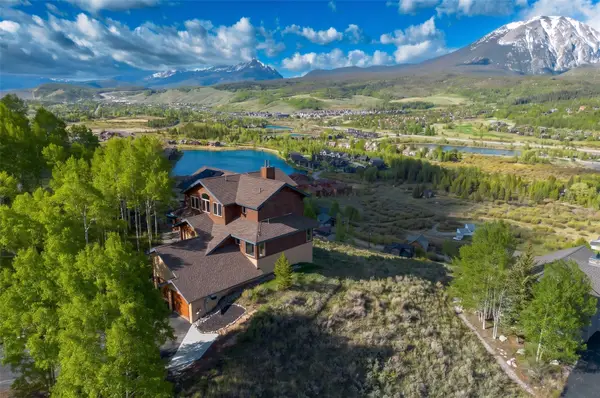 $2,500,000Active5 beds 6 baths3,449 sq. ft.
90 Ansels View Trail, Silverthorne, CO 80498
MLS# S1069174Listed by: EXP REALTY LLC - RESORT EXPERTS - New
 $2,075,000Active4 beds 4 baths2,189 sq. ft.
21 Moss Way, Silverthorne, CO 80498
MLS# S1068988Listed by: SUMMIT ALPINE REALTY - New
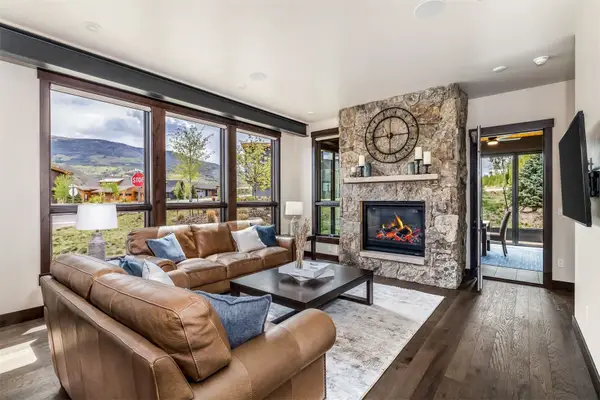 $2,100,000Active3 beds 4 baths2,324 sq. ft.
15 W Baron Way, Silverthorne, CO 80498
MLS# S1069161Listed by: LIV SOTHEBY'S I.R.


Protect your home and budget from life's surprises with an Assurant Home Warranty, backed by a partner that supports you through every step of homeownership. Explore Plans.
©2026 Century 21 Real Estate LLC. All rights reserved. CENTURY 21®, the CENTURY 21 Logo and C21® are service marks owned by Century 21 Real Estate LLC. Century 21 Real Estate LLC fully supports the principles of the Fair Housing Act and the Equal Opportunity Act. Each office is independently owned and operated. Listing information is deemed reliable but not guaranteed accurate.