
460 W Coyote Drive, Silverthorne, CO 80498
Local realty services provided by:CENTURY 21 Top Dog Properties
460 W Coyote Drive,Silverthorne, CO 80498
$1,295,000
- 4 Beds
- 3 Baths
- 2,281 sq. ft.
- Single family
- Active
Listed by: catherine kirkwood smith, kelly short lloyd crs gri
Office: mountain homes and real estate
MLS#:S1071617
Source:CO_SAR
Price summary
- Price:$1,295,000
- Price per sq. ft.:$567.73
- Monthly HOA dues:$40.08
About this home
Beautifully updated home in the local's favorite neighborhood of Willowbrook! A spacious dream-kitchen is the heart of the home, sitting adjacent to the dining area and two comfortable living areas. Truly an ideal floor plan for entertaining, part of the group can be playing a game or sitting at the breakfast bar while others have spots for watching the game or relaxing in quiet conversation. Upstairs, the primary bedroom enjoys a large walk-in closet with an efficient built-in shelving system and a handsomely remodeled bathroom. Three other light, bright, and spacious bedrooms along with a full bathroom complete the upper level of the home. A lovely patio with mature landscaping will be your summertime living and dining room! With an additional detached shed along with a two-car garage, your storage needs for all four seasons are easily handled. In 2021 the home was updated with a new ROOF, furnace, garage door, and interior paint. Exterior painting was just completed in 2025. Radon mitigation in place. Everything's done--it's time for you to make this perfect package your own! Professional Photos coming soon....
Contact an agent
Home facts
- Year built:1992
- Subdivision & Development:WILLOWBROOK MEADOWS SUB
- Listing ID #:S1071617
- Added:1 day(s) ago
- Updated:September 21, 2026 at 10:31 AM
Rooms and interior
- Bedrooms:4
- Total bathrooms:3
- Full bathrooms:1
- Half bathrooms:1
- Rooms Total:8
- Flooring:Carpet, Tile, Wood
- Kitchen Description:Dishwasher, Disposal, Gas Range, Microwave, Microwave Hood Fan, Refrigerator, Wine Cooler
- Living area:2,281 sq. ft.
Heating and cooling
- Heating:Forced Air
Structure and exterior
- Roof:Asphalt
- Year built:1992
- Building area:2,281 sq. ft.
- Lot area:0.14 Acres
- Lot Features:City Lot
- Construction Materials:Wood Frame
- Exterior Features:Deck
- Levels:2 Story
Utilities
- Water:Public
- Sewer:Connected, Public Sewer, Sewer Available, Sewer Connected
Finances and disclosures
- Price:$1,295,000
- Price per sq. ft.:$567.73
- Tax amount:$4,875 (2025)
Features and amenities
- Appliances:Dishwasher, Disposal, Microwave, Refrigerator, Washer, Wine Cooler
- Laundry features:Dryer, Washer
- Amenities:Vaulted Ceiling(s)
Parking
- Parking description:Garage
- Garage:Yes
- Garage spaces:2
New listings near 460 W Coyote Drive
- New
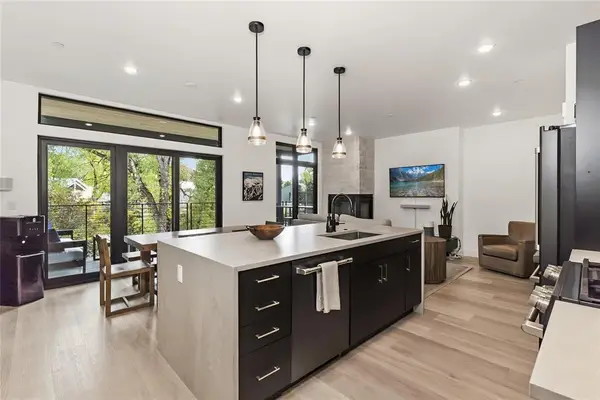 $1,175,000Active2 beds 2 baths993 sq. ft.
740 Blue River Parkway #C26, Silverthorne, CO 80498
MLS# S1071652Listed by: COLDWELL BANKER MOUNTAIN PROPERTIES - New
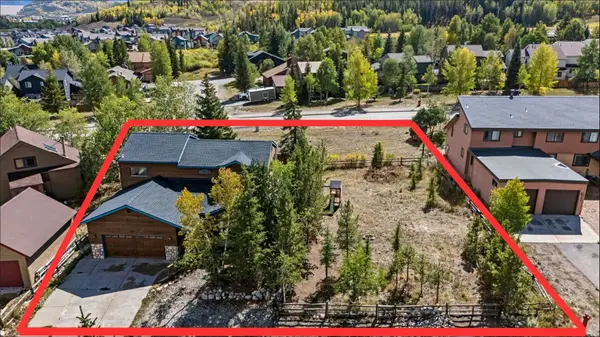 $1,279,000Active4 beds 4 baths2,144 sq. ft.
307 N Chipmunk Circle, Silverthorne, CO 80498
MLS# S1071592Listed by: CORNERSTONE REAL ESTATE CO. - New
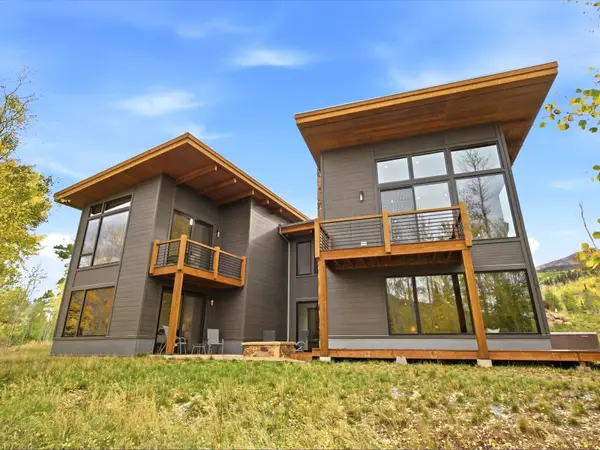 $3,100,000Active4 beds 5 baths3,445 sq. ft.
68 Lund Way, Silverthorne, CO 80498
MLS# S1071620Listed by: COMPASS  $875,000Pending2 beds 3 baths1,577 sq. ft.
312 Kestrel Lane #312, Silverthorne, CO 80498
MLS# S1071606Listed by: THE REAL ESTATE COLLECTIVE- New
 $279,000Active1 beds 1 baths569 sq. ft.
2300 Lodge Pole Circle #205, Silverthorne, CO 80498
MLS# S1071599Listed by: RE/MAX PROPERTIES OF THE SUMMIT - Open Sat, 10am to 4pmNew
 $750,000Active2 beds 3 baths1,200 sq. ft.
740 Blue River Parkway #E6, Silverthorne, CO 80498
MLS# S1071584Listed by: LIV SOTHEBY'S I.R. - New
 $615,000Active0.6 Acres
12 Harvest Moon Road, Silverthorne, CO 80498
MLS# S1071567Listed by: O'BRIEN & ASSOCIATES R.E. - New
 $2,195,000Active4 beds 4 baths3,785 sq. ft.
2204 Hamilton Creek Rd, Silverthorne, CO 80498
MLS# 7071598Listed by: Slifer Smith & Frampton - Summit County - New
 $875,000Active2 beds 3 baths1,383 sq. ft.
1301 Adams Avenue #128, Silverthorne, CO 80498
MLS# S1071564Listed by: COLDWELL BANKER DISTINCTIVE PROPERTIES


Protect your home and budget from life's surprises with an Assurant Home Warranty, backed by a partner that supports you through every step of homeownership. Explore Plans.
©2026 Century 21 Real Estate LLC. All rights reserved. CENTURY 21®, the CENTURY 21 Logo and C21® are service marks owned by Century 21 Real Estate LLC. Century 21 Real Estate LLC fully supports the principles of the Fair Housing Act and the Equal Opportunity Act. Each office is independently owned and operated. Listing information is deemed reliable but not guaranteed accurate.