
58 W Baron Way, Silverthorne, CO 80498
Local realty services provided by:CENTURY 21 Top Dog Properties
58 W Baron Way,Silverthorne, CO 80498
$1,995,000
- 4 Beds
- 3 Baths
- 2,309 sq. ft.
- Multi-family
- Active
Listed by: joseph alvine, maureen lathrop
Office: liv sotheby's i.r.
MLS#:S1070491
Source:CO_SAR
Price summary
- Price:$1,995,000
- Price per sq. ft.:$864.01
- Monthly HOA dues:$541
About this home

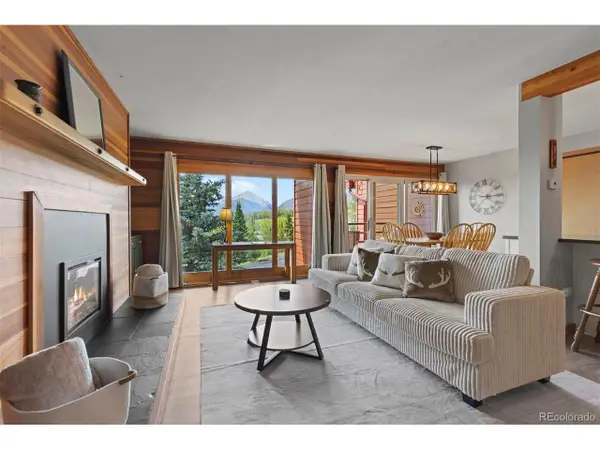
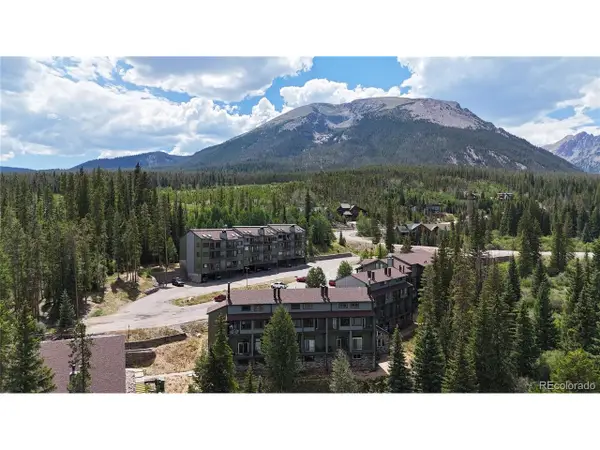
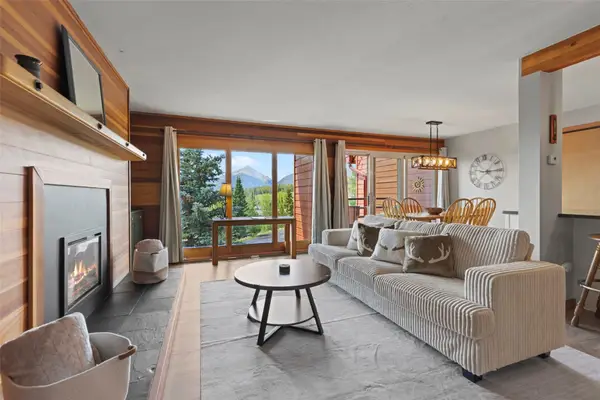
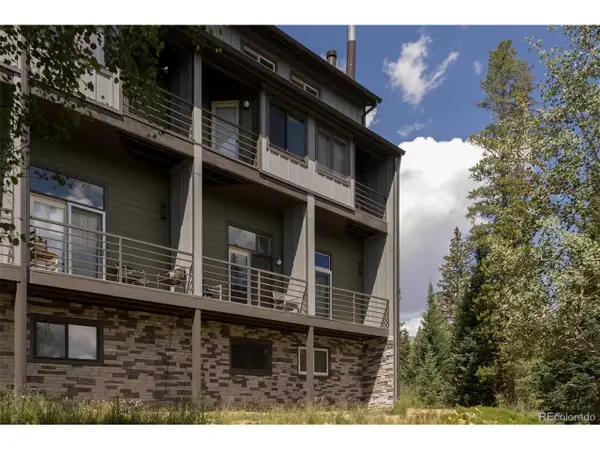
Move right into mountain living in this beautifully furnished four-bedroom duplex located in the highly sought-after Summit Sky Ranch community. Designed in the desirable Cabin Collection, this residence combines the privacy and feel of a single-family home with the convenience of low-maintenance ownership.
The open-concept floor plan features a spacious kitchen, dining area, and great room finished with beautiful real hardwood flooring, creating an inviting space for gathering with family and friends. Being offered fully furnished, this home is truly turnkey and ready to enjoy from day one.
Unlike many duplex properties, this residence features its own private driveway, providing added privacy and convenience. The attached two-car garage includes a professionally finished epoxy floor, while the HOA maintains the landscaping and snow removal—including the driveway—making ownership easy in every season.
Ownership includes exclusive access to Summit Sky Ranch's outstanding amenities, including Aspen House with its heated year-round pool, hot tubs, fitness center, owner lounge, fire pits, kids' space and self-serve bar, along with the Lake House featuring private lake access, beach, hot tubs, grilling areas, paddleboards and kayaks. Residents also enjoy private Blue River fishing access, miles of neighborhood trails, and convenient access to Silverthorne, Breckenridge, Keystone, Copper Mountain, and world-class outdoor recreation throughout Summit County.
Whether you're looking for a full-time residence, mountain retreat, or investment opportunity, this exceptional home offers the perfect combination of comfort, convenience, and Colorado mountain lifestyle....
Contact an agent
Home facts
- Year built:2019
- Listing ID #:S1070491
- Added:1 day(s) ago
- Updated:July 22, 2026 at 10:19 AM
Rooms and interior
- Bedrooms:4
- Total bathrooms:3
- Full bathrooms:2
- Half bathrooms:1
- Flooring:Carpet, Tile, Wood
- Bathrooms Description:Jetted Tub
- Kitchen Description:Dishwasher, Disposal, Gas Range, Microwave, Refrigerator
- Living area:2,309 sq. ft.
Heating and cooling
- Heating:Radiant
Structure and exterior
- Roof:Asphalt, Metal
- Year built:2019
- Building area:2,309 sq. ft.
- Lot area:0.04 Acres
- Exterior Features:Barbecue, Deck, Patio
- Foundation Description:Poured
Utilities
- Water:Public
- Sewer:Connected, Sewer Connected
Finances and disclosures
- Price:$1,995,000
- Price per sq. ft.:$864.01
- Tax amount:$11,808 (2025)
Features and amenities
- Appliances:Dishwasher, Disposal, Microwave, Refrigerator, Washer
- Laundry features:Dryer, In Unit, Washer
- Amenities:Fitness Center, Vaulted Ceiling(s)
- Pool features:Pool
Parking
- Parking description:Garage
- Garage:Yes
- Garage spaces:2
New listings near 58 W Baron Way
- New
 $560,000Active2 beds 2 baths888 sq. ft.
91300 Ryan Gulch Rd #3-91314, Silverthorne, CO 80498
MLS# 1561723Listed by: Slifer Smith & Frampton - Summit County - New
 $299,000Active1 beds 1 baths670 sq. ft.
Address Withheld By Seller, Silverthorne, CO 80498
MLS# 4386529Listed by: Keller Williams Top Of The Rockies - New
 $560,000Active2 beds 2 baths888 sq. ft.
91300 Ryan Gulch Road #314, Silverthorne, CO 80498
MLS# S1070292Listed by: SLIFER SMITH & FRAMPTON R.E. - New
 $299,900Active1 beds 1 baths671 sq. ft.
10000 Ryan Gulch Rd #105, Silverthorne, CO 80498
MLS# 3707664Listed by: Colorado Real Estate Experts - New
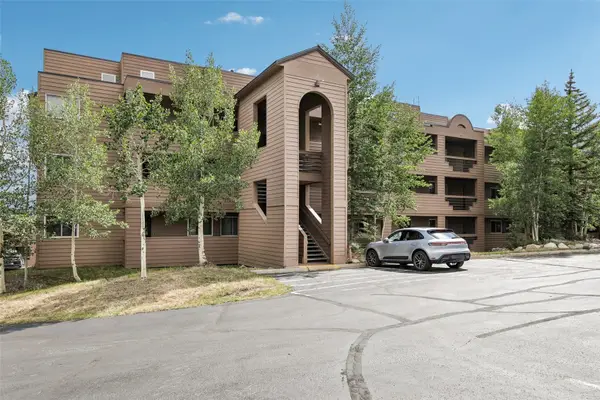 $550,000Active2 beds 2 baths952 sq. ft.
95600 Ryan Gulch Road #95623, Silverthorne, CO 80498
MLS# S1070468Listed by: EXP REALTY LLC - RESORT EXPERTS - New
 $2,125,000Active6 beds 4 baths4,666 sq. ft.
312 Red Hawk Circle, Silverthorne, CO 80498
MLS# S1070459Listed by: COLORADO R.E. SUMMIT COUNTY - New
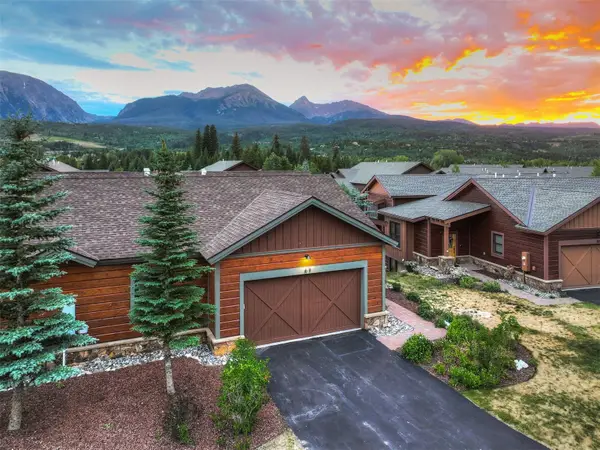 $1,895,000Active3 beds 3 baths2,303 sq. ft.
67 Fly Line Drive, Silverthorne, CO 80498
MLS# S1070401Listed by: CHRISTIE'S INTERNATIONAL REAL ESTATE CO LLC - New
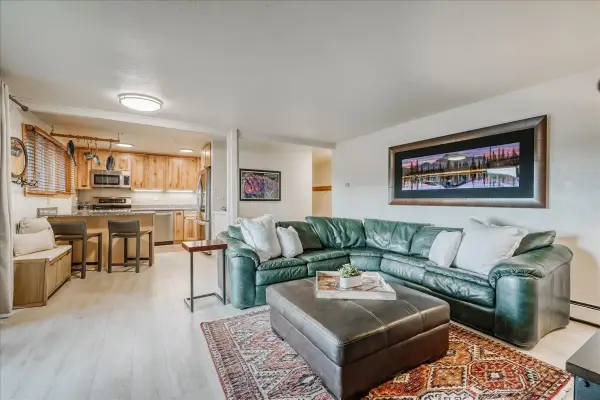 $548,000Active2 beds 2 baths884 sq. ft.
365 Salt Lick Circle #365, Silverthorne, CO 80498
MLS# S1070427Listed by: OMNI REAL ESTATE - New
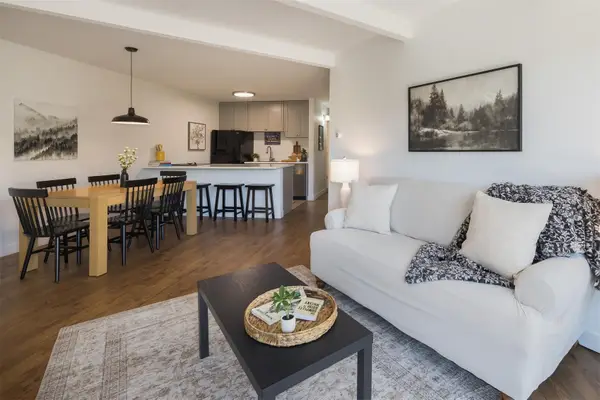 $389,000Active2 beds 1 baths789 sq. ft.
2411 Ryan Gulch Court #2411, Silverthorne, CO 80498
MLS# S1070420Listed by: RE/MAX PROPERTIES OF THE SUMMIT


Protect your home and budget from life's surprises with an Assurant Home Warranty, backed by a partner that supports you through every step of homeownership. Explore Plans.
©2026 Century 21 Real Estate LLC. All rights reserved. CENTURY 21®, the CENTURY 21 Logo and C21® are service marks owned by Century 21 Real Estate LLC. Century 21 Real Estate LLC fully supports the principles of the Fair Housing Act and the Equal Opportunity Act. Each office is independently owned and operated. Listing information is deemed reliable but not guaranteed accurate.