
740 Blue River Parkway #C26, Silverthorne, CO 80498
Local realty services provided by:CENTURY 21 Top Dog Properties
740 Blue River Parkway #C26,Silverthorne, CO 80498
$1,175,000
- 2 Beds
- 2 Baths
- 993 sq. ft.
- Condominium
- Active
Listed by: sean saffell
Office: coldwell banker mountain properties
MLS#:S1071652
Source:CO_SAR
Price summary
- Price:$1,175,000
- Price per sq. ft.:$1,183.28
- Monthly HOA dues:$370
About this home
Corner unit at Après Shores overlooking the Blue River! This Silverthorne residence checks all of the boxes. This 2 bedroom, 2 bath condo features clean, modern finishes throughout and abundant natural light courtesy of the additional windows that come with a corner location. The open kitchen, dining, and living area flows directly to the covered deck, creating an easy indoor-outdoor setup with the Blue River just beyond. The kitchen features dark cabinetry, a large waterfall island, and a suite of GE Café appliances, while the living room is anchored by a contemporary gas fireplace with an upgraded mantel.
The primary bedroom includes a private bath with dual vanities and a glass enclosed walk in shower. The second bedroom is currently set up with a queen bed and bunk above, providing flexible sleeping space for family and guests. An oversized laundry closet, a feature not found in many other units, adds valuable storage with room for additional shelving.
The covered deck overlooking the Blue River offers enough space to actually use and enjoy, with the sounds of the river making it an easy place to spend hours. The deck is structurally built to accommodate a hot tub, and a 240V connection is already installed. The private one car garage includes an EV charger and provides additional room for skis, bikes, fishing gear, and mountain toys.
Après Shores owners will also benefit from the community clubhouse, with the fitness center scheduled to open at the end of September. Offered fully furnished with Pottery Barn furnishings, the property is truly turnkey. Between the corner unit location, river setting, quality finishes, private garage, and thoughtful upgrades, this is an easy Après Shores property to step into and start enjoying right away....
Contact an agent
Home facts
- Year built:2022
- Subdivision & Development:APRES SHORES
- Listing ID #:S1071652
- Added:1 day(s) ago
- Updated:September 20, 2026 at 02:26 PM
Rooms and interior
- Bedrooms:2
- Total bathrooms:2
- Full bathrooms:2
- Flooring:Luxury Vinyl Tile, Tile
- Kitchen Description:Dishwasher, Disposal, Gas Range, Microwave, Microwave Hood Fan, Refrigerator
- Living area:993 sq. ft.
Heating and cooling
- Heating:Common, Natural Gas, Radiant
Structure and exterior
- Roof:Membrane, Metal
- Year built:2022
- Building area:993 sq. ft.
- Lot area:0.5 Acres
- Lot Features:City Lot, Near Public Transit
- Construction Materials:Wood Frame
- Exterior Features:Deck
Utilities
- Water:Public, Water Available
- Sewer:Connected, Public Sewer, Sewer Available, Sewer Connected
Finances and disclosures
- Price:$1,175,000
- Price per sq. ft.:$1,183.28
- Tax amount:$3,770 (2025)
Features and amenities
- Appliances:Dishwasher, Disposal, Microwave, Refrigerator, Washer
- Laundry features:Dryer, In Unit, Laundry Closet, Washer
Parking
- Parking description:Garage
- Garage:Yes
- Garage spaces:1
New listings near 740 Blue River Parkway #C26
- New
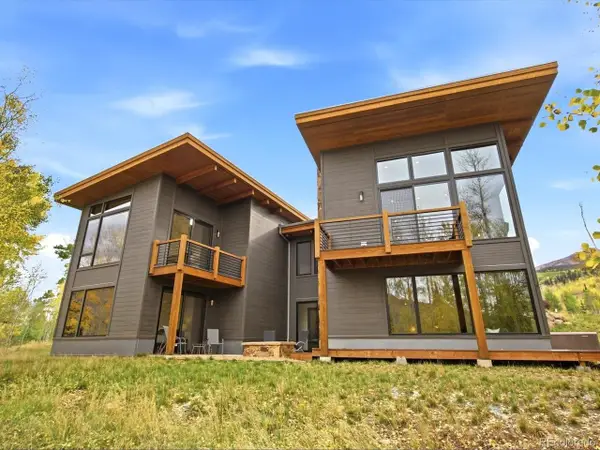 $3,100,000Active4 beds 5 baths3,445 sq. ft.
68 Lund Way, Silverthorne, CO 80498
MLS# 5280487Listed by: Compass - Denver - New
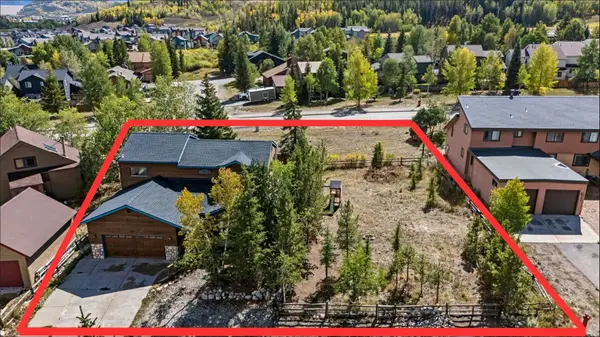 $1,279,000Active4 beds 4 baths2,144 sq. ft.
307 N Chipmunk Circle, Silverthorne, CO 80498
MLS# S1071592Listed by: CORNERSTONE REAL ESTATE CO.  $875,000Pending2 beds 3 baths1,577 sq. ft.
312 Kestrel Lane #312, Silverthorne, CO 80498
MLS# S1071606Listed by: THE REAL ESTATE COLLECTIVE- New
 $279,000Active1 beds 1 baths569 sq. ft.
2300 Lodge Pole Circle #205, Silverthorne, CO 80498
MLS# S1071599Listed by: RE/MAX PROPERTIES OF THE SUMMIT - Open Sat, 10am to 4pmNew
 $750,000Active2 beds 3 baths1,200 sq. ft.
740 Blue River Parkway #E6, Silverthorne, CO 80498
MLS# S1071584Listed by: LIV SOTHEBY'S I.R. - New
 $615,000Active0.6 Acres
12 Harvest Moon Road, Silverthorne, CO 80498
MLS# S1071567Listed by: O'BRIEN & ASSOCIATES R.E. - New
 $2,195,000Active4 beds 4 baths3,785 sq. ft.
2204 Hamilton Creek Rd, Silverthorne, CO 80498
MLS# 7071598Listed by: Slifer Smith & Frampton - Summit County - New
 $875,000Active2 beds 3 baths1,383 sq. ft.
1301 Adams Avenue #128, Silverthorne, CO 80498
MLS# S1071564Listed by: COLDWELL BANKER DISTINCTIVE PROPERTIES  $2,195,000Pending4 beds 4 baths3,313 sq. ft.
329 Kestrel Ln, Silverthorne, CO 80498
MLS# 3368078Listed by: Keller Williams Top Of The Rockies


Protect your home and budget from life's surprises with an Assurant Home Warranty, backed by a partner that supports you through every step of homeownership. Explore Plans.
©2026 Century 21 Real Estate LLC. All rights reserved. CENTURY 21®, the CENTURY 21 Logo and C21® are service marks owned by Century 21 Real Estate LLC. Century 21 Real Estate LLC fully supports the principles of the Fair Housing Act and the Equal Opportunity Act. Each office is independently owned and operated. Listing information is deemed reliable but not guaranteed accurate.