
740 Blue River Parkway #E10, Silverthorne, CO 80498
Local realty services provided by:CENTURY 21 Top Dog Properties
740 Blue River Parkway #E10,Silverthorne, CO 80498
$1,058,000
- 3 Beds
- 3 Baths
- 1,520 sq. ft.
- Condominium
- Active
Listed by: michael healy
Office: liv sotheby's i.r.
MLS#:S1071437
Source:CO_SAR
Price summary
- Price:$1,058,000
- Price per sq. ft.:$696.05
- Monthly HOA dues:$520
About this home
Construction Completed September 10th 2026 move in ready now! Thoughtfully designed east facing 3-bedroom plus flex space, 3-bathroom floor plan lives like a 4 bedroom townhome. This property includes a spacious 2-car tandem garage, providing room for all your gear to embrace Colorado’s year-round adventures. This exceptional property offers two private decks, one on each level, perfect for soaking in the stunning surroundings. Make this home uniquely yours with a sophisticated mountain-modern design package, with additional luxury upgrades available to match your lifestyle. Don't miss one of the final opportunities to own in this highly sought-after riverfront community. Enjoy gold-medal fishing, world-class skiing, scenic biking and hiking trails, and more, all just steps from your door. Take a leisurely stroll along the soon-to-be-expanded riverfront path, leading to restaurants, shopping, and entertainment. Secure your spot in this premier mountain retreat today!
Contact an agent
Home facts
- Year built:2026
- Subdivision & Development:APRES SHORES
- Listing ID #:S1071437
- Added:37 day(s) ago
- Updated:October 11, 2026 at 03:50 AM
Rooms and interior
- Bedrooms:3
- Total bathrooms:3
- Full bathrooms:1
- Half bathrooms:1
- Flooring:Tile, Vinyl
- Kitchen Description:Dishwasher, Disposal, Microwave, Oven, Refrigerator
- Basement:Yes
- Living area:1,520 sq. ft.
Heating and cooling
- Heating:Common, Radiant Floor
Structure and exterior
- Year built:2026
- Building area:1,520 sq. ft.
- Construction Materials:Wood Frame
- Exterior Features:Deck
- Foundation Description:Poured
- Levels:2 Story
Schools
- High school:Summit
- Middle school:Summit
- Elementary school:Silverthorne
Utilities
- Water:Public
- Sewer:Connected, Public Sewer
Finances and disclosures
- Price:$1,058,000
- Price per sq. ft.:$696.05
- Tax amount:$3,552 (2025)
Features and amenities
- Appliances:Dishwasher, Disposal, Microwave, Oven, Refrigerator
Parking
- Parking description:Garage, Tandem
- Garage:Yes
- Garage spaces:2
New listings near 740 Blue River Parkway #E10
- New
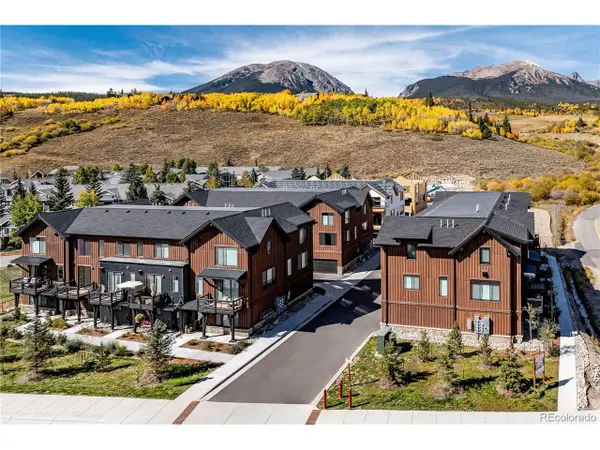 $999,000Active2 beds 4 baths1,494 sq. ft.
1301 Adams Ave #140, Silverthorne, CO 80498
MLS# 2263191Listed by: Coldwell Banker Distinctive Properties - New
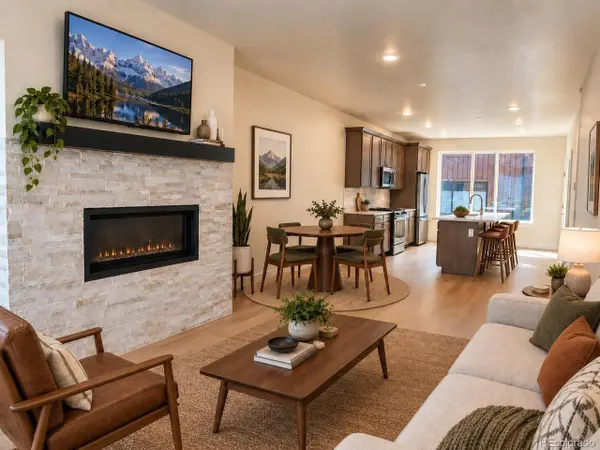 $850,000Active2 beds 3 baths1,383 sq. ft.
1301 Adams Avenue #6-128, Silverthorne, CO 80498
MLS# 6671555Listed by: Coldwell Banker Distinctive Properties - New
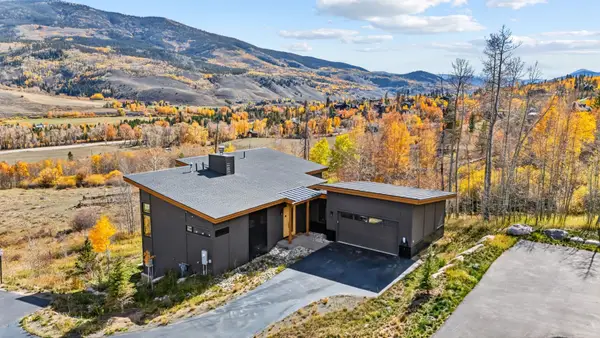 $2,695,000Active4 beds 4 baths2,905 sq. ft.
67 Coumbe Crossing, Silverthorne, CO 80498
MLS# S1071770Listed by: LIV SOTHEBY'S I.R. - New
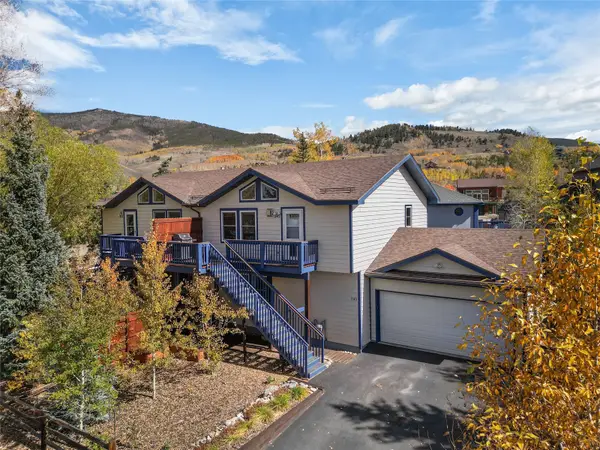 $930,000Active3 beds 3 baths1,508 sq. ft.
245 Tennis Court, Silverthorne, CO 80498
MLS# S1071845Listed by: SLIFER SMITH & FRAMPTON R.E. - New
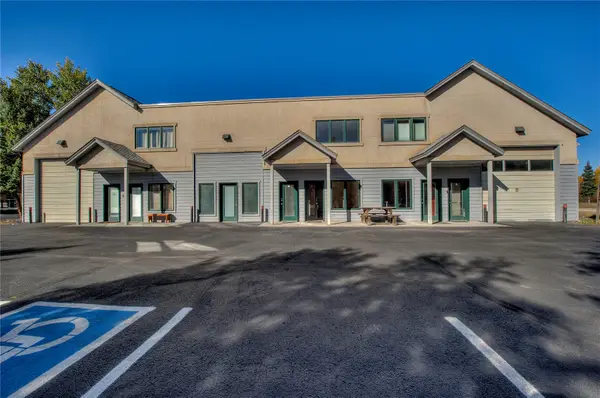 $995,000Active1 beds 2 baths2,042 sq. ft.
129 W 10 Street #B, Silverthorne, CO 80498
MLS# S1071899Listed by: COLORADO MOUNTAIN HOMES - New
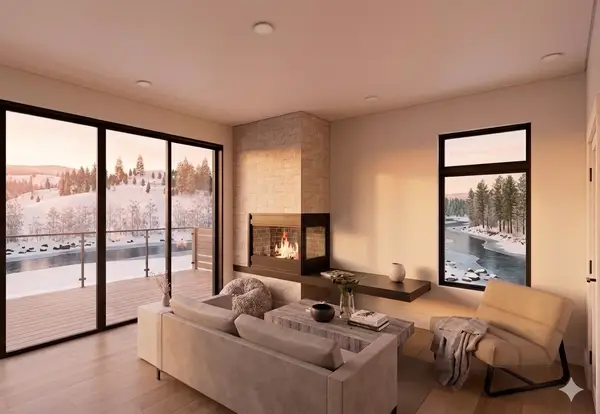 $1,100,000Active2 beds 2 baths1,081 sq. ft.
740 Blue River Parkway #G37, Silverthorne, CO 80498
MLS# S1071891Listed by: LIV SOTHEBY'S I.R. - New
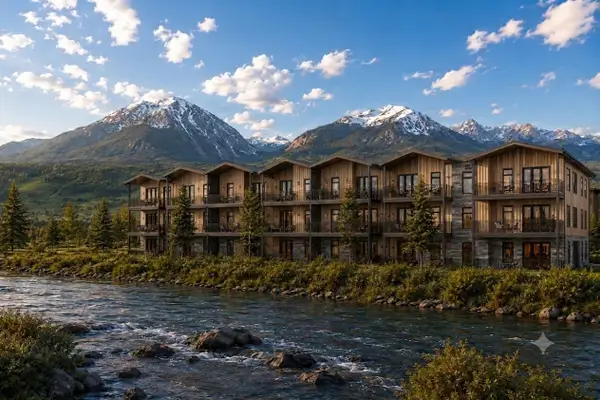 $1,150,000Active2 beds 2 baths1,123 sq. ft.
740 Blue River Parkway #G33, Silverthorne, CO 80498
MLS# S1071889Listed by: LIV SOTHEBY'S I.R. - New
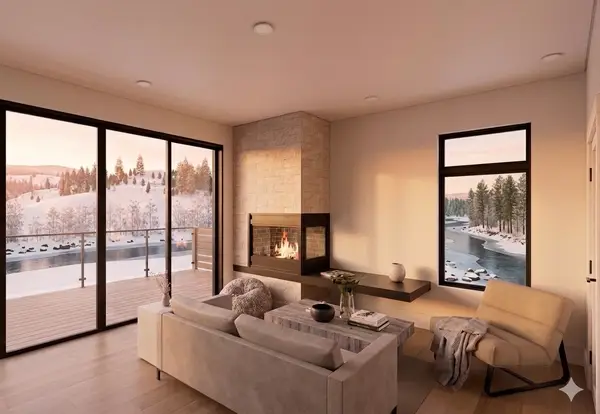 $1,050,000Active2 beds 2 baths1,049 sq. ft.
740 Blue River Parkway #G17, Silverthorne, CO 80498
MLS# S1071890Listed by: LIV SOTHEBY'S I.R. 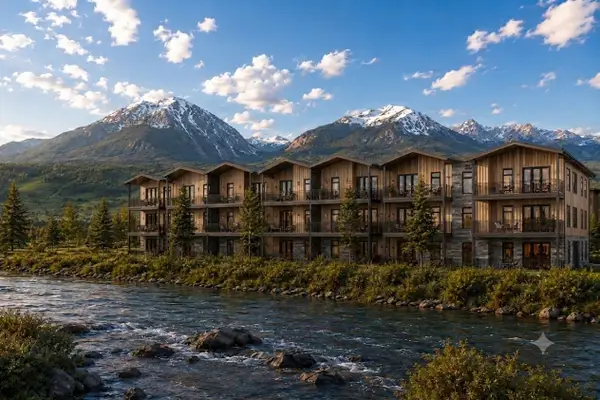 $655,000Pending-- beds 1 baths676 sq. ft.
740 Blue River Parkway #G15, Silverthorne, CO 80498
MLS# S1071867Listed by: LIV SOTHEBY'S I.R.- New
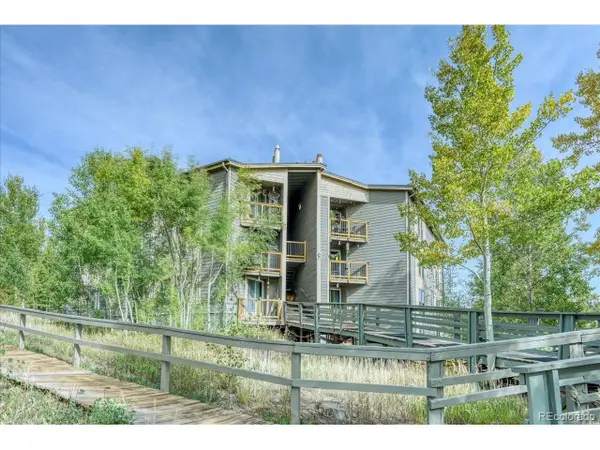 $279,000Active1 beds 1 baths569 sq. ft.
2300 Lodge Pole Cir #C-205, Silverthorne, CO 80498
MLS# 2212749Listed by: RE/MAX Properties Of The Summit


Protect your home and budget from life's surprises with an Assurant Home Warranty, backed by a partner that supports you through every step of homeownership. Explore Plans.
©2026 Century 21 Real Estate LLC. All rights reserved. CENTURY 21®, the CENTURY 21 Logo and C21® are service marks owned by Century 21 Real Estate LLC. Century 21 Real Estate LLC fully supports the principles of the Fair Housing Act and the Equal Opportunity Act. Each office is independently owned and operated. Listing information is deemed reliable but not guaranteed accurate.