
740 Blue River Parkway #G13, Silverthorne, CO 80498
Local realty services provided by:CENTURY 21 Top Dog Properties
Listed by: michael healy
Office: liv sotheby's i.r.
MLS#:S1071703
Source:CO_SAR
Price summary
- Price:$665,000
- Price per sq. ft.:$983.73
- Monthly HOA dues:$216
About this home
The last available riverfront studio at Après Shores! Located in Building G, the final riverfront building in this sought-after Silverthorne community, G13 offers a rare opportunity to own new construction directly along the Blue River at a more accessible price point than larger waterfront residences. This spacious ground-floor studio is thoughtfully designed to maximize usable living space, creating a comfortable mountain retreat for weekend getaways, extended stays, or a low-maintenance second home. A dedicated one-car carport adds convenience for year-round adventures, while the riverfront setting provides an exceptional connection to the outdoors. Step outside and enjoy Gold Medal fishing along the Blue River, scenic riverside trails, and easy access to world-class skiing, hiking, and biking throughout Summit County. The planned expansion of the riverfront pathway will further connect Après Shores to downtown Silverthorne's growing collection of restaurants, shops, and entertainment. Short-term rentals are permitted, offering flexibility for buyers seeking a personal mountain getaway with potential rental income when not in use. With its desirable riverfront location, efficient floor plan, and attractive entry point into waterfront new construction, G13 offers an exceptional opportunity to secure a piece of Silverthorne's Blue River lifestyle. Building G is anticipated for completion in Q2 2027....
Contact an agent
Home facts
- Year built:2027
- Subdivision & Development:APRES SHORES
- Listing ID #:S1071703
- Added:53 day(s) ago
- Updated:November 15, 2026 at 08:42 PM
Rooms and interior
- Total bathrooms:1
- Full bathrooms:1
- Flooring:Tile, Vinyl
- Kitchen Description:Dishwasher, Disposal, Microwave, Oven, Refrigerator
- Basement:Yes
- Living area:676 sq. ft.
Heating and cooling
- Heating:Common, Radiant Floor
Structure and exterior
- Year built:2027
- Building area:676 sq. ft.
- Construction Materials:Wood Frame
- Exterior Features:Deck
- Foundation Description:Poured
- Levels:1 Story
Schools
- High school:Summit
- Middle school:Summit
- Elementary school:Silverthorne
Utilities
- Water:Public, Water Available
- Sewer:Connected, Public Sewer
Finances and disclosures
- Price:$665,000
- Price per sq. ft.:$983.73
- Tax amount:$2,331 (2026)
Features and amenities
- Appliances:Dishwasher, Disposal, Microwave, Oven, Refrigerator
Parking
- Parking description:Assigned, Carport
New listings near 740 Blue River Parkway #G13
- New
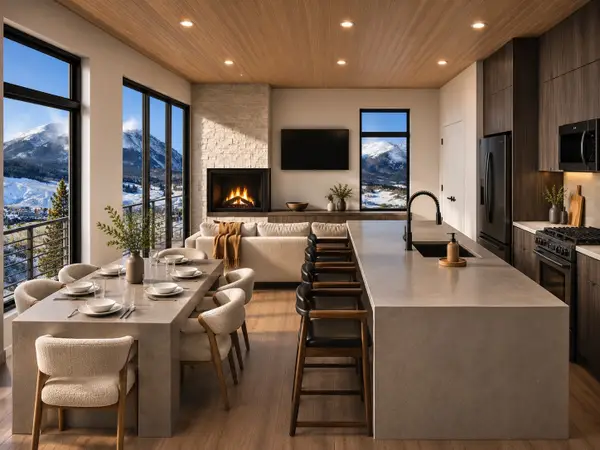 $595,000Active-- beds 1 baths785 sq. ft.
740 Blue River Parkway #F11, Silverthorne, CO 80498
MLS# S1072276Listed by: LIV SOTHEBY'S I.R. - New
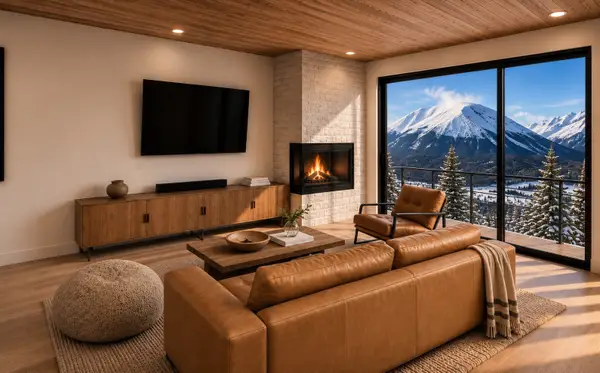 $799,000Active2 beds 2 baths1,253 sq. ft.
740 Blue River Parkway #F21, Silverthorne, CO 80498
MLS# S1072283Listed by: LIV SOTHEBY'S I.R. - New
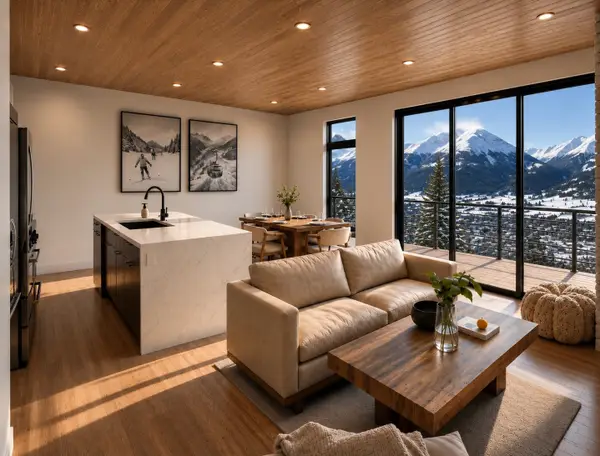 $875,000Active2 beds 2 baths1,276 sq. ft.
740 Blue River Parkway #F22, Silverthorne, CO 80498
MLS# S1072284Listed by: LIV SOTHEBY'S I.R. - New
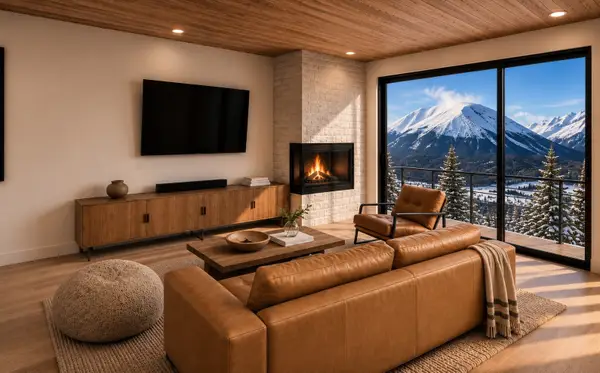 $950,000Active2 beds 2 baths1,276 sq. ft.
740 Blue River Parkway #F33, Silverthorne, CO 80498
MLS# S1072285Listed by: LIV SOTHEBY'S I.R. - New
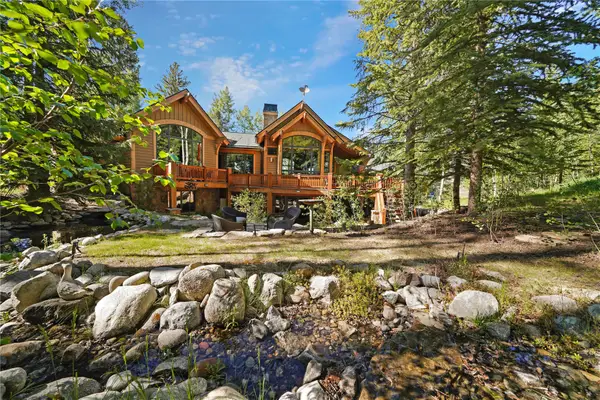 $2,625,000Active4 beds 6 baths4,114 sq. ft.
1795 Golden Eagle Road, Silverthorne, CO 80498
MLS# S1072268Listed by: COLORADO R.E. SUMMIT COUNTY  $499,999Active2 beds 1 baths772 sq. ft.
158 Green Mountain Avenue, Silverthorne, CO 80498
MLS# S1064326Listed by: HOMESMART- New
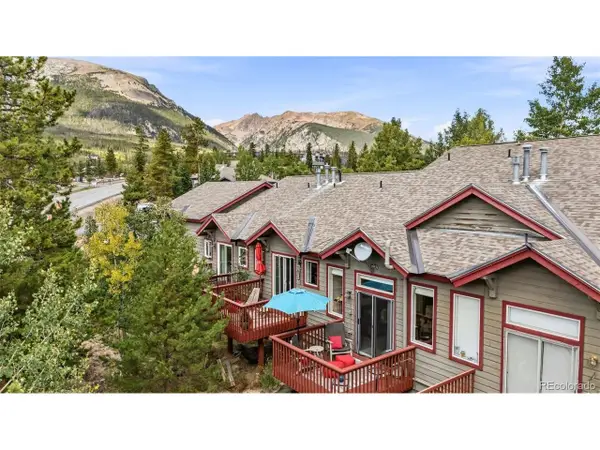 $799,000Active3 beds 3 baths1,532 sq. ft.
10 Spyglass Ln, Silverthorne, CO 80498
MLS# 8987573Listed by: The Real Estate Collective 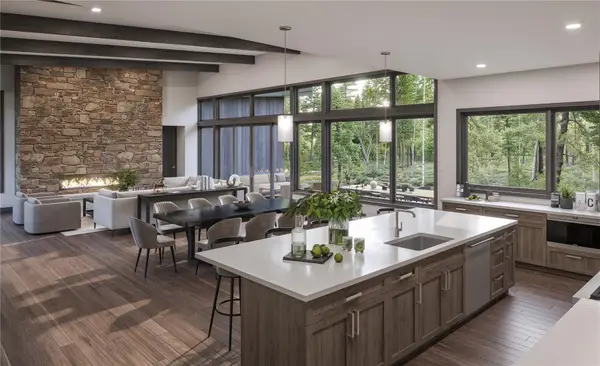 $4,380,000Pending5 beds 6 baths4,590 sq. ft.
TBD Whetstone Drive #8, Silverthorne, CO 80498
MLS# S1072273Listed by: COLDWELL BANKER DISTINCTIVE PROPERTIES- New
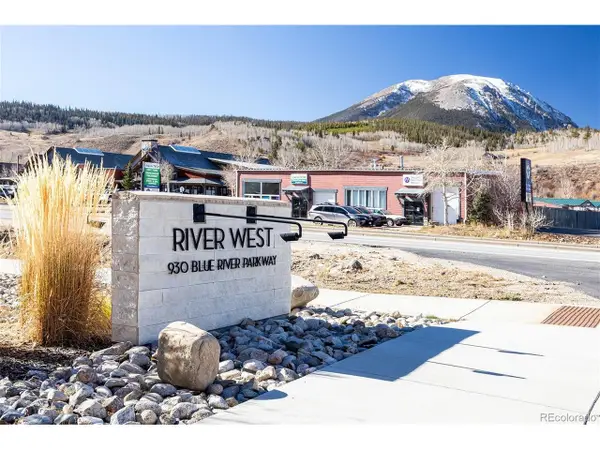 $575,000Active1 beds 1 baths595 sq. ft.
930 Blue River Pkwy #6-613, Silverthorne, CO 80498
MLS# 2003674Listed by: Nelson Mountain Real Estate, LLC - New
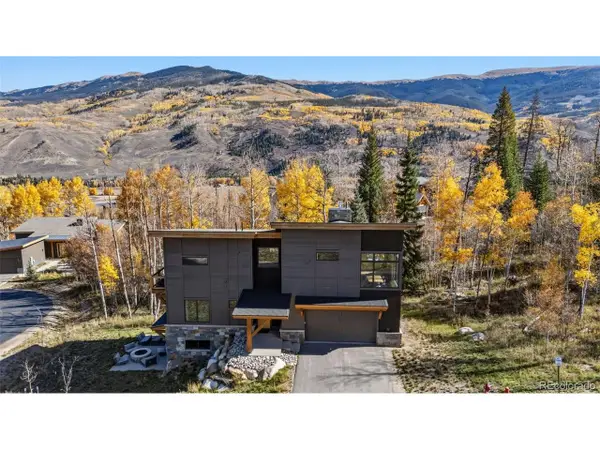 $2,250,000Active3 beds 4 baths2,245 sq. ft.
237 Vendette Rd, Silverthorne, CO 80498
MLS# 4393613Listed by: Compass - Denver


Protect your home and budget from life's surprises with an Assurant Home Warranty, backed by a partner that supports you through every step of homeownership. Explore Plans.
©2026 Century 21 Real Estate LLC. All rights reserved. CENTURY 21®, the CENTURY 21 Logo and C21® are service marks owned by Century 21 Real Estate LLC. Century 21 Real Estate LLC fully supports the principles of the Fair Housing Act and the Equal Opportunity Act. Each office is independently owned and operated. Listing information is deemed reliable but not guaranteed accurate.