
740 Blue River Parkway #G23, Silverthorne, CO 80498
Local realty services provided by:CENTURY 21 Top Dog Properties
740 Blue River Parkway #G23,Silverthorne, CO 80498
$1,125,000
- 2 Beds
- 2 Baths
- 1,123 sq. ft.
- Condominium
- Active
Listed by: michael healy
Office: colorado r.e. summit county
MLS#:S1070138
Source:CO_SAR
Price summary
- Price:$1,125,000
- Price per sq. ft.:$1,001.78
- Monthly HOA dues:$364
About this home
Introducing the last riverfront building at Apres Shores. This second-floor 2-bedroom plus flex space residence lives like a 3 bedroom and offers a rare combination of spacious design, riverfront living, and the convenience of a 1-car garage plus 1 additional surface parking space. This is the final opportunity to own a riverfront property in this highly sought-after community, where gold-medal fishing, world-class skiing, scenic biking and hiking trails, and everyday amenities are all within easy reach. Enjoy direct access to the soon-to-be-expanded riverfront path leading to restaurants, shopping, and entertainment. Short term rentals are allowed! Building G is estimated for completion in Q1 2027. Secure your spot in this exceptional mountain retreat today.
Contact an agent
Home facts
- Year built:2027
- Listing ID #:S1070138
- Added:1 day(s) ago
- Updated:July 04, 2026 at 04:51 AM
Rooms and interior
- Bedrooms:2
- Total bathrooms:2
- Full bathrooms:1
- Flooring:Tile, Vinyl
- Kitchen Description:Dishwasher, Disposal, Gas Range, Microwave, Microwave Hood Fan, Oven, Refrigerator
- Basement:Yes
- Living area:1,123 sq. ft.
Heating and cooling
- Heating:Common, Radiant Floor
Structure and exterior
- Year built:2027
- Building area:1,123 sq. ft.
- Lot Features:City Lot, Near Public Transit
- Construction Materials:Wood Frame
- Exterior Features:Deck
- Foundation Description:Poured
Schools
- High school:Summit
- Middle school:Summit
- Elementary school:Silverthorne
Utilities
- Water:Public, Water Available
- Sewer:Connected, Public Sewer, Sewer Available, Sewer Connected
Finances and disclosures
- Price:$1,125,000
- Price per sq. ft.:$1,001.78
- Tax amount:$4,035 (2026)
Features and amenities
- Appliances:Dishwasher, Disposal, Microwave, Oven, Refrigerator
- Laundry features:Washer Hookup
- Amenities:Fitness Center
Parking
- Parking description:Assigned, Garage, One Space, Parking Pad
- Garage:Yes
- Garage spaces:1
New listings near 740 Blue River Parkway #G23
- New
 $625,000Active-- beds 1 baths676 sq. ft.
740 Blue River Parkway #G16, Silverthorne, CO 80498
MLS# S1069851Listed by: COLORADO R.E. SUMMIT COUNTY - New
 $650,000Active-- beds 1 baths676 sq. ft.
740 Blue River Parkway #G12, Silverthorne, CO 80498
MLS# S1070020Listed by: COLORADO R.E. SUMMIT COUNTY - New
 $1,450,000Active3 beds 3 baths1,520 sq. ft.
740 Blue River Parkway #G11, Silverthorne, CO 80498
MLS# S1070139Listed by: COLORADO R.E. SUMMIT COUNTY - New
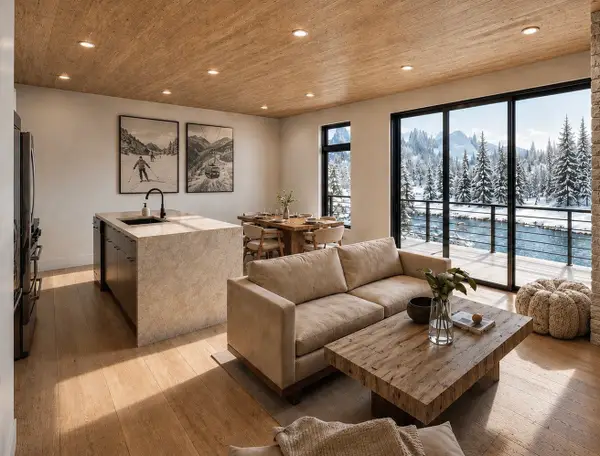 $1,525,000Active3 beds 3 baths1,588 sq. ft.
740 Blue River Parkway #G21, Silverthorne, CO 80498
MLS# S1070147Listed by: COLORADO R.E. SUMMIT COUNTY - New
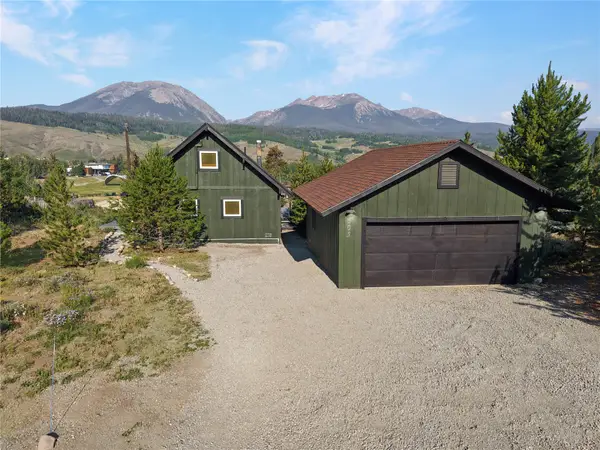 $1,050,000Active3 beds 1 baths928 sq. ft.
605 Tanglewood Lane, Silverthorne, CO 80498
MLS# S1070168Listed by: COLORADO R.E. SUMMIT COUNTY - New
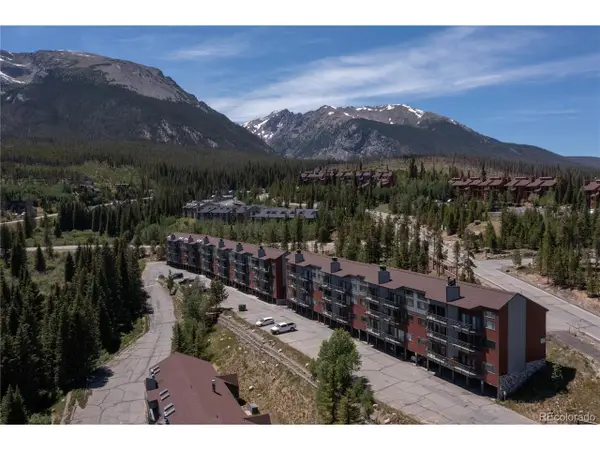 $330,000Active2 beds 2 baths819 sq. ft.
9800 Ryan Gulch Rd #A-105, Silverthorne, CO 80498
MLS# 5386075Listed by: Colorado Premier Resort Properties - New
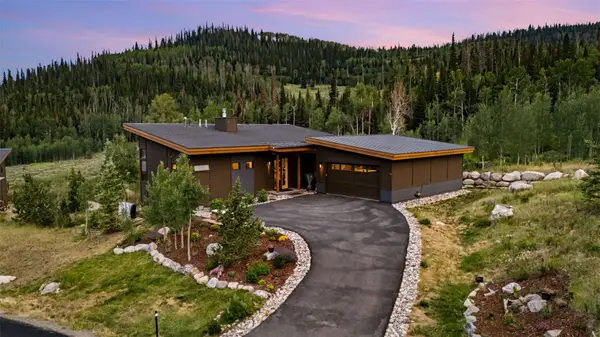 $2,650,000Active3 beds 4 baths2,564 sq. ft.
147 Maryland Creek Road, Silverthorne, CO 80498
MLS# S1070148Listed by: COLORADO R.E. SUMMIT COUNTY - New
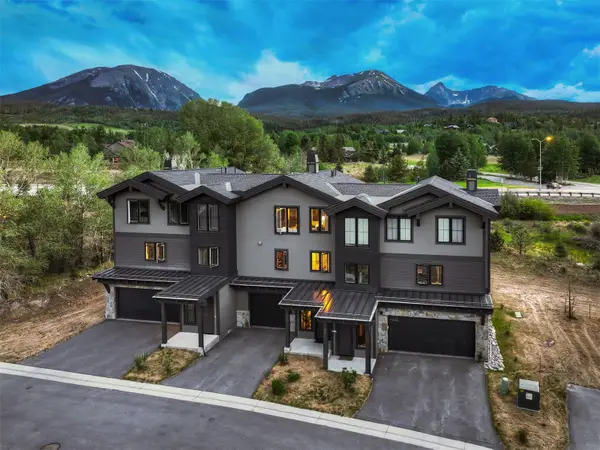 $1,399,900Active3 beds 3 baths1,948 sq. ft.
52 Fish Hawk Way #11, Silverthorne, CO 80498
MLS# S1070099Listed by: CHRISTIE'S INTERNATIONAL REAL ESTATE CO LLC - Open Sat, 11am to 3pmNew
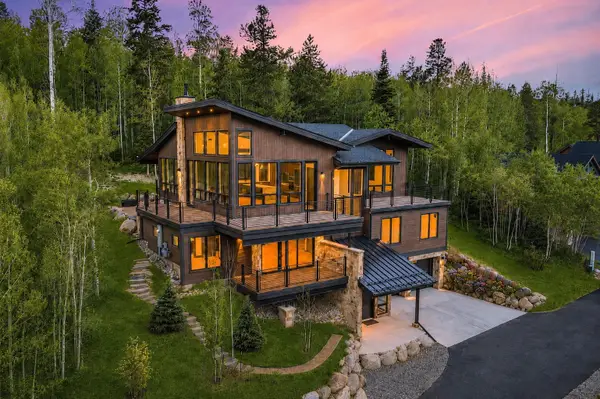 $4,390,000Active5 beds 6 baths4,215 sq. ft.
1325 Golden Eagle Road, Silverthorne, CO 80498
MLS# S1070125Listed by: CHRISTIE'S INTERNATIONAL REAL ESTATE CO LLC


Protect your home and budget from life's surprises with an Assurant Home Warranty, backed by a partner that supports you through every step of homeownership. Explore Plans.
©2026 Century 21 Real Estate LLC. All rights reserved. CENTURY 21®, the CENTURY 21 Logo and C21® are service marks owned by Century 21 Real Estate LLC. Century 21 Real Estate LLC fully supports the principles of the Fair Housing Act and the Equal Opportunity Act. Each office is independently owned and operated. Listing information is deemed reliable but not guaranteed accurate.