
91399 Ryan Gulch Rd #B6, Silverthorne, CO 80498
Local realty services provided by:CENTURY 21 Top Dog Properties
91399 Ryan Gulch Rd #B6,Silverthorne, CO 80498
$724,000
- 3 Beds
- 3 Baths
- 1,339 sq. ft.
- Condominium
- Active
Listed by: anne marie ohly
Office: omni real estate company inc970-468-2740
MLS#:9165458
Source:IRES
Price summary
- Price:$724,000
- Price per sq. ft.:$540.7
- Monthly HOA dues:$649
About this home
Perched at the top of Wildernest in the highly sought-after Gore Trail complex, this beautifully remodeled 3-bedroom, 3-full bathroom condo offers the perfect blend of modern mountain style, expansive views, and an unbeatable Summit County location. Thoughtfully updated throughout, the home features new LVP flooring and carpet, stainless steel appliances, quartz countertops in kitchen and bathrooms, updated lighting, creating a fresh, inviting, move-in-ready retreat. Vaulted ceilings and large windows fill the open-concept living, dining, and kitchen areas with natural light while framing sweeping mountain views toward Keystone, Breckenridge, Peak One, Buffalo Mountain, and even glimpses of Lake Dillon. Step outside onto the private deck and take in the afternoon sun, peaceful National Forest setting, and stunning surrounding scenery. The spacious floor plan provides plenty of room for family and guests, making this an ideal full-time residence, second home, or mountain getaway. Convenience is built in with an in-unit washer and dryer, dedicated carport parking, ample guest parking, and most utilities included in the HOA dues. Outdoor adventure is just beyond your doorstep, with nearby trailheads for Buffalo Mountain and Lily Pad Lake offering hiking, biking, snowshoeing, and year-round recreation. A nearby Summit Stage bus stop provides easy access throughout Summit County. After a day in the mountains, unwind at the community clubhouse and hot tub while enjoying the beautiful alpine surroundings. Located just minutes from Silverthorne and Frisco and within easy reach of Keystone, Copper Mountain, Breckenridge, Arapahoe Basin, and Vail, this remodeled Gore Trail condo delivers an exceptional combination of views, thoughtful updates, generous space, and classic Colorado mountain living....
Contact an agent
Home facts
- Year built:1998
- Subdivision & Development:Not Applicable
- Listing ID #:9165458
- Added:151 day(s) ago
- Updated:October 15, 2026 at 03:08 PM
Rooms and interior
- Bedrooms:3
- Total bathrooms:3
- Full bathrooms:2
- Kitchen Description:Dishwasher, Disposal, Kitchen Island, Microwave, Refrigerator
- Living area:1,339 sq. ft.
Heating and cooling
- Heating:Baseboard
Structure and exterior
- Roof:Metal
- Year built:1998
- Building area:1,339 sq. ft.
- Construction Materials:Frame, Wood Siding
- Exterior Features:Balcony, Deck, Patio
- Levels:2 Story
Schools
- High school:Summit
- Middle school:Summit
- Elementary school:Silverthorne
Utilities
- Water:Public
- Sewer:Public Sewer
Finances and disclosures
- Price:$724,000
- Price per sq. ft.:$540.7
- Tax amount:$3,155
Features and amenities
- Appliances:Dishwasher, Disposal, Dryer, Microwave, Refrigerator, Washer
- Laundry features:Dryer, Washer
- Amenities:Cathedral Ceiling(s), Kitchen Island, Open Floorplan
Parking
- Garage spaces:1
New listings near 91399 Ryan Gulch Rd #B6
- New
 $300,000Active1 beds 1 baths569 sq. ft.
8500 Ryan Gulch Road #205, Silverthorne, CO 80498
MLS# S1071937Listed by: EXP REALTY LLC - RESORT EXPERTS - New
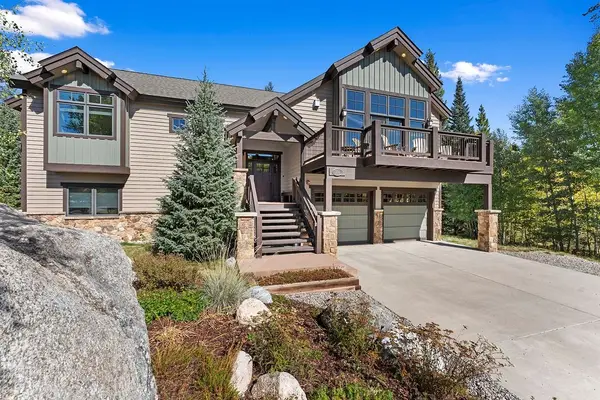 $2,300,000Active4 beds 4 baths3,188 sq. ft.
704 Willowbrook Road, Silverthorne, CO 80498
MLS# S1071922Listed by: SLIFER SMITH & FRAMPTON R.E. - New
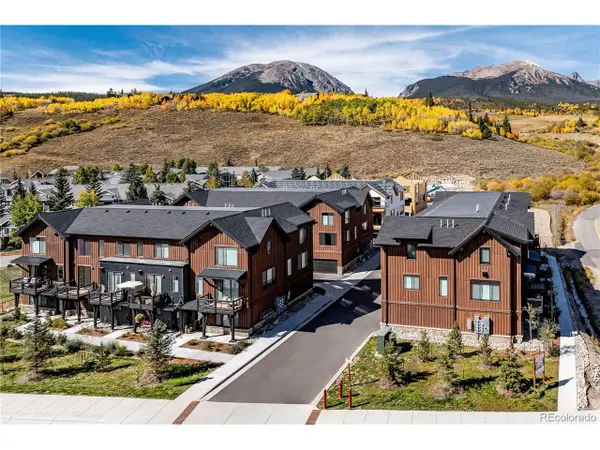 $999,000Active2 beds 4 baths1,494 sq. ft.
1301 Adams Ave #140, Silverthorne, CO 80498
MLS# 2263191Listed by: Coldwell Banker Distinctive Properties - New
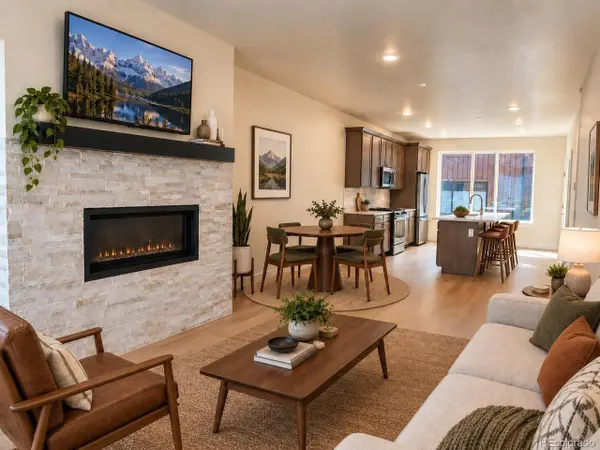 $850,000Active2 beds 3 baths1,383 sq. ft.
1301 Adams Avenue #6-128, Silverthorne, CO 80498
MLS# 6671555Listed by: Coldwell Banker Distinctive Properties - New
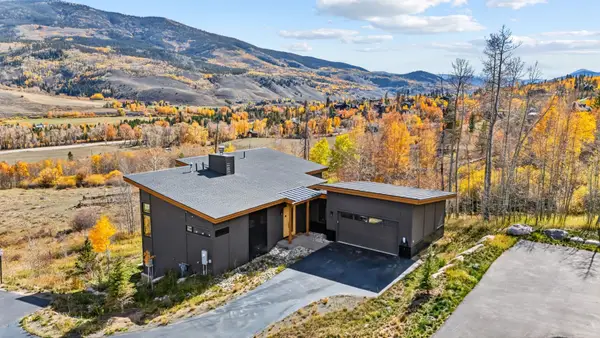 $2,695,000Active4 beds 4 baths2,905 sq. ft.
67 Coumbe Crossing, Silverthorne, CO 80498
MLS# S1071770Listed by: LIV SOTHEBY'S I.R. - New
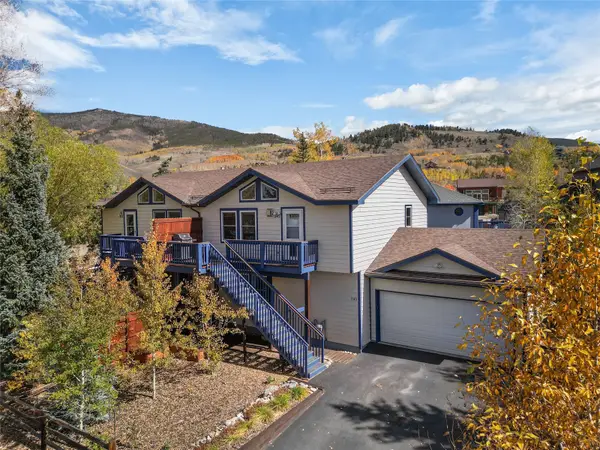 $930,000Active3 beds 3 baths1,508 sq. ft.
245 Tennis Court, Silverthorne, CO 80498
MLS# S1071845Listed by: SLIFER SMITH & FRAMPTON R.E. - New
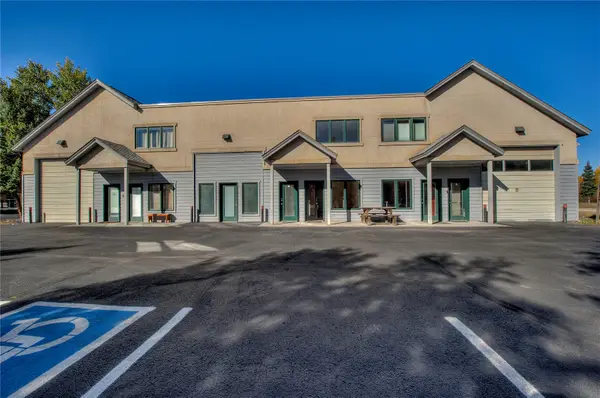 $995,000Active1 beds 2 baths2,042 sq. ft.
129 W 10 Street #B, Silverthorne, CO 80498
MLS# S1071899Listed by: COLORADO MOUNTAIN HOMES - New
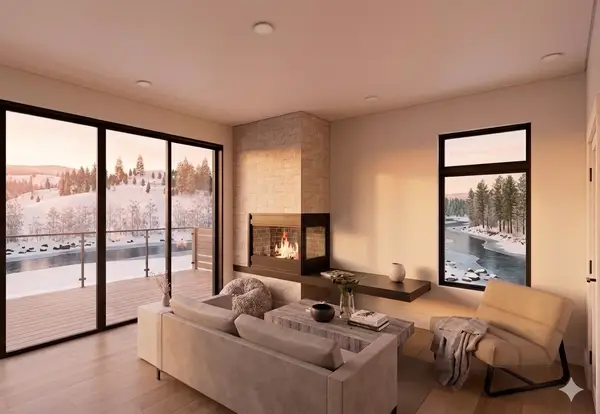 $1,100,000Active2 beds 2 baths1,081 sq. ft.
740 Blue River Parkway #G37, Silverthorne, CO 80498
MLS# S1071891Listed by: LIV SOTHEBY'S I.R. - New
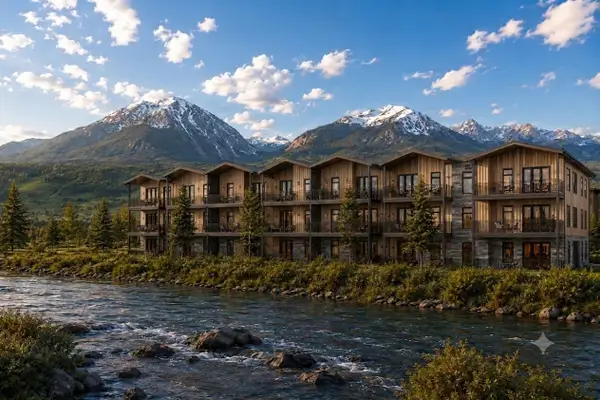 $1,150,000Active2 beds 2 baths1,123 sq. ft.
740 Blue River Parkway #G33, Silverthorne, CO 80498
MLS# S1071889Listed by: LIV SOTHEBY'S I.R. - New
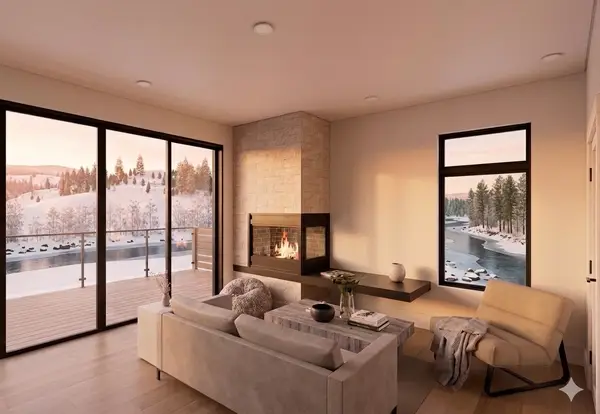 $1,050,000Active2 beds 2 baths1,049 sq. ft.
740 Blue River Parkway #G17, Silverthorne, CO 80498
MLS# S1071890Listed by: LIV SOTHEBY'S I.R.


Protect your home and budget from life's surprises with an Assurant Home Warranty, backed by a partner that supports you through every step of homeownership. Explore Plans.
©2026 Century 21 Real Estate LLC. All rights reserved. CENTURY 21®, the CENTURY 21 Logo and C21® are service marks owned by Century 21 Real Estate LLC. Century 21 Real Estate LLC fully supports the principles of the Fair Housing Act and the Equal Opportunity Act. Each office is independently owned and operated. Listing information is deemed reliable but not guaranteed accurate.