
9876 Ryan Gulch Road #306, Silverthorne, CO 80498
Local realty services provided by:CENTURY 21 Top Dog Properties
Listed by: angela krieger
Office: re/max properties of the summit
MLS#:S1071492
Source:CO_SAR
Price summary
- Price:$475,000
- Price per sq. ft.:$462.51
- Monthly HOA dues:$1,800
About this home
Spectacular Mountain & Lake Views in Wildernest! This beautifully presented top-floor, end-unit 2-bedroom plus loft condominium offers panoramic Continental Divide and Red Mountain views from the private deck. The light-filled interior features an open floor layout with an eat in kitchen dining area with a nicely updated kitchen with slate flooring, updated baths, newer double-pane windows and lighting, and a cozy living area with hardwood floors. The versatile loft provides additional sleeping space, while rare attic storage and generous lock off in-unit owners closet storage offer plenty of room for bikes, skis and mountain gear. There's even a private owners extra bonus room hidden behind a bookcase, a must see! Enjoy Buffalo Ridge’s four clubhouses with pools and hot tubs, plus hiking and biking trails, beaver ponds and National Forest access right outside your door. A high-clearance covered carport and Summit Stage bus service add convenience, with easy access to five world-class ski resorts, Lake Dillon and all of Summit County’s year-round recreation. A wonderful mountain retreat in an unbeatable location!...
Contact an agent
Home facts
- Year built:1980
- Subdivision & Development:BUFFALO RIDGE CONDO
- Listing ID #:S1071492
- Added:45 day(s) ago
- Updated:October 10, 2026 at 10:19 AM
Rooms and interior
- Bedrooms:3
- Total bathrooms:2
- Full bathrooms:1
- Flooring:Carpet, Tile, Wood
- Kitchen Description:Dishwasher, Disposal, Microwave, Refrigerator
- Basement:Yes
- Living area:1,027 sq. ft.
Heating and cooling
- Heating:Baseboard, Common, Natural Gas
Structure and exterior
- Roof:Asphalt
- Year built:1980
- Building area:1,027 sq. ft.
- Lot area:5.48 Acres
- Exterior Features:Barbecue, Deck
- Foundation Description:Poured
- Levels:3 or More Stories
Schools
- High school:Summit
- Middle school:Summit
- Elementary school:Silverthorne
Utilities
- Water:Public, Water Available
- Sewer:Connected, Public Sewer
Finances and disclosures
- Price:$475,000
- Price per sq. ft.:$462.51
- Tax amount:$2,450 (2025)
Features and amenities
- Appliances:Dishwasher, Disposal, Microwave, Refrigerator, Washer
- Laundry features:Dryer, Washer
Parking
- Parking description:Carport, Deeded, Guest
New listings near 9876 Ryan Gulch Road #306
- Coming Soon
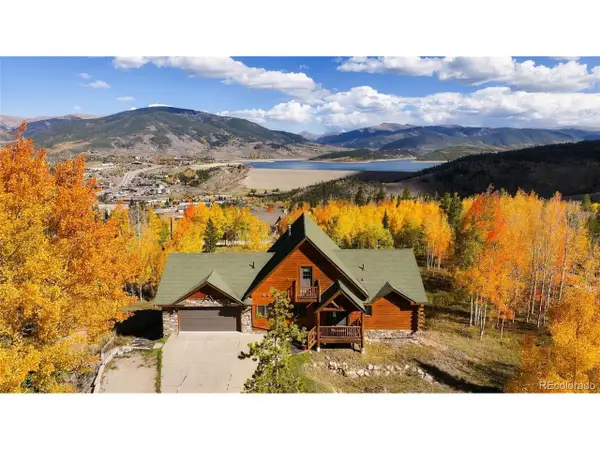 $2,199,000Coming Soon7 beds 5 baths3,690 sq. ft.
596 Aspen Dr, Silverthorne, CO 80498
MLS# 4784979Listed by: Real Broker, LLC DBA Real - New
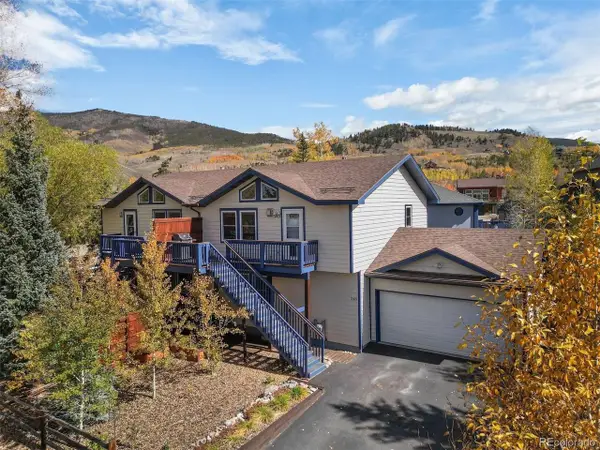 $930,000Active3 beds 3 baths1,508 sq. ft.
245 Tennis Ct, Silverthorne, CO 80498
MLS# 7378365Listed by: Slifer Smith & Frampton - Summit County - Open Sun, 1 to 4pmNew
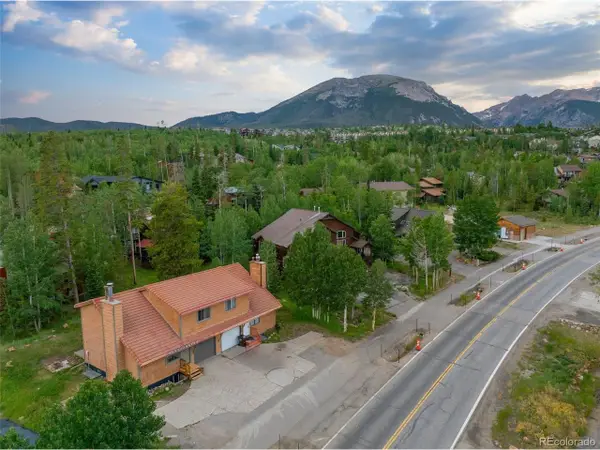 $899,000Active-- beds -- baths1,953 sq. ft.
641 Ryan Gulch Rd, Silverthorne, CO 80498
MLS# 2795266Listed by: Slifer, Smith & Frampton Real Estate Denver - New
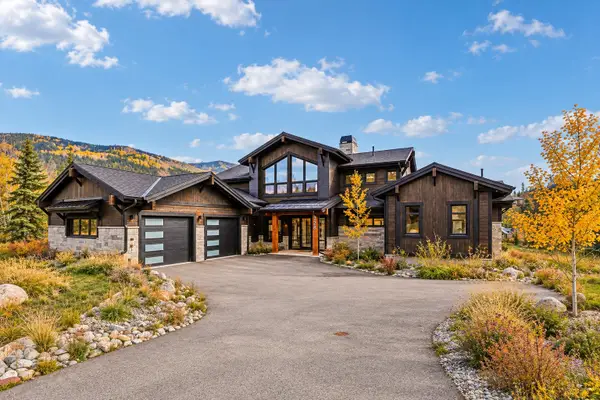 $4,250,000Active5 beds 6 baths5,795 sq. ft.
328 Raven Golf Lane, Silverthorne, CO 80498
MLS# S1072007Listed by: CHRISTIE'S INTERNATIONAL REAL ESTATE CO LLC - New
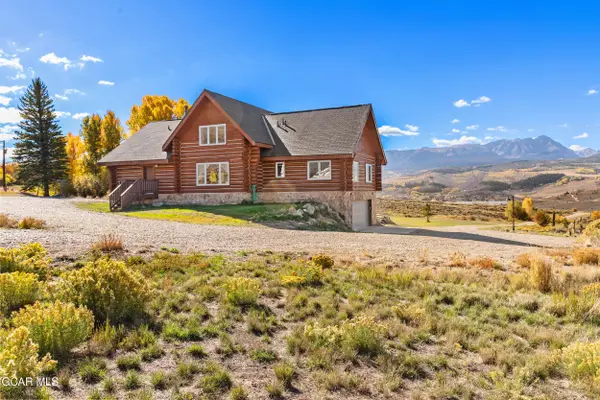 $3,250,000Active3 beds 3 baths3,132 sq. ft.
572 Haystack Mountain Road, Silverthorne, CO 80498
MLS# 26-1453Listed by: KELLER WILLIAMS TOP OF THE ROCKIES GRAND COUNTY - New
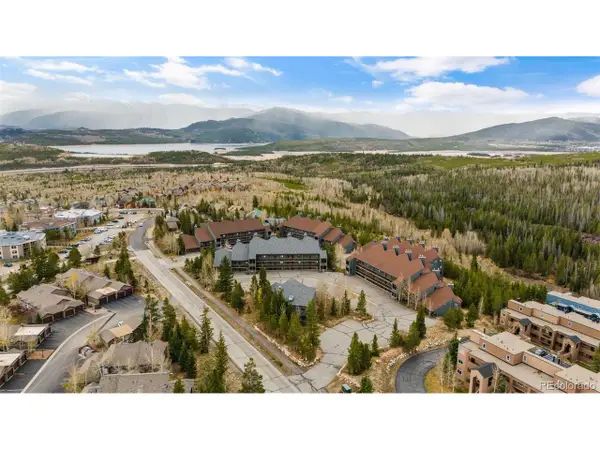 $739,000Active2 beds 3 baths1,466 sq. ft.
94300 Ryan Gulch Rd #94501, Silverthorne, CO 80498
MLS# 8320015Listed by: Realty One Group Premier - New
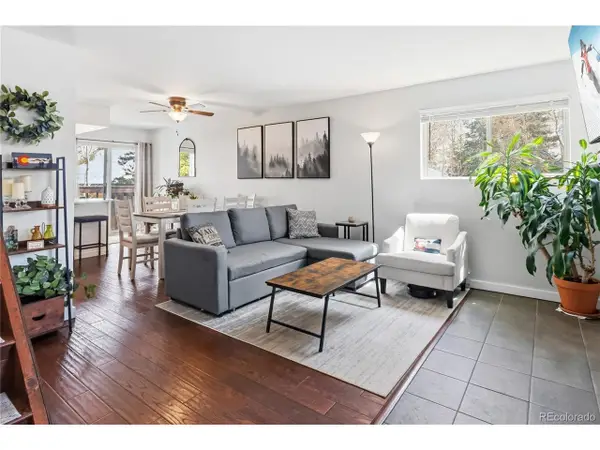 $525,000Active2 beds 2 baths910 sq. ft.
6920 Ryan Gulch Rd #6920, Silverthorne, CO 80498
MLS# 3024649Listed by: Cornerstone Real Estate Co, LLC - New
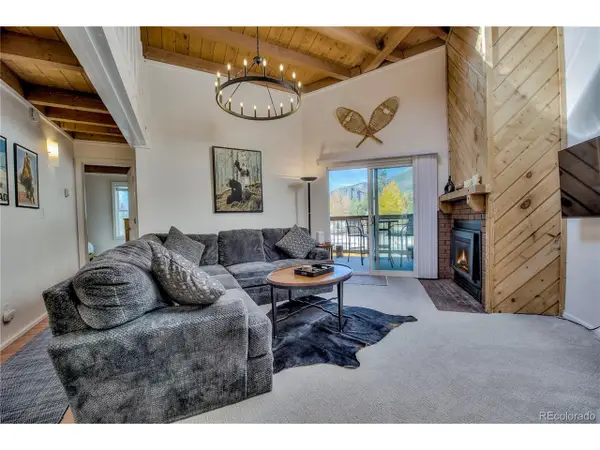 $485,000Active3 beds 2 baths1,008 sq. ft.
4400 Lodge Pole Cir #H-306, Silverthorne, CO 80498
MLS# 1959012Listed by: Derrick Fowler - New
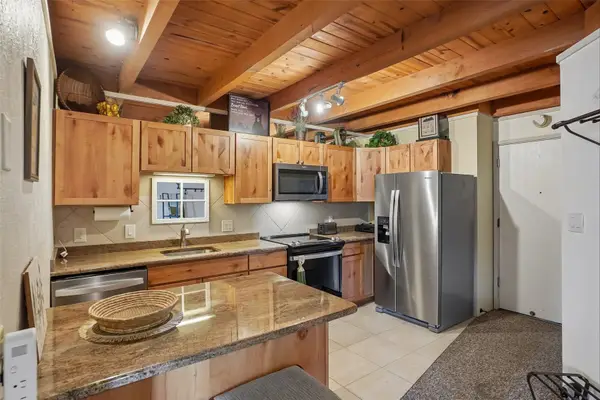 $300,000Active1 beds 1 baths569 sq. ft.
8500 Ryan Gulch Road #205, Silverthorne, CO 80498
MLS# S1071937Listed by: EXP REALTY LLC - RESORT EXPERTS - New
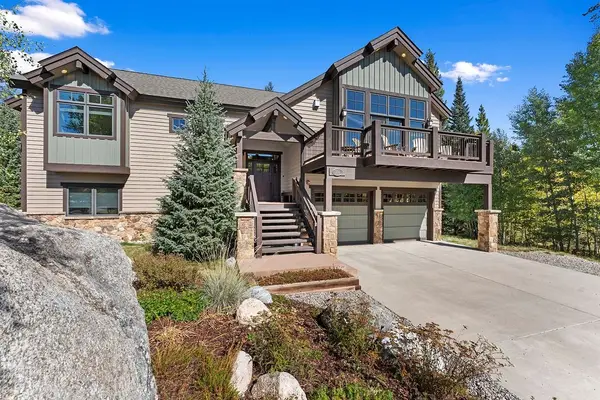 $2,300,000Active4 beds 4 baths3,188 sq. ft.
704 Willowbrook Road, Silverthorne, CO 80498
MLS# S1071922Listed by: SLIFER SMITH & FRAMPTON R.E.


Protect your home and budget from life's surprises with an Assurant Home Warranty, backed by a partner that supports you through every step of homeownership. Explore Plans.
©2026 Century 21 Real Estate LLC. All rights reserved. CENTURY 21®, the CENTURY 21 Logo and C21® are service marks owned by Century 21 Real Estate LLC. Century 21 Real Estate LLC fully supports the principles of the Fair Housing Act and the Equal Opportunity Act. Each office is independently owned and operated. Listing information is deemed reliable but not guaranteed accurate.