
99 Dragonfly Lane, Silverthorne, CO 80498
Local realty services provided by:CENTURY 21 Top Dog Properties
99 Dragonfly Lane,Silverthorne, CO 80498
$1,925,000
- 3 Beds
- 3 Baths
- 2,196 sq. ft.
- Multi-family
- Active
Listed by: theo jordan
Office: slifer smith & frampton r.e.
MLS#:S1071833
Source:CO_SAR
Price summary
- Price:$1,925,000
- Price per sq. ft.:$876.59
- Monthly HOA dues:$744
About this home
Welcome home to 99 Dragonfly, a beautifully cared-for duplex where the mountain setting really steals the show. From the moment you walk in, your eyes are drawn to the sweeping, unobstructed views of Buffalo Mountain and the Gore Range. The open main-level floor plan makes everyday living easy, with plenty of room to gather and thoughtful touches like custom closets and pantry storage. Step out onto the deck with your morning coffee and take in the views and peaceful HOA open space behind the home—it’s the kind of spot that makes you want to stay awhile. Downstairs, a second living space gives everyone room to spread out, whether you’re hosting friends, relaxing after a day outside, or simply looking for a little extra space. From here, walk right out to the patio and open space beyond. The oversized heated garage has plenty of room for bikes, skis, and all the gear that comes with mountain living, while the epoxy floor helps keep everything clean and organized. And when you’re ready to get outside, the Ptarmigan Trailhead is just a stone’s throw away, putting miles of trails practically at your doorstep. With the HOA taking care of exterior maintenance and snow removal, life here is refreshingly simple—less time worrying about upkeep and more time enjoying the mountains. Thoughtfully maintained, incredibly peaceful, and surrounded by views that never get old, 99 Dragonfly offers the kind of smooth, easy mountain living that’s hard to find....
Contact an agent
Home facts
- Year built:2015
- Subdivision & Development:ANGLER MTN RANCH LAKESIDE TOWNHOMES
- Listing ID #:S1071833
- Added:10 day(s) ago
- Updated:October 17, 2026 at 04:52 PM
Rooms and interior
- Bedrooms:3
- Total bathrooms:3
- Full bathrooms:1
- Half bathrooms:1
- Flooring:Carpet, Tile, Wood
- Kitchen Description:Dishwasher, Disposal, Microwave, Refrigerator
- Basement:Yes
- Basement Description:Finished
- Living area:2,196 sq. ft.
Heating and cooling
- Heating:Radiant, Radiant Floor
Structure and exterior
- Roof:Asphalt
- Year built:2015
- Building area:2,196 sq. ft.
- Lot area:0.05 Acres
- Exterior Features:Deck, Patio
- Foundation Description:Poured
- Levels:2 Story
Utilities
- Water:Public
- Sewer:Connected
Finances and disclosures
- Price:$1,925,000
- Price per sq. ft.:$876.59
- Tax amount:$6,391 (2025)
Features and amenities
- Appliances:Dishwasher, Disposal, Microwave, Refrigerator, Washer
- Laundry features:Dryer, Washer
Parking
- Parking description:Asphalt, Attached, Garage, Oversized
- Garage:Yes
- Garage spaces:2
New listings near 99 Dragonfly Lane
- New
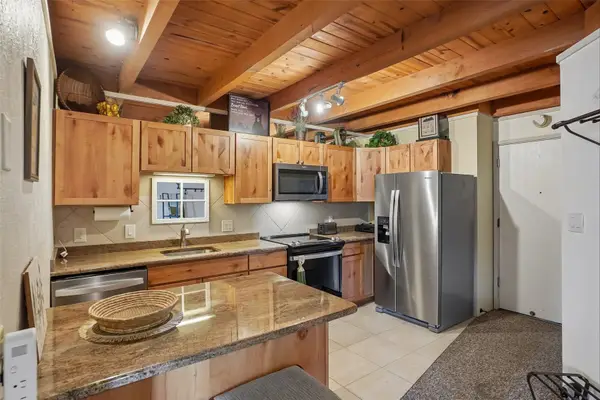 $300,000Active1 beds 1 baths569 sq. ft.
8500 Ryan Gulch Road #205, Silverthorne, CO 80498
MLS# S1071937Listed by: EXP REALTY LLC - RESORT EXPERTS - New
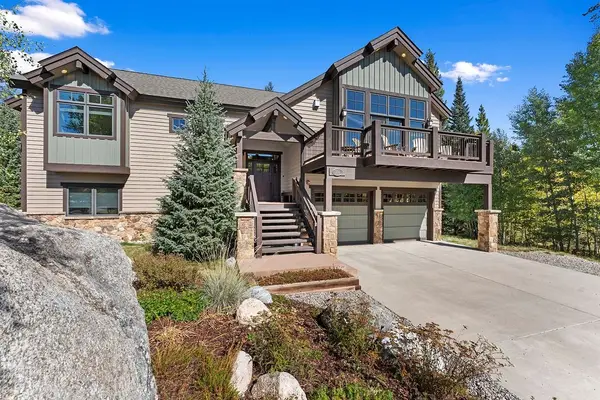 $2,300,000Active4 beds 4 baths3,188 sq. ft.
704 Willowbrook Road, Silverthorne, CO 80498
MLS# S1071922Listed by: SLIFER SMITH & FRAMPTON R.E. - New
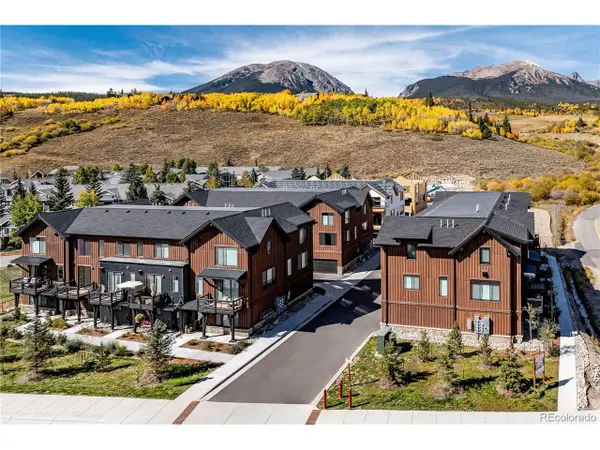 $999,000Active2 beds 4 baths1,494 sq. ft.
1301 Adams Ave #140, Silverthorne, CO 80498
MLS# 2263191Listed by: Coldwell Banker Distinctive Properties - New
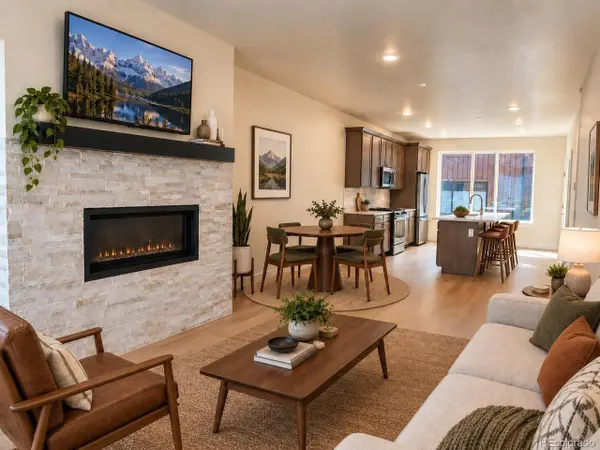 $850,000Active2 beds 3 baths1,383 sq. ft.
1301 Adams Avenue #6-128, Silverthorne, CO 80498
MLS# 6671555Listed by: Coldwell Banker Distinctive Properties - New
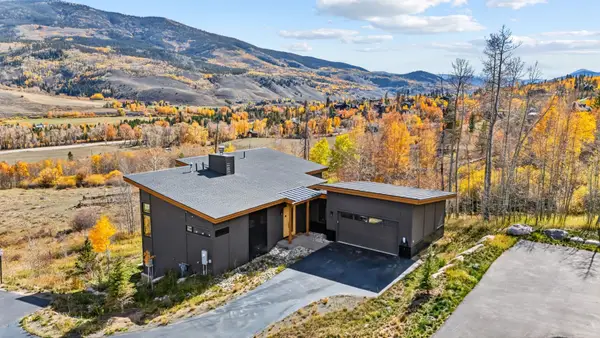 $2,695,000Active4 beds 4 baths2,905 sq. ft.
67 Coumbe Crossing, Silverthorne, CO 80498
MLS# S1071770Listed by: LIV SOTHEBY'S I.R. - New
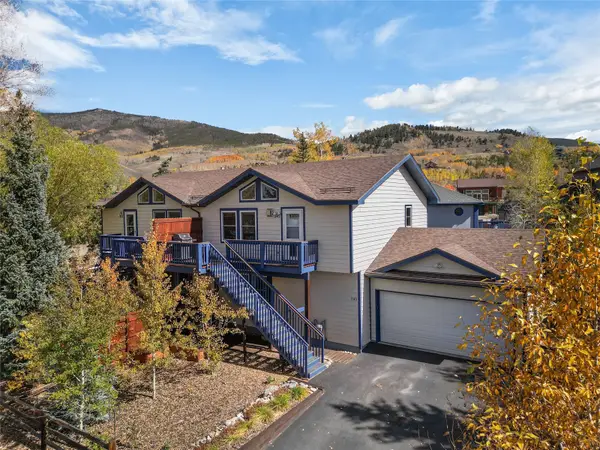 $930,000Active3 beds 3 baths1,508 sq. ft.
245 Tennis Court, Silverthorne, CO 80498
MLS# S1071845Listed by: SLIFER SMITH & FRAMPTON R.E. - New
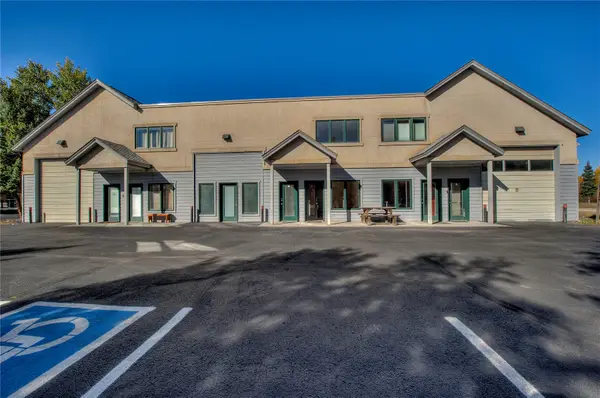 $995,000Active1 beds 2 baths2,042 sq. ft.
129 W 10 Street #B, Silverthorne, CO 80498
MLS# S1071899Listed by: COLORADO MOUNTAIN HOMES - New
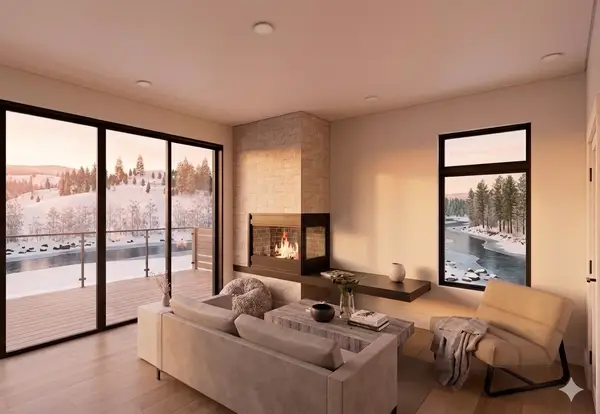 $1,100,000Active2 beds 2 baths1,081 sq. ft.
740 Blue River Parkway #G37, Silverthorne, CO 80498
MLS# S1071891Listed by: LIV SOTHEBY'S I.R. - New
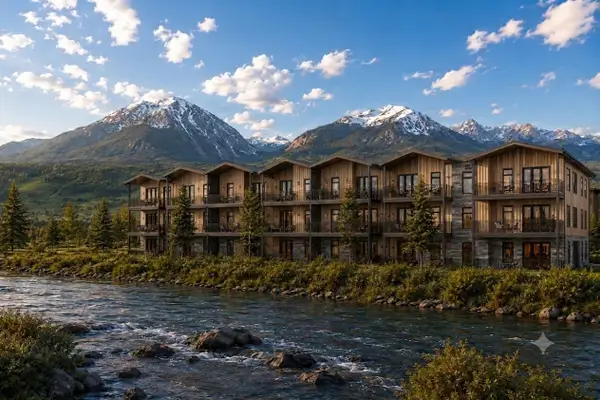 $1,150,000Active2 beds 2 baths1,123 sq. ft.
740 Blue River Parkway #G33, Silverthorne, CO 80498
MLS# S1071889Listed by: LIV SOTHEBY'S I.R. - New
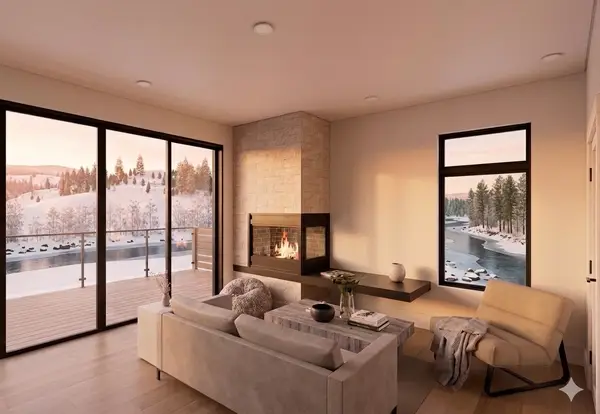 $1,050,000Active2 beds 2 baths1,049 sq. ft.
740 Blue River Parkway #G17, Silverthorne, CO 80498
MLS# S1071890Listed by: LIV SOTHEBY'S I.R.


Protect your home and budget from life's surprises with an Assurant Home Warranty, backed by a partner that supports you through every step of homeownership. Explore Plans.
©2026 Century 21 Real Estate LLC. All rights reserved. CENTURY 21®, the CENTURY 21 Logo and C21® are service marks owned by Century 21 Real Estate LLC. Century 21 Real Estate LLC fully supports the principles of the Fair Housing Act and the Equal Opportunity Act. Each office is independently owned and operated. Listing information is deemed reliable but not guaranteed accurate.