
3300 County Road 33a, Silverton, CO 81433
Local realty services provided by:CENTURY 21 West Slope Realty
3300 County Road 33a,Silverton, CO 81433
$1,049,000
- 2 Beds
- 3 Baths
- 1,949 sq. ft.
- Single family
- Active
Listed by: nickolas johnson
Office: exit realty home & ranch970-247-3948
MLS#:825243
Source:CO_CREN
Price summary
- Price:$1,049,000
- Price per sq. ft.:$538.22
About this home
This serene mountain oasis is the epitome of Colorado living with majestic views of the San Juan Mountains. A large wraparound deck provides a panoramic display looking southwest onto the notable peaks stretching from Trinity to Sulton from an unparalleled altitude of 11,000 feet! This is off-grid living at its apex sitting near the top of Kendall Mountain south of Silverton. The property includes a 2019 solar array with 2025 Lithium Batteries to power the entire property and engineered septic for simplistic wastewater treatment. The home was built with 2"x8" framing with cell foam insulation boasting an R92 insulation rating for cold nights. The wood burning stove ensures a cozy experience at these high altitudes. The propane tankless water heater provides on-demand hot water throughout the home. From custom cabinetry, to stainless steel whirlpool appliances, to luxury vinyl tiling, no expense was spared for this cabin inspired home. This private home in the mountain wilderness provides a ultimate sense of solitude for hunters, adventure seekers, and homebodies alike. BLM land for miles exists on both the north and south sides. Come check out this mountain paradise today or check out the virtual tour. *Access via car on CR 33 is approximately mid-May through mid-October. Winter access via groomed snowmobile courtesy of Twilight Snowmobile Club....
Contact an agent
Home facts
- Year built:2016
- Subdivision & Development:Not Applicable
- Listing ID #:825243
- Added:483 day(s) ago
- Updated:October 07, 2026 at 02:34 PM
Rooms and interior
- Bedrooms:2
- Total bathrooms:3
- Full bathrooms:2
- Half bathrooms:1
- Dining Description:Living Room Dining
- Kitchen Description:Dishwasher, Disposal, Microwave, Range/Oven, Refrigerator
- Bedroom Description:On Main Level
- Basement Description:Crawl Space
- Living area:1,949 sq. ft.
Heating and cooling
- Heating:Wood Stove
Structure and exterior
- Roof:Metal
- Year built:2016
- Building area:1,949 sq. ft.
- Lot area:10.33 Acres
- Lot Features:Borders Public Land, Off Grid, Wooded Lot
- Architectural Style:Cabin
- Construction Materials:Metal
- Exterior Features:Balcony, Deck, Landscaping, Storm Windows/Doors
- Foundation Description:Crawl Space, Permanent, Piers
- Levels:2 Story
Schools
- High school:Silverton 9-12
- Middle school:Silverton 6-8
- Elementary school:Silverton K-5
Utilities
- Water:Cistern
- Sewer:Engineered Septic
Finances and disclosures
- Price:$1,049,000
- Price per sq. ft.:$538.22
- Tax amount:$1,129
Features and amenities
- Laundry features:Washer/Dryer Hookups
- Amenities:Double Pane Windows, Gas Water Heater, Phone - Cell Reception, Propane-Tank Owned, Solar, Tankless Water Heater, Unfurnished, Vaulted Ceiling, Window Coverings
 SOURCE: The data relating to real estate for sale on this web site comes in part from the Internet Data Exchange (IDX) program of Colorado Real Estate Network (CREN). All data deemed reliable but not guaranteed and should be independently verified. The information contained in this publication is subject to change without notice. TERMS OF USE: This publication is designed to provide information with regard to the subject matter covered. This listing information is provided exclusively for consumers' personal, non-commercial use and may not be used for any purpose other than to identify prospective properties consumers may be interested in purchasing. It is displayed with the understanding that the publisher and authors are not engaged in rendering real estate, legal, accounting, tax, or other professional services and that the publisher and authors are not offering such advice in this publication. If real estate, legal, or other expert assistance is required, the services of a competent, professional person should be sought. WARRANTY: COLORADO REAL ESTATE NETWORK (CREN) MAKES NO WARRANTY OF ANY KIND WITH REGARD TO THIS MATERIAL, INCLUDING, BUT NOT LIMITED TO, THE IMPLIED WARRANTIES OF MERCHANTABILITY AND FITNESS FOR A PARTICULAR PURPOSE. COLORADO REAL ESTATE NETWORK SHALL NOT BE LIABLE FOR ERRORS CONTAINED HEREIN OR FOR ANY DAMAGES IN CONNECTION WITH THE FURNISHING, PERFORMANCE, OR USE OF THIS MATERIAL. 2026 by COLORADO REAL ESTATE NETWORK” 121 Park Avenue #4 MONTROSE, CO 81401 USA ALL RIGHTS RESERVED WORLDWIDE. No part of this publication may be reproduced, adapted, translated, stored in a retrieval system or transmitted in any form or by any means, electronic, mechanical, photocopying, recording, or otherwise, without the prior written permission of Colorado Real Estate Network (CREN). PUBLISHERS NOTE: All information is deemed reliable by is not guaranteed and should be independently verified. All real estate advertised herein is subject to the US Federal Housing Act of 1968 and the Colorado Fair Housing Act, which makes it illegal to make or publish any advertisement that indicates any preference, limitation, or discrimination based on race, color, religion, sex,, handicap, familial status, or national origin. Please check with your local government agency for more information. CO_CREN Member Broker: Jerald Cauley
New listings near 3300 County Road 33a
- New
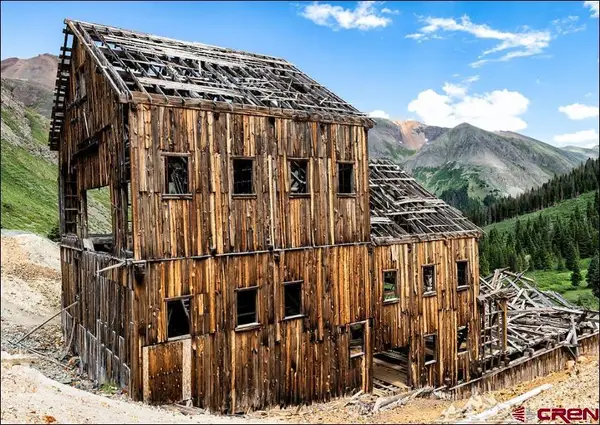 $325,000Back On Market1 beds 1 baths300 sq. ft.
820 County Road 9, Silverton, CO 81433
MLS# 839545Listed by: BERKSHIRE HATHAWAY HOMESERVICES COLORADO PROPERTIES - New
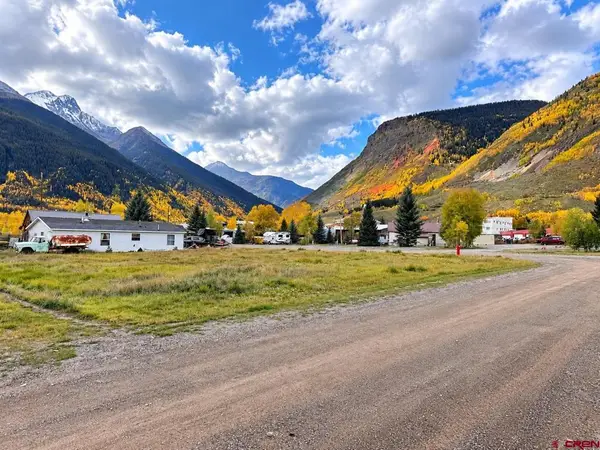 $250,000Active0.12 Acres
15th & Mineral Street, Silverton, CO 81433
MLS# 839459Listed by: STELLAR MOUNTAIN PROPERTIES LTD. - New
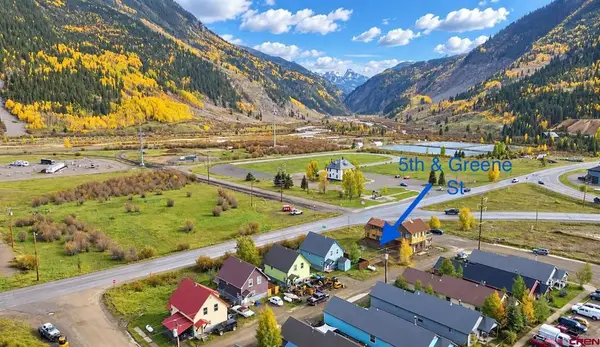 $222,000Active0.11 Acres
5th & Greene Street, Silverton, CO 81433
MLS# 839404Listed by: STELLAR MOUNTAIN PROPERTIES LTD. 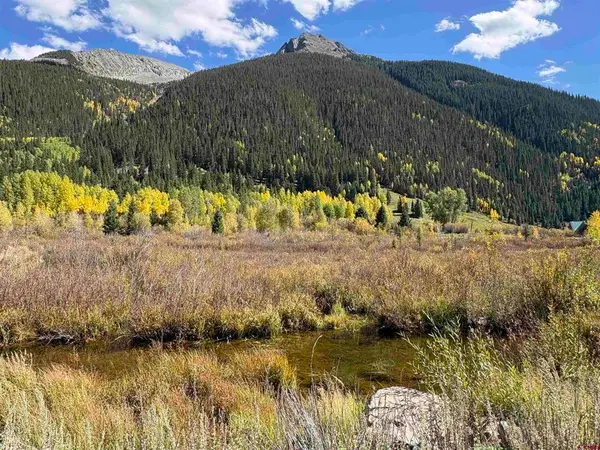 $210,000Active0.08 Acres
17th & Animas Street, Silverton, CO 81433
MLS# 839306Listed by: SILVERTON REALTY, INC.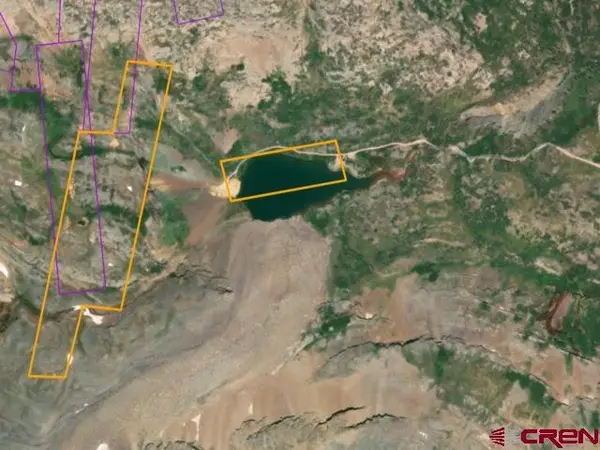 $249,000Active20.45 Acres
TBD CR 3A Kite Lake, Silverton, CO 81433
MLS# 839252Listed by: KAREN SREBACIC-SITES, INDEPENDENT BROKER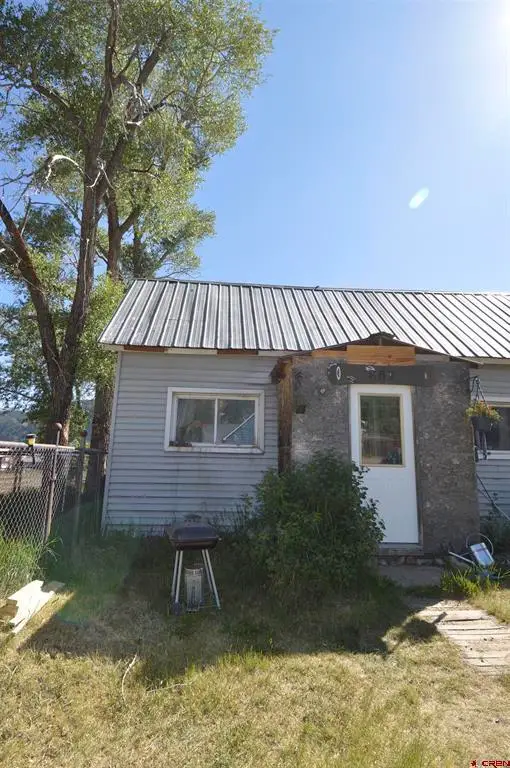 $350,000Active3 beds 1 baths2,098 sq. ft.
867 Mineral Street, Silverton, CO 81433
MLS# 839255Listed by: KAREN SREBACIC-SITES, INDEPENDENT BROKER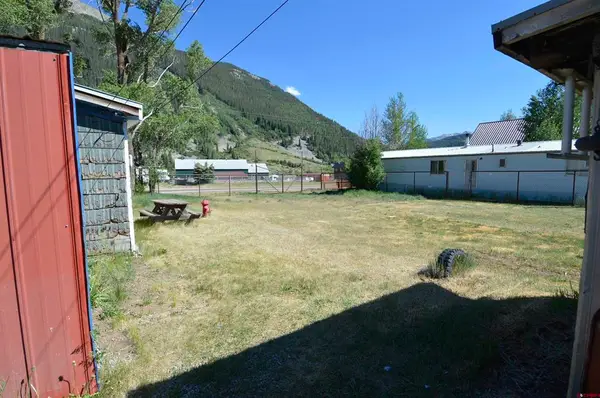 $250,000Active0.11 Acres
867 Mineral, Silverton, CO 81433
MLS# 839256Listed by: KAREN SREBACIC-SITES, INDEPENDENT BROKER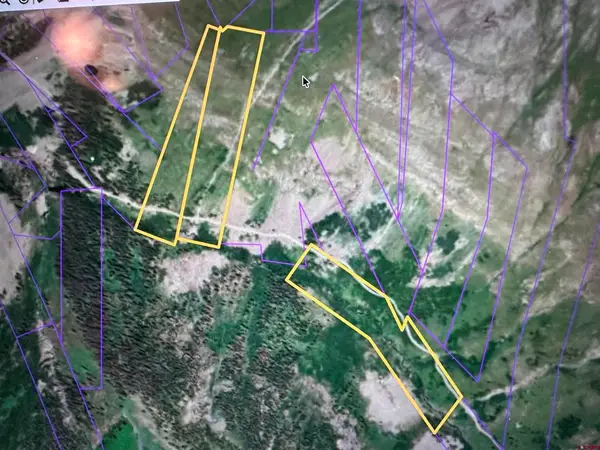 $50,000Active26.5 Acres
Creek Cr 23, Silverton, CO 81433
MLS# 838871Listed by: SILVERTON REALTY, INC.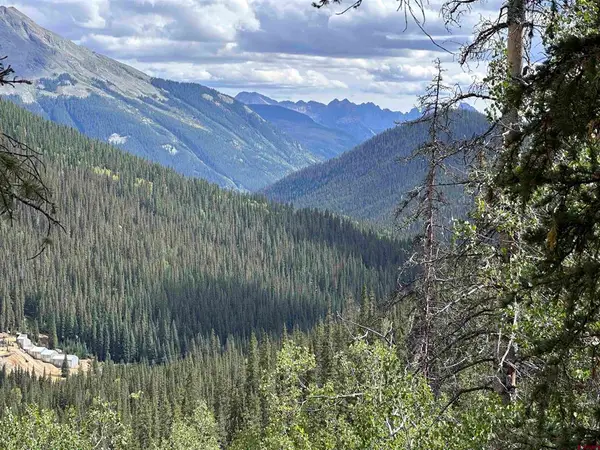 $125,000Active10.3 Acres
Anglo Saxon #4 Cr 61, Silverton, CO 81433
MLS# 838856Listed by: SILVERTON REALTY, INC. $9,051Active5.04 Acres
TBD Hobson And Oregon Ship, Silverton, CO 81433
MLS# 838604Listed by: STEFFENS AND COMPANY REALTY, INC


Protect your home and budget from life's surprises with an Assurant Home Warranty, backed by a partner that supports you through every step of homeownership. Explore Plans.
©2026 Century 21 Real Estate LLC. All rights reserved. CENTURY 21®, the CENTURY 21 Logo and C21® are service marks owned by Century 21 Real Estate LLC. Century 21 Real Estate LLC fully supports the principles of the Fair Housing Act and the Equal Opportunity Act. Each office is independently owned and operated. Listing information is deemed reliable but not guaranteed accurate.