
545 Reese Street, Silverton, CO 81433
Local realty services provided by:CENTURY 21 West Slope Realty
545 Reese Street,Silverton, CO 81433
$325,000
- 2 Beds
- 1 Baths
- 994 sq. ft.
- Townhouse
- Uc/contingent/call Lb
Listed by: william powell
Office: raywell realty970-764-7342
MLS#:838537
Source:CO_CREN
Price summary
- Price:$325,000
- Price per sq. ft.:$326.96
About this home
Mountain Townhome in the Heart of the San Juans! Embrace the ultimate mountain lifestyle with this efficient, low-maintenance townhome nestled right in the historic base camp of Silverton, Colorado. Built originally in 1979 and designed for rugged alpine living, this home offers an exceptional opportunity for outdoor enthusiasts looking for a dedicated basecamp or a reliable seasonal retreat. Newly remodeled in 2018-2019, this home features 2 comfortable bedrooms and 1 full bathroom spread across a functional 994-square-foot floor plan. Enjoy the warm alpine ambiance with a cozy wood-burning stove capable of heating the entire home, supplemented by standard forced-air heating. Very tight construction ensures low utility bills despite the high-altitude winters. Zero HOA dues and highly affordable property taxes ($977/year) mean unmatched affordability. Home is covered with durable frame siding and a classic corrugated metal roof engineered to handle heavy mountain snow loads. The location & lifestyle is perfectly positioned on a 1,897-square-foot lot, you are just minutes away from downtown Silverton. World-class outdoor recreation awaits with skiing galore: Located just 10 miles from the legendary Silverton Mountain Backcountry Ski Area and 21 miles from the family-friendly Purgatory Resort. Summer adventure abounds with access to top-tier hiking, mountain biking, rock climbing, and extensive OHV/snowmobiling trail networks. Whether you are looking to plant roots full-time or lock-and-leave between adventures, this San Juan getaway is ready for its next chapter....
Contact an agent
Home facts
- Year built:1979
- Subdivision & Development:None
- Listing ID #:838537
- Added:38 day(s) ago
- Updated:October 07, 2026 at 02:35 PM
Rooms and interior
- Bedrooms:2
- Total bathrooms:1
- Full bathrooms:1
- Flooring:Carpet-Partial, Vinyl
- Dining Description:Kitchen Bar, Living Room Dining
- Kitchen Description:Disposal, Range/Oven, Refrigerator
- Bedroom Description:On Main Level
- Basement Description:Crawl Space, Insulated
- Living area:994 sq. ft.
Heating and cooling
- Heating:Space Heater, Wood Stove
Structure and exterior
- Roof:Metal
- Year built:1979
- Building area:994 sq. ft.
- Lot area:0.04 Acres
- Construction Materials:Wood
- Exterior Features:Deck, Landscaping, Patio, Shed/Storage
- Foundation Description:Crawl Space, Insulated, Permanent
- Levels:2 Story
Schools
- High school:Silverton 9-12
- Middle school:Silverton 6-8
- Elementary school:Silverton K-5
Utilities
- Water:City Water
- Sewer:Public Sewer
Finances and disclosures
- Price:$325,000
- Price per sq. ft.:$326.96
- Tax amount:$977
Features and amenities
- Laundry features:Dryer, Washer, Washer/Dryer Hookups
- Amenities:Ceiling Fan(s), Electric Water Heater, Electricity, Furnished, Internet - DSL, Window Coverings
 SOURCE: The data relating to real estate for sale on this web site comes in part from the Internet Data Exchange (IDX) program of Colorado Real Estate Network (CREN). All data deemed reliable but not guaranteed and should be independently verified. The information contained in this publication is subject to change without notice. TERMS OF USE: This publication is designed to provide information with regard to the subject matter covered. This listing information is provided exclusively for consumers' personal, non-commercial use and may not be used for any purpose other than to identify prospective properties consumers may be interested in purchasing. It is displayed with the understanding that the publisher and authors are not engaged in rendering real estate, legal, accounting, tax, or other professional services and that the publisher and authors are not offering such advice in this publication. If real estate, legal, or other expert assistance is required, the services of a competent, professional person should be sought. WARRANTY: COLORADO REAL ESTATE NETWORK (CREN) MAKES NO WARRANTY OF ANY KIND WITH REGARD TO THIS MATERIAL, INCLUDING, BUT NOT LIMITED TO, THE IMPLIED WARRANTIES OF MERCHANTABILITY AND FITNESS FOR A PARTICULAR PURPOSE. COLORADO REAL ESTATE NETWORK SHALL NOT BE LIABLE FOR ERRORS CONTAINED HEREIN OR FOR ANY DAMAGES IN CONNECTION WITH THE FURNISHING, PERFORMANCE, OR USE OF THIS MATERIAL. 2026 by COLORADO REAL ESTATE NETWORK” 121 Park Avenue #4 MONTROSE, CO 81401 USA ALL RIGHTS RESERVED WORLDWIDE. No part of this publication may be reproduced, adapted, translated, stored in a retrieval system or transmitted in any form or by any means, electronic, mechanical, photocopying, recording, or otherwise, without the prior written permission of Colorado Real Estate Network (CREN). PUBLISHERS NOTE: All information is deemed reliable by is not guaranteed and should be independently verified. All real estate advertised herein is subject to the US Federal Housing Act of 1968 and the Colorado Fair Housing Act, which makes it illegal to make or publish any advertisement that indicates any preference, limitation, or discrimination based on race, color, religion, sex,, handicap, familial status, or national origin. Please check with your local government agency for more information. CO_CREN Member Broker: Jerald Cauley
New listings near 545 Reese Street
- New
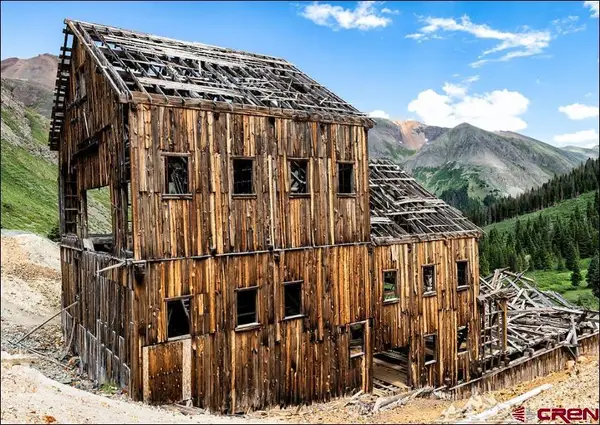 $325,000Back On Market1 beds 1 baths300 sq. ft.
820 County Road 9, Silverton, CO 81433
MLS# 839545Listed by: BERKSHIRE HATHAWAY HOMESERVICES COLORADO PROPERTIES - New
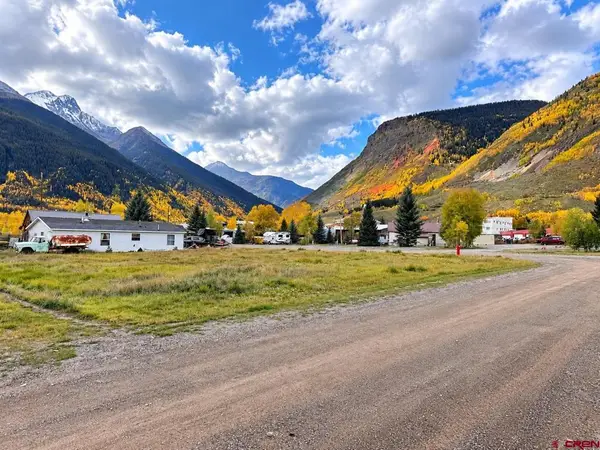 $250,000Active0.12 Acres
15th & Mineral Street, Silverton, CO 81433
MLS# 839459Listed by: STELLAR MOUNTAIN PROPERTIES LTD. - New
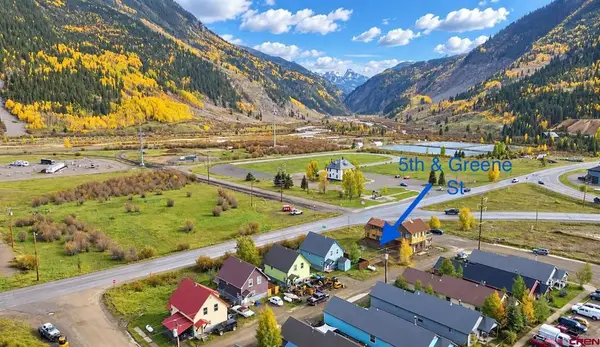 $222,000Active0.11 Acres
5th & Greene Street, Silverton, CO 81433
MLS# 839404Listed by: STELLAR MOUNTAIN PROPERTIES LTD. 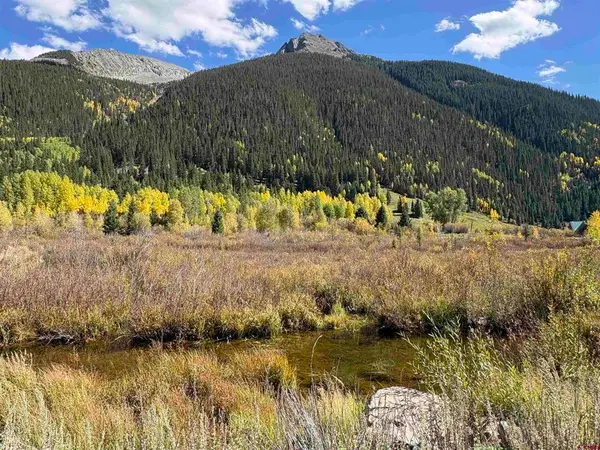 $210,000Active0.08 Acres
17th & Animas Street, Silverton, CO 81433
MLS# 839306Listed by: SILVERTON REALTY, INC.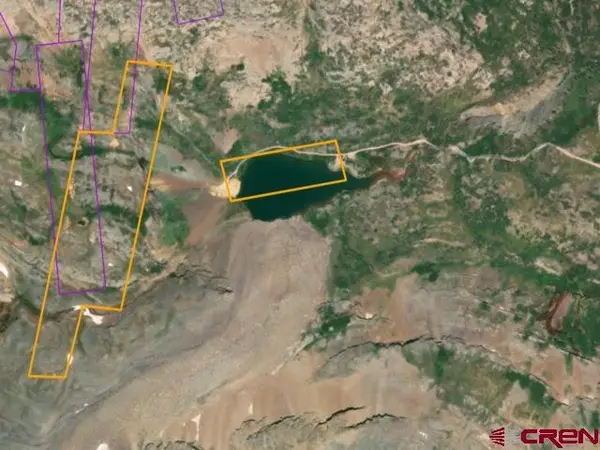 $249,000Active20.45 Acres
TBD CR 3A Kite Lake, Silverton, CO 81433
MLS# 839252Listed by: KAREN SREBACIC-SITES, INDEPENDENT BROKER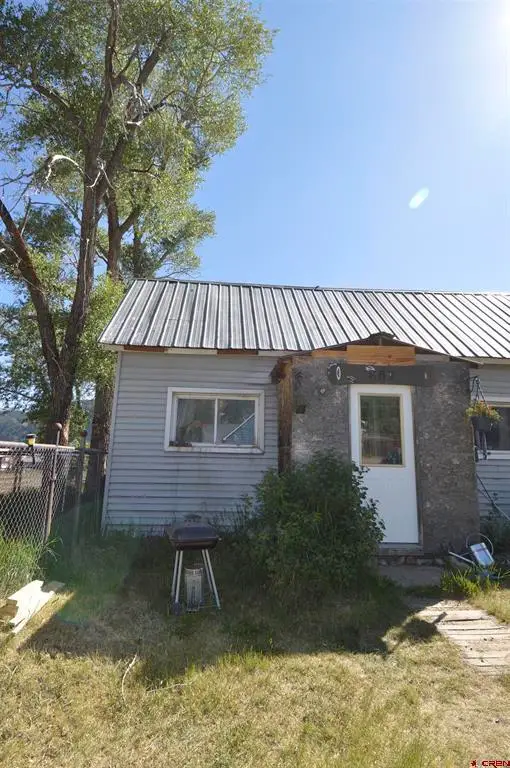 $350,000Active3 beds 1 baths2,098 sq. ft.
867 Mineral Street, Silverton, CO 81433
MLS# 839255Listed by: KAREN SREBACIC-SITES, INDEPENDENT BROKER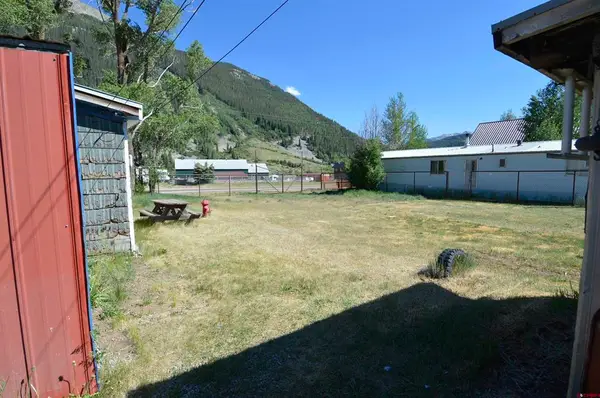 $250,000Active0.11 Acres
867 Mineral, Silverton, CO 81433
MLS# 839256Listed by: KAREN SREBACIC-SITES, INDEPENDENT BROKER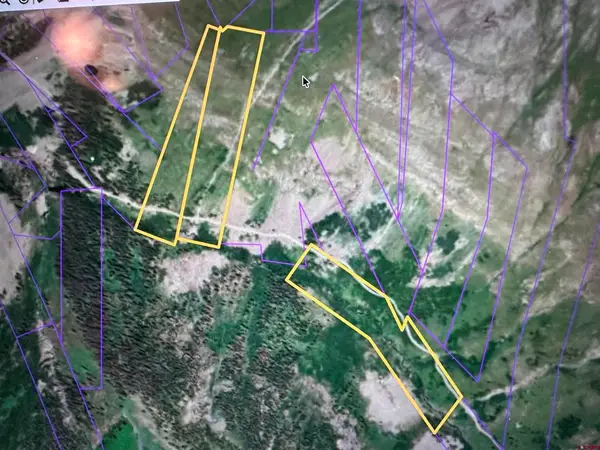 $50,000Active26.5 Acres
Creek Cr 23, Silverton, CO 81433
MLS# 838871Listed by: SILVERTON REALTY, INC.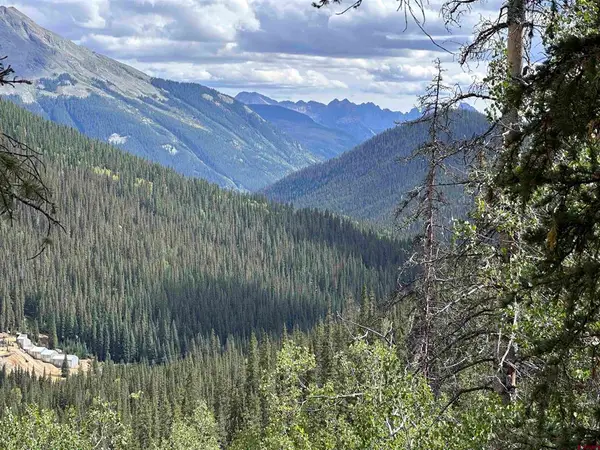 $125,000Active10.3 Acres
Anglo Saxon #4 Cr 61, Silverton, CO 81433
MLS# 838856Listed by: SILVERTON REALTY, INC. $9,051Active5.04 Acres
TBD Hobson And Oregon Ship, Silverton, CO 81433
MLS# 838604Listed by: STEFFENS AND COMPANY REALTY, INC


Protect your home and budget from life's surprises with an Assurant Home Warranty, backed by a partner that supports you through every step of homeownership. Explore Plans.
©2026 Century 21 Real Estate LLC. All rights reserved. CENTURY 21®, the CENTURY 21 Logo and C21® are service marks owned by Century 21 Real Estate LLC. Century 21 Real Estate LLC fully supports the principles of the Fair Housing Act and the Equal Opportunity Act. Each office is independently owned and operated. Listing information is deemed reliable but not guaranteed accurate.