
711 Burnt Mountain Drive #11, Snowmass Village, CO 81615
Local realty services provided by:CENTURY 21 CapRock Real Estate
711 Burnt Mountain Drive #11,Snowmass Village, CO 81615
$9,995,000
- 4 Beds
- 5 Baths
- 3,634 sq. ft.
- Single family
- Active
Listed by: matthew tate
Office: coldwell banker mason morse-smv970-923-7700
MLS#:194903
Source:CO_AGSMLS
Price summary
- Price:$9,995,000
- Price per sq. ft.:$2,750.41
About this home
DIRECT SKI ACCESS and VIEWS. Wake to sweeping views of Snowmass Ski Area, step out your back door onto the ski trail leading directly to the Two Creeks chairlift, then return home to a beautifully renovated mountain retreat where family and friends naturally gather after a day on the slopes, trails or fairways. Perfectly positioned at the end of a quiet cul-de-sac, this exceptional Owl Creek Townhome enjoys one of the most private and sought-after settings within the community. Encompassing more than 3,600 square feet with four bedrooms and five bathrooms, the residence was beautifully designed by Anne Grice Interiors, blending timeless mountain architecture with sophisticated contemporary design. Expansive walls of glass frame breathtaking views while filling the home with natural light. A stunning chef's kitchen, inviting gathering spaces, multiple fireplaces, generous outdoor living areas, a private hot tub and a luxurious primary suite create an effortless mountain lifestyle in every season. Offered turnkey and beautifully furnished, with excellent short-term rental potential, this is an opportunity to own in one of Snowmass Village's rarely available and most coveted mountain residences - The Owl Creek Townhomes. Additionally, inquire for details regarding a Snowmass Club Platinum Membership at discounted rate that provides the new owner the opportunity to a Snowmass Club Platinum Golf Membership today without the waitlist!...
Contact an agent
Home facts
- Year built:1996
- Subdivision & Development:Owl Creek Townhomes
- Listing ID #:194903
- Added:1 day(s) ago
- Updated:October 16, 2026 at 02:26 PM
Rooms and interior
- Bedrooms:4
- Total bathrooms:5
- Full bathrooms:5
- Living area:3,634 sq. ft.
Heating and cooling
- Cooling:A/C
- Heating:Forced Air, Radiant
- Central air:Yes
Structure and exterior
- Year built:1996
- Building area:3,634 sq. ft.
- Architectural Style:Split Level
Finances and disclosures
- Price:$9,995,000
- Price per sq. ft.:$2,750.41
- Tax amount:$23,099 (2026)
Parking
- Garage:Yes
New listings near 711 Burnt Mountain Drive #11
- New
 $2,995,000Active2 beds 2 baths1,148 sq. ft.
130 Wood Road #264, Snowmass Village, CO 81615
MLS# 194904Listed by: COLDWELL BANKER MASON MORSE-SMV - New
 $850,000Active-- beds 1 baths388 sq. ft.
130 Wood Road #426, Snowmass Village, CO 81615
MLS# 194864Listed by: SLIFER SMITH & FRAMPTON RFV - New
 $5,650,000Active2 beds 2 baths1,171 sq. ft.
130 Wood Road #351, Snowmass Village, CO 81615
MLS# 194842Listed by: ENGEL & VOLKERS SNOWMASS 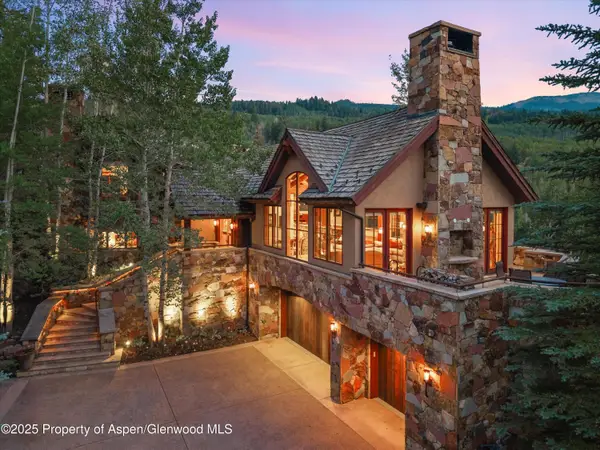 $21,750,000Active5 beds 8 baths7,128 sq. ft.
824 Pine Crest Lane, Snowmass Village, CO 81615
MLS# 194767Listed by: ASPEN SNOWMASS SOTHEBY'S INTERNATIONAL REALTY - HYMAN MALL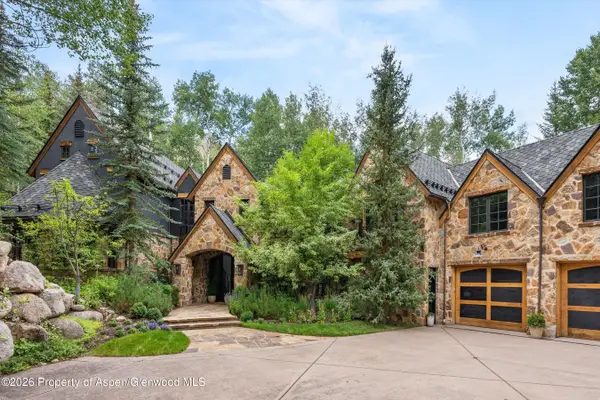 $19,500,000Active6 beds 7 baths5,743 sq. ft.
115 Blue Spruce Lane, Snowmass Village, CO 81615
MLS# 194757Listed by: COMPASS ASPEN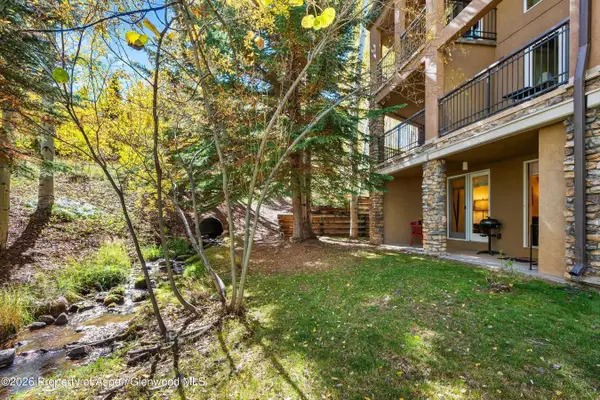 $1,950,000Active2 beds 2 baths1,188 sq. ft.
425 Wood Road #2, Snowmass Village, CO 81615
MLS# 194753Listed by: ASPEN SNOWMASS SOTHEBY'S INTERNATIONAL REALTY - HYMAN MALL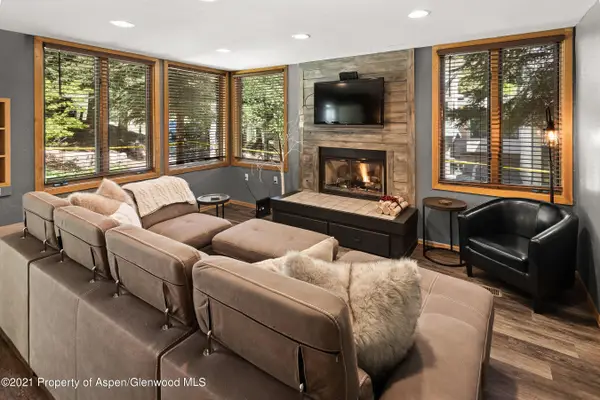 $1,795,000Active2 beds 2 baths932 sq. ft.
135 Carriage Way #10, Snowmass Village, CO 81615
MLS# 194713Listed by: ENGEL & VOLKERS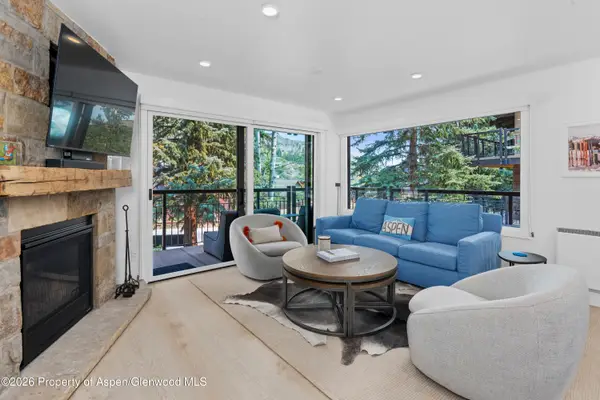 $3,250,000Active3 beds 3 baths1,209 sq. ft.
400 Wood Rd Road #1112d And 1111d, Snowmass Village, CO 81615
MLS# 194594Listed by: COMPASS ASPEN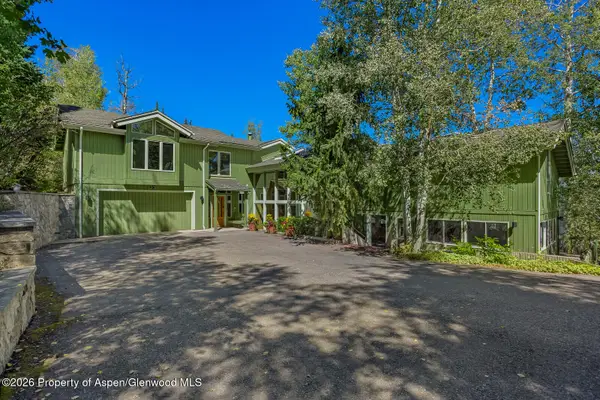 $8,495,000Active6 beds 7 baths5,026 sq. ft.
921 Faraway Road, Snowmass Village, CO 81615
MLS# 194577Listed by: ENGEL & VOLKERS SNOWMASS


Protect your home and budget from life's surprises with an Assurant Home Warranty, backed by a partner that supports you through every step of homeownership. Explore Plans.
©2026 Century 21 Real Estate LLC. All rights reserved. CENTURY 21®, the CENTURY 21 Logo and C21® are service marks owned by Century 21 Real Estate LLC. Century 21 Real Estate LLC fully supports the principles of the Fair Housing Act and the Equal Opportunity Act. Each office is independently owned and operated. Listing information is deemed reliable but not guaranteed accurate.