
27711 County Road 12, Somerset, CO 81434
Local realty services provided by:CENTURY 21 CapRock Real Estate
27711 County Road 12,Somerset, CO 81434
$5,300,000
- 5 Beds
- 3 Baths
- 3,721 sq. ft.
- Single family
- Active
Listed by: stefan peirson
Office: engel & volkers970-925-8400
MLS#:194824
Source:CO_AGSMLS
Price summary
- Price:$5,300,000
- Price per sq. ft.:$1,424.35
About this home
A Rare Colorado Legacy Ranch Along the Anthracite River.
Location. Land. Water. Privacy. Legacy. Pearl Ranch is an exceptional 40-acre mountain retreat offering a rare combination of natural beauty, recreational opportunity, privacy, and distinctive improvements. Located along approximately 1,000 feet of the Anthracite River, the property includes its own mountain, creeks, waterfalls, ponds, private bridge, private park, equestrian facilities, and spectacular views of the Ragged Mountain Range. At the heart of the ranch is a beautifully renovated approximately 3,721-square-foot log lodge, complemented by a guest cabin and potential second cabin. The main residence features a completely renovated kitchen, new bathrooms and flooring, vaulted ceilings, a dramatic approximately 30-by-30-foot great room, dining room, den, loft, three bedrooms, three-car garage, and workshop. A spacious wraparound covered porch and multiple patios create exceptional indoor/outdoor living. East Wing Gardens features an approximately 2,500-square-foot paver terrace, outdoor wet bar, stone wall, landscaped gardens, and fire pit. Additional patios and an outdoor kitchen provide numerous spaces for entertaining and enjoying the surrounding mountains and river. The property's private Eagles Nest Park sits directly along the Anthracite River and includes a gazebo, bocce court, shuffleboard, horseshoes, tetherball, frisbee golf, and other recreational amenities. The river provides a beautiful natural centerpiece for the property and an idyllic setting for relaxing, entertaining, or enjoying the outdoors. Two guest cabins provide additional accommodations. Bear Creek Hideaway, recently built, includes a kitchen, dining area, den, primary bedroom, and loft with two queen beds, along with a large paver terrace and landscaped grounds. Moose Landing offers a dining/den area, queen bedroom, loft with full bed, porch, and separate outhouse. Pearl Ranch also features three fenced horse/cattle pastures, a loafing shed, updated fencing, and the property's charming custom chicken coop, affectionately known as ''Cluckingham Palace.'' A SPORTSMAN'S & OUTDOOR ENTHUSIAST'S PARADISE. Surrounded by extensive public lands, Pearl Ranch is ideally situated for hunting, fishing, hiking, horseback riding, ATV recreation, wildlife viewing, and other outdoor pursuits. The property's history includes a notable 1899 elk harvest on the Dark Canyon portion of the ranch, reportedly recognized as a world-record elk for approximately 100 years. Nearby Lost Lake, Irwin Lake, Dollard Lake, Blue Mesa Reservoir, and Paonia Reservoir provide additional recreational opportunities, while the surrounding region offers an extensive network of hiking and equestrian trails. Just minutes away is Kebler Pass, rising to approximately 10,007 feet and connecting the Crested Butte area with the Western Slope through the Gunnison National Forest and West Elk Mountains. The area is renowned for its spectacular fall colors and one of the largest aspen groves in the United States. Despite its private and secluded setting, Pearl Ranch is conveniently positioned approximately 22 minutes from Paonia wineries, 35 minutes from Redstone, 27 miles from Crested Butte, 1½ hours from Aspen, and approximately 2¼ hours from Telluride and Vail, depending on seasonal conditions. Pearl Ranch offers extraordinary flexibility as a private family retreat, equestrian property, multigenerational compound, outdoor recreation headquarters, or potential hospitality/event venture, subject to applicable regulations and approvals. With its river frontage, mountain terrain, private park, bridge, ponds, waterfalls, gardens, guest accommodations, renovated lodge, and sweeping views, Pearl Ranch is more than a home--it is a rare Colorado mountain legacy property offering an unparalleled connection to the land and the outdoors....
Contact an agent
Home facts
- Year built:1982
- Subdivision & Development:Out of Area
- Listing ID #:194824
- Added:11 day(s) ago
- Updated:October 20, 2026 at 07:50 PM
Rooms and interior
- Bedrooms:5
- Total bathrooms:3
- Full bathrooms:3
- Living area:3,721 sq. ft.
Heating and cooling
- Heating:Electric, Forced Air, Radiant
Structure and exterior
- Year built:1982
- Building area:3,721 sq. ft.
- Lot area:39.18 Acres
- Architectural Style:Cabin, Ranch, Victorian
Finances and disclosures
- Price:$5,300,000
- Price per sq. ft.:$1,424.35
- Tax amount:$6,599 (2025)
Parking
- Garage:Yes
New listings near 27711 County Road 12
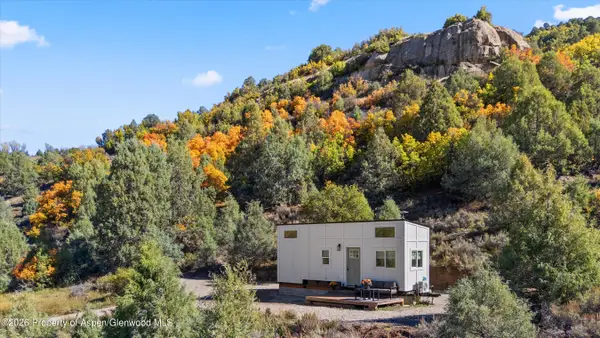 $520,000Active1 beds 1 baths224 sq. ft.
15000 Hwy 133, Somerset, CO 81434
MLS# 194789Listed by: COLDWELL BANKER MASON MORSE-CARBONDALE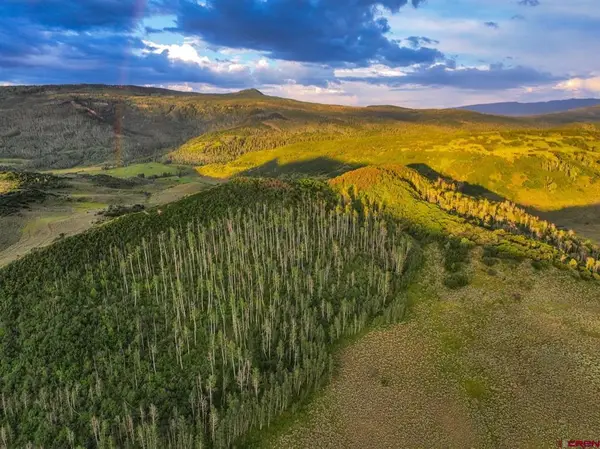 $5,950,000Active1949.3 Acres
000 Cr 849, Somerset, CO 81434
MLS# 838531Listed by: M4 RANCH GROUP, LLC $1,300,000Active3 beds 2 baths1,472 sq. ft.
27048 County Rd 12, Somerset, CO 81434
MLS# 833896Listed by: M4 RANCH GROUP, LLC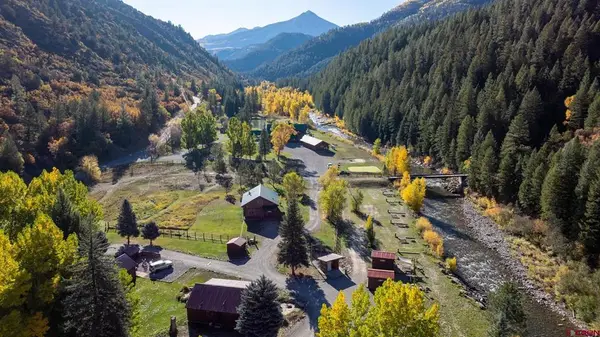 $8,250,000Active23 beds 18 baths21,682 sq. ft.
30682 & 30680 County Road 12, Somerset, CO 81434
MLS# 830174Listed by: UNITED COUNTRY COLORADO BROKERS, INC.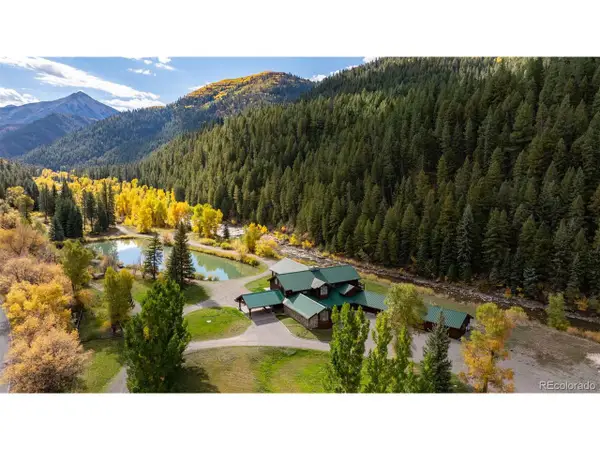 $4,500,000Active8 beds 7 baths8,637 sq. ft.
30680 County Road 12, Somerset, CO 81434
MLS# 4138332Listed by: United Country Mountain Ranch and Home Brokers


Protect your home and budget from life's surprises with an Assurant Home Warranty, backed by a partner that supports you through every step of homeownership. Explore Plans.
©2026 Century 21 Real Estate LLC. All rights reserved. CENTURY 21®, the CENTURY 21 Logo and C21® are service marks owned by Century 21 Real Estate LLC. Century 21 Real Estate LLC fully supports the principles of the Fair Housing Act and the Equal Opportunity Act. Each office is independently owned and operated. Listing information is deemed reliable but not guaranteed accurate.