
243 N Skyline Drive, South Fork, CO 81154
Local realty services provided by:CENTURY 21 West Slope Realty
243 N Skyline Drive,South Fork, CO 81154
$1,900,000
- 3 Beds
- 3 Baths
- 4,261 sq. ft.
- Single family
- Active
Listed by: dustin hund
Office: team murphy realty719-873-5050
MLS#:838121
Source:CO_CREN
Price summary
- Price:$1,900,000
- Price per sq. ft.:$445.9
About this home
Welcome to Beaver Mountain Estates, where space, versatility, and mountain living come together on an impressive 6-acre property consisting of three lots. This fully furnished 3-bedroom, 3-bathroom home offers plenty of room for family, guests, vehicles, recreational equipment, and all the toys that come with Colorado living. The home features in-floor radiant heat along with 1 wood-burning stove in the basement and 1 gas stove in the living room, providing multiple options for staying comfortable year-round. A spacious basement bonus room offers additional living or recreational space, while the upstairs loft provides a flexible area that could be used as an office, additional sleeping space, or whatever best fits your needs. The attached garage is built for more than just parking, featuring two standard garage doors plus an additional ATV-sized garage door. Outside, the property is designed with convenience in mind, including a large concrete driveway that loops around the detached shop, making it easy to maneuver and park trailers, RVs, boats, and other recreational equipment. The property has a impressive 40' x 60' detached shop. With large 14' x 20' doors on both ends, the shop is designed for drive-through access, allowing you to pull an RV, motorhome, trailer, or other large equipment directly through the building. A large wood-burning stove adds heat and makes the shop a functional year-round workspace or gathering area. The home also features a metal roof that is only a few years old, providing added peace of mind for the years ahead. The Beaver Mountain Estates HOA also offers a community pond for fishing, adding another recreational amenity right within the neighborhood. With three lots totaling 6 acres, extensive garage and shop space, ample driveway access, a community fishing pond, and a fully furnished home, this property offers a rare combination of mountain living and practical functionality. Whether you're looking for a full-time residence, mountain getaway, or a property with room for all your recreational pursuits, this home has it all....
Contact an agent
Home facts
- Year built:1999
- Subdivision & Development:Beaver Mountain Estates
- Listing ID #:838121
- Added:27 day(s) ago
- Updated:September 11, 2026 at 02:44 PM
Rooms and interior
- Bedrooms:3
- Total bathrooms:3
- Full bathrooms:2
- Flooring:Carpet-Partial, Tile
- Kitchen Description:Dishwasher, Range Top, Refrigerator
- Bedroom Description:On Main Level
- Living area:4,261 sq. ft.
Heating and cooling
- Heating:Floor Radiant, Wood Stove
Structure and exterior
- Roof:Metal
- Year built:1999
- Building area:4,261 sq. ft.
- Lot area:6 Acres
- Lot Features:Wooded Lot
- Architectural Style:Log
- Construction Materials:Log
Schools
- High school:Open Enrollment
- Middle school:Open Enrollment
- Elementary school:Open Enrollment
Utilities
- Sewer:Septic System
Finances and disclosures
- Price:$1,900,000
- Price per sq. ft.:$445.9
Features and amenities
- Laundry features:Dryer, Washer
- Amenities:All Furnishings, Furnished, Phone - Landline, Propane-Tank Owned, Tankless Water Heater
Parking
- Parking description:Attached Garage
- Garage spaces:2
 SOURCE: The data relating to real estate for sale on this web site comes in part from the Internet Data Exchange (IDX) program of Colorado Real Estate Network (CREN). All data deemed reliable but not guaranteed and should be independently verified. The information contained in this publication is subject to change without notice. TERMS OF USE: This publication is designed to provide information with regard to the subject matter covered. This listing information is provided exclusively for consumers' personal, non-commercial use and may not be used for any purpose other than to identify prospective properties consumers may be interested in purchasing. It is displayed with the understanding that the publisher and authors are not engaged in rendering real estate, legal, accounting, tax, or other professional services and that the publisher and authors are not offering such advice in this publication. If real estate, legal, or other expert assistance is required, the services of a competent, professional person should be sought. WARRANTY: COLORADO REAL ESTATE NETWORK (CREN) MAKES NO WARRANTY OF ANY KIND WITH REGARD TO THIS MATERIAL, INCLUDING, BUT NOT LIMITED TO, THE IMPLIED WARRANTIES OF MERCHANTABILITY AND FITNESS FOR A PARTICULAR PURPOSE. COLORADO REAL ESTATE NETWORK SHALL NOT BE LIABLE FOR ERRORS CONTAINED HEREIN OR FOR ANY DAMAGES IN CONNECTION WITH THE FURNISHING, PERFORMANCE, OR USE OF THIS MATERIAL. 2026 by COLORADO REAL ESTATE NETWORK” 121 Park Avenue #4 MONTROSE, CO 81401 USA ALL RIGHTS RESERVED WORLDWIDE. No part of this publication may be reproduced, adapted, translated, stored in a retrieval system or transmitted in any form or by any means, electronic, mechanical, photocopying, recording, or otherwise, without the prior written permission of Colorado Real Estate Network (CREN). PUBLISHERS NOTE: All information is deemed reliable by is not guaranteed and should be independently verified. All real estate advertised herein is subject to the US Federal Housing Act of 1968 and the Colorado Fair Housing Act, which makes it illegal to make or publish any advertisement that indicates any preference, limitation, or discrimination based on race, color, religion, sex,, handicap, familial status, or national origin. Please check with your local government agency for more information. CO_CREN Member Broker: Jerald Cauley
New listings near 243 N Skyline Drive
- New
 $519,999New37.43 Acres
1709 Valley View Rd, South Fork, CO 81154
MLS# 838927Listed by: STEFFENS AND COMPANY REALTY, INC - New
 $574,000Active3 beds 2 baths2,304 sq. ft.
247 Cottonwood Drive, South Fork, CO 81154
MLS# 838832Listed by: LAND PROPERTIES, LLC 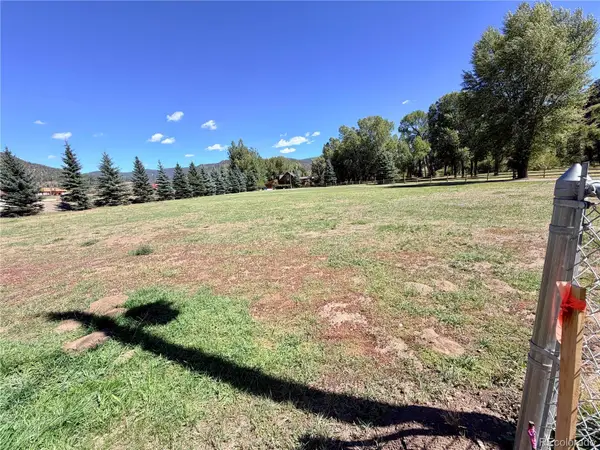 $139,500Pending1.32 Acres
71 Rivercrest Drive, South Fork, CO 81154
MLS# 8903613Listed by: LILLARD REALTY GROUP LLC- New
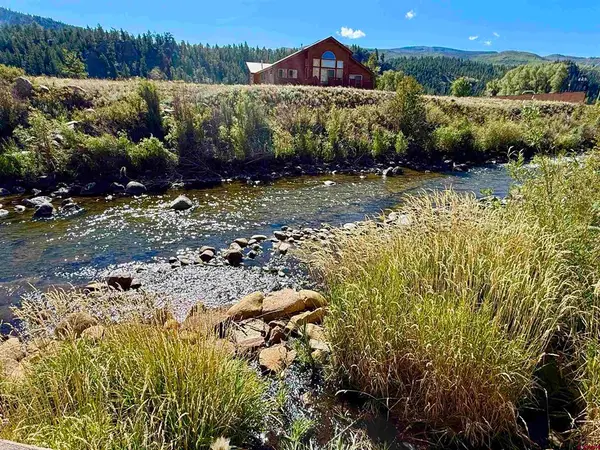 $895,000Active3 beds 2 baths2,234 sq. ft.
27 Red Bluff Drive, South Fork, CO 81154
MLS# 838697Listed by: BEAU MEYER REALTY, LLC - New
 $338,000Active3 beds 2 baths1,530 sq. ft.
178 Arapahoe Road, South Fork, CO 81154
MLS# 838615Listed by: LAND PROPERTIES, LLC  $98,500Active1.83 Acres
511 Church Creek Drive, South Fork, CO 81154
MLS# 838554Listed by: STEFFENS AND COMPANY REALTY, INC $1,995,000Active5 beds 5 baths4,466 sq. ft.
254 Timberline Trail, South Fork, CO 81154
MLS# 838551Listed by: STEFFENS AND COMPANY REALTY, INC $78,900Active0.3 Acres
32 N Alder Creek Lane, South Fork, CO 81154
MLS# 838552Listed by: STEFFENS AND COMPANY REALTY, INC $335,000Active2 beds 2 baths1,020 sq. ft.
98 Vail Pass Road, South Fork, CO 81154
MLS# 838489Listed by: EXP REALTY, LLC $301,000Active3 beds 2 baths1,310 sq. ft.
124 Arapahoe Rd., South Fork, CO 81154
MLS# 838347Listed by: LAND PROPERTIES, LLC


Protect your home and budget from life's surprises with an Assurant Home Warranty, backed by a partner that supports you through every step of homeownership. Explore Plans.
©2026 Century 21 Real Estate LLC. All rights reserved. CENTURY 21®, the CENTURY 21 Logo and C21® are service marks owned by Century 21 Real Estate LLC. Century 21 Real Estate LLC fully supports the principles of the Fair Housing Act and the Equal Opportunity Act. Each office is independently owned and operated. Listing information is deemed reliable but not guaranteed accurate.