
1146 Longview Circle #1, Steamboat Springs, CO 80487
Local realty services provided by:CENTURY 21 Top Dog Properties
1146 Longview Circle #1,Steamboat Springs, CO 80487
$1,395,000
- 3 Beds
- 3 Baths
- 1,899 sq. ft.
- Townhouse
- Active
Listed by: joan romick, brent romick
Office: romick & associates, inc.
MLS#:S1071241
Source:CO_SAR
Price summary
- Price:$1,395,000
- Price per sq. ft.:$734.6
- Monthly HOA dues:$4.17
About this home
A jewel in Longview Highlands! This new price includes all furnishings! New roof, new exterior stain, new interior paint, unobstructed views of Emerald Mountain, private backyard with 2-level deck and hot tub, wonderful floorplan with minimal stairs, 3 oversized bedroom suites with full baths and custom walk-in closets, vaulted ceilings, and more. Enjoy the luxurious lifestyle! Longview Highlands is located between town and the mountain. A wonderful neighborhood for a full time residence or a second home. Enter the home from the cozy front porch to the comfortable great room, dining area and fireplace and open kitchen floor plan. The main level also hosts one ensuite bedroom with full bath and custom walk-in closet. Large laundry closet with storage is on the main level. The second level hosts two oversized ensuite bedrooms with full baths and custom walk-in closets. The freshly painted 2-car garage has plenty of room for 'toys'. This home has only had one owner and they have only lived in it full time for seven years. Never rented. It is meticulously maintained and move-in ready with exceptionally low HOA fees. (only $50/yr). This area offers convenient access to trails, bus transportation, shopping, downtown and the ski area. Schedule a showing and you won't be disappointed!...
Contact an agent
Home facts
- Year built:2004
- Subdivision & Development:LONGVIEW
- Listing ID #:S1071241
- Added:58 day(s) ago
- Updated:October 19, 2026 at 04:41 PM
Rooms and interior
- Bedrooms:3
- Total bathrooms:3
- Full bathrooms:3
- Flooring:Carpet, Tile, Wood
- Kitchen Description:Dishwasher, Disposal, Microwave, Oven, Refrigerator
- Basement:Yes
- Living area:1,899 sq. ft.
Heating and cooling
- Heating:Forced Air
Structure and exterior
- Roof:Composition
- Year built:2004
- Building area:1,899 sq. ft.
- Construction Materials:Frame
- Exterior Features:Deck, Patio
- Levels:2 Story
Utilities
- Water:Public, Water Available
- Sewer:Connected, Public Sewer
Finances and disclosures
- Price:$1,395,000
- Price per sq. ft.:$734.6
- Tax amount:$3,247 (2025)
Features and amenities
- Appliances:Dishwasher, Disposal, Microwave, Oven, Refrigerator, Washer
- Laundry features:Dryer, Washer
Parking
- Parking description:Attached, Garage
- Garage:Yes
- Garage spaces:2
New listings near 1146 Longview Circle #1
- New
 $100,000Active2 beds 3 baths1,232 sq. ft.
2335 Apres Ski Way #119, Steamboat Springs, CO 80487
MLS# S1071924Listed by: THE GROUP INC. - New
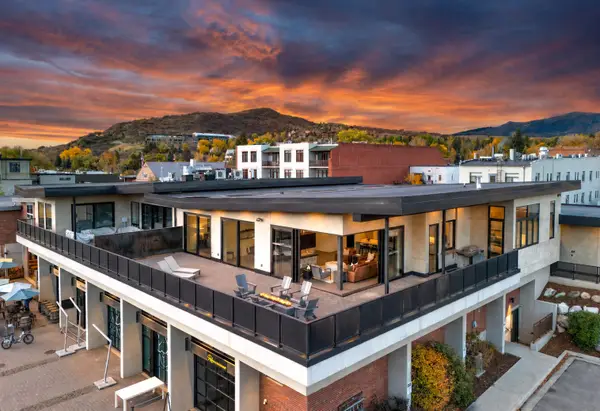 $8,250,000Active3 beds 4 baths2,942 sq. ft.
33 9th Street, Steamboat Springs, CO 80487
MLS# S1071830Listed by: THE STEAMBOAT GROUP - New
 $895,000Active3 beds 3 baths1,968 sq. ft.
37865 County Road 179, Steamboat Springs, CO 80487
MLS# S1071929Listed by: THE GROUP INC. - New
 $2,995,000Active4 beds 4 baths2,009 sq. ft.
2408 Cattle Kate Circle #23, Steamboat Springs, CO 80487
MLS# S1071965Listed by: HOMESMART - New
 $1,700,000Active3 beds 2 baths2,976 sq. ft.
29785 Elk View Drive, Steamboat Springs, CO 80487
MLS# S1071895Listed by: STEAMBOAT MOUNTAIN REAL ESTATE - New
 $924,000Active2 beds 2 baths884 sq. ft.
2800 Village Drive #1203, Steamboat Springs, CO 80487
MLS# S1071858Listed by: STEAMBOAT SOTHEBY'S INTERNATIONAL REALTY - New
 $3,495,000Active40.41 Acres
23385 Yampakita Ln, Steamboat Springs, CO 80487
MLS# 4075802Listed by: Legacy Real Estate Company LLC - New
 $700,000Active0.12 Acres
574 Harms Court, Steamboat Springs, CO 80487
MLS# S1071836Listed by: THE GROUP INC.  $2,750,000Active36.02 Acres
Lot1 Werner Bluffs Replat Hwy 131, Steamboat Springs, CO 80487
MLS# S1071666Listed by: EXP REALTY, LLC- New
 $995,000Active2 beds 2 baths1,384 sq. ft.
633 Mountain Vista Circle, Steamboat Springs, CO 80487
MLS# S1071822Listed by: THE STEAMBOAT GROUP


Protect your home and budget from life's surprises with an Assurant Home Warranty, backed by a partner that supports you through every step of homeownership. Explore Plans.
©2026 Century 21 Real Estate LLC. All rights reserved. CENTURY 21®, the CENTURY 21 Logo and C21® are service marks owned by Century 21 Real Estate LLC. Century 21 Real Estate LLC fully supports the principles of the Fair Housing Act and the Equal Opportunity Act. Each office is independently owned and operated. Listing information is deemed reliable but not guaranteed accurate.