
1306 Memphis Belle Court, Steamboat Springs, CO 80487
Local realty services provided by:CENTURY 21 Top Dog Properties
Listed by: cheryl foote
Office: compass
MLS#:S1071840
Source:CO_SAR
Price summary
- Price:$2,450,000
- Price per sq. ft.:$816.67
About this home
This exceptional 3,000 SF, mountain area home is located on a quiet cul-de-sac just off Steamboat Boulevard, offering convenient access to the Steamboat Ski Resort, the Mountain Village, and everything the surrounding area has to offer. The spacious home welcomes you with an impressive great room with vaulted cathedral ceilings accented by timber beams, along with a dramatic wall of windows that fills the space with natural light and captures beautiful views of the South Valley and ski resort. The chef’s kitchen is thoughtfully designed with custom cabinetry, granite countertops, stainless steel appliances, and a cozy breakfast bar. The adjacent dining area provides the perfect setting to gather with friends and family for a meal or a game of cards, while the expansive deck invites you to dine alfresco and take in the stunning mountain views. Conveniently located on the main level is a spacious primary suite with a luxurious ensuite bathroom, walk-in closet, and a private backyard deck. Upstairs is a lofted living area and two corner bedrooms with a shared bathroom. On the lower level is a fourth bedroom or flexible living space with an ensuite bathroom. Home is complete with air conditioning and a two car garage with extra storage space. Home is situated on a sizable lot with mature landscaping, in a highly desirable and established neighborhood. Property includes a Rollingstone Ranch Golf Club membership, available with a transfer fee. Just down the road, is the Wildhorse Gondola providing convenient access to the Steamboat Ski Resort, the Steamboat Tennis & Pickleball Center, Strings Music Pavilion and Wildhorse Theater, plus a variety of restaurants and shops. Meticulously crafted, ideally located, and surrounded by some of Steamboat’s best amenities, this unforgettable property offers exceptional access to the ski resort, golf course, and downtown. It truly is a must see to appreciate all it has to offer....
Contact an agent
Home facts
- Year built:1989
- Subdivision & Development:THE GREENS SUBDIVISION
- Listing ID #:S1071840
- Added:7 day(s) ago
- Updated:October 15, 2026 at 06:50 PM
Rooms and interior
- Bedrooms:4
- Total bathrooms:3
- Full bathrooms:3
- Flooring:Carpet, Tile, Wood
- Kitchen Description:Dishwasher, Disposal, Microwave, Oven, Range, Refrigerator
- Basement:Yes
- Living area:3,000 sq. ft.
Heating and cooling
- Cooling:1 Unit
- Heating:Forced Air
Structure and exterior
- Roof:Metal
- Year built:1989
- Building area:3,000 sq. ft.
- Lot area:0.24 Acres
- Construction Materials:Frame, Stone, Wood Siding
- Exterior Features:Deck
- Levels:3 or More Stories
Schools
- High school:Steamboat Springs
- Middle school:Steamboat Springs
- Elementary school:Strawberry Park
Utilities
- Water:Public
- Sewer:Connected
Finances and disclosures
- Price:$2,450,000
- Price per sq. ft.:$816.67
- Tax amount:$4,790 (2025)
Features and amenities
- Appliances:Dishwasher, Disposal, Microwave, Oven, Range, Refrigerator, Washer
- Laundry features:Dryer, Washer
Parking
- Parking description:Attached, Concrete, Garage
- Garage:Yes
- Garage spaces:2
New listings near 1306 Memphis Belle Court
- New
 $1,700,000Active3 beds 2 baths2,976 sq. ft.
29785 Elk View Drive, Steamboat Springs, CO 80487
MLS# S1071895Listed by: STEAMBOAT MOUNTAIN REAL ESTATE - New
 $924,000Active2 beds 2 baths884 sq. ft.
2800 Village Drive #1203, Steamboat Springs, CO 80487
MLS# S1071858Listed by: STEAMBOAT SOTHEBY'S INTERNATIONAL REALTY - New
 $3,495,000Active40.41 Acres
23385 Yampakita Ln, Steamboat Springs, CO 80487
MLS# 4075802Listed by: Legacy Real Estate Company LLC - New
 $700,000Active0.12 Acres
574 Harms Court, Steamboat Springs, CO 80487
MLS# S1071836Listed by: THE GROUP INC.  $2,750,000Active36.02 Acres
Lot1 Werner Bluffs Replat Hwy 131, Steamboat Springs, CO 80487
MLS# S1071666Listed by: EXP REALTY, LLC- New
 $995,000Active2 beds 2 baths1,384 sq. ft.
633 Mountain Vista Circle, Steamboat Springs, CO 80487
MLS# S1071822Listed by: THE STEAMBOAT GROUP - New
 $795,000Active2 beds 2 baths884 sq. ft.
2800 Village Drive #1103, Steamboat Springs, CO 80487
MLS# S1071834Listed by: THE STEAMBOAT GROUP - New
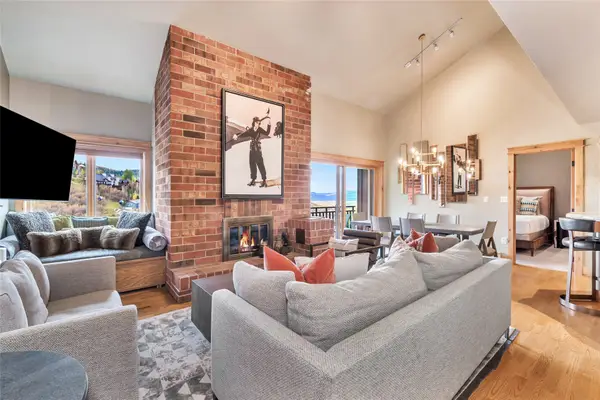 $3,500,000Active4 beds 4 baths1,957 sq. ft.
2420 Ski Trail Lane #509, Steamboat Springs, CO 80487
MLS# S1071917Listed by: SLIFER SMITH & FRAMPTON/STEAMBOAT SPRINGS - New
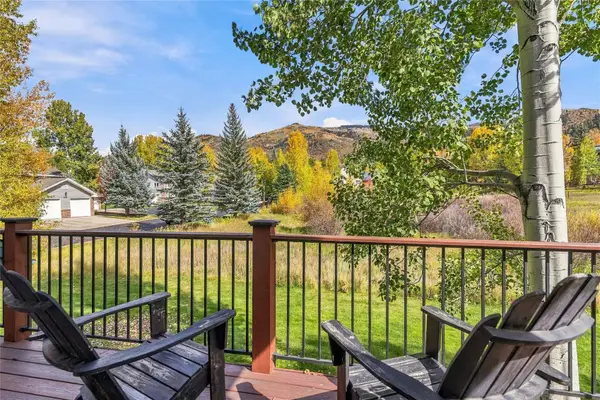 $1,625,000Active3 beds 4 baths2,001 sq. ft.
1679 Thistlebrook Lane, Steamboat Springs, CO 80487
MLS# S1071795Listed by: RE/MAX PARTNERS - New
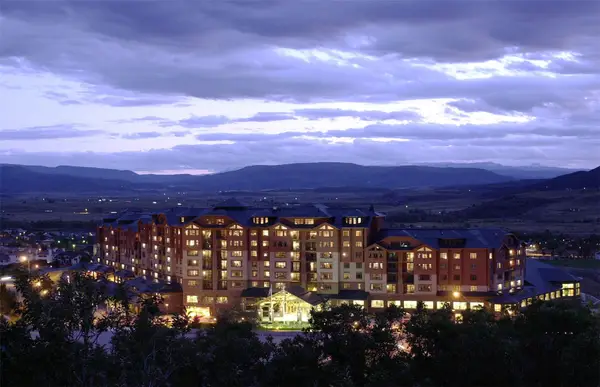 $165,000Active1 beds 2 baths802 sq. ft.
2300 Mt Werner Circle #251/253, Steamboat Springs, CO 80487
MLS# S1071910Listed by: STEAMBOAT SOTHEBY'S INTERNATIONAL REALTY


Protect your home and budget from life's surprises with an Assurant Home Warranty, backed by a partner that supports you through every step of homeownership. Explore Plans.
©2026 Century 21 Real Estate LLC. All rights reserved. CENTURY 21®, the CENTURY 21 Logo and C21® are service marks owned by Century 21 Real Estate LLC. Century 21 Real Estate LLC fully supports the principles of the Fair Housing Act and the Equal Opportunity Act. Each office is independently owned and operated. Listing information is deemed reliable but not guaranteed accurate.