
1475 Park Court, Steamboat Springs, CO 80487
Local realty services provided by:CENTURY 21 Top Dog Properties
1475 Park Court,Steamboat Springs, CO 80487
$2,395,000
- 4 Beds
- 3 Baths
- 2,652 sq. ft.
- Single family
- Active
Listed by: cheryl foote, peter guarnero
Office: compass
MLS#:S1070524
Source:CO_SAR
Price summary
- Price:$2,395,000
- Price per sq. ft.:$903.09
About this home
This exceptional home sits at the end of a private cul-de-sac in the heart of the mountain area, just under a mile from the ski resort, adjacent to Whistler Park and the Core Trail. Enter in the front door into the bright and open main living area. The spacious living room has hardwood floors has a lovely gas fireplace to cozy up to on cooler evenings and plenty of room for a dining table with easy access to the kitchen. The kitchen features stainless steel appliances, granite countertops and custom cabinetry. The back deck is the perfect place to dine al fresco and the mature landscaping lends it self to creating your own private outdoor living oasis. The spacious and flat backyard is fully fenced so you can let fido run free in the yard, or you can make a trail out back to Whistler Park and the Core Trail. The primary suite is located on the upper level with a walk-in closet and luxurious private ensuite bathroom. Also on the upper level are two additional bedrooms with a shared bathroom and an oversized fully finished flex space that could be used to your hearts content. There is a fourth bedroom/office/den on the lower level just off the kitchen. Access the garage via a well appointed mudroom with laundry for convenience. The attached garage has plenty of room for two vehicles as well as space to store bicycles, skis and other mountain equipment. The entire interior and exterior of the home was freshly painted earlier this year. This unforgettable property has it all and is conveniently located with easy access to everywhere you want to be. Do not miss your opportunity to make this property home, sweet home....
Contact an agent
Home facts
- Year built:1987
- Subdivision & Development:WHISTLER MEADOWS SUBD
- Listing ID #:S1070524
- Added:46 day(s) ago
- Updated:September 14, 2026 at 02:39 PM
Rooms and interior
- Bedrooms:4
- Total bathrooms:3
- Full bathrooms:3
- Rooms Total:9
- Flooring:Carpet, Tile, Wood
- Kitchen Description:Dishwasher, Disposal, Microwave, Oven, Range, Refrigerator
- Living area:2,652 sq. ft.
Heating and cooling
- Heating:Baseboard, Electric
Structure and exterior
- Roof:Asphalt
- Year built:1987
- Building area:2,652 sq. ft.
- Lot area:0.3 Acres
- Construction Materials:Frame, Stucco, Wood Siding
- Exterior Features:Deck, Patio
Schools
- High school:Steamboat Springs
- Middle school:Steamboat Springs
- Elementary school:Soda Creek
Utilities
- Water:Public, Water Available
- Sewer:Connected, Public Sewer, Sewer Available, Sewer Connected
Finances and disclosures
- Price:$2,395,000
- Price per sq. ft.:$903.09
- Tax amount:$5,619 (2025)
Features and amenities
- Appliances:Dishwasher, Disposal, Microwave, Oven, Range, Refrigerator, Washer
- Laundry features:Dryer, Washer
Parking
- Parking description:Attached, Garage
- Garage:Yes
- Garage spaces:2
New listings near 1475 Park Court
- New
 $725,000Active2 beds 2 baths1,039 sq. ft.
3310 Columbine Drive #1404, Steamboat Springs, CO 80487
MLS# S1071515Listed by: THE GROUP INC. 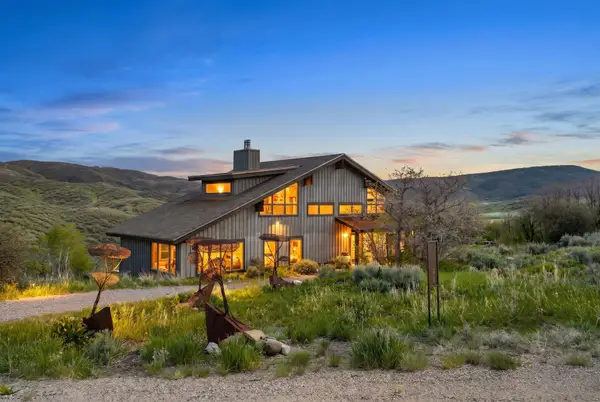 $2,100,000Active4 beds 5 baths3,893 sq. ft.
32090 Judge's Viewpoint, Steamboat Springs, CO 80487
MLS# S1068996Listed by: STEAMBOAT SOTHEBY'S INTERNATIONAL REALTY- New
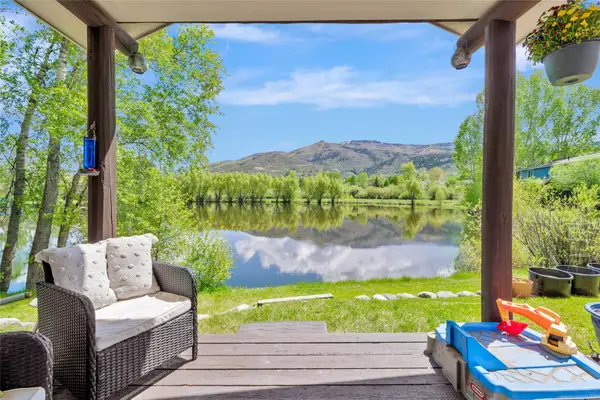 $709,000Active2 beds 2 baths896 sq. ft.
3180 Ingles Lane #D2, Steamboat Springs, CO 80487
MLS# S1071520Listed by: SKI TOWN COMMERCIAL - New
 $1,075,000Active2 beds 2 baths868 sq. ft.
2275 Storm Meadows Drive #63, Steamboat Springs, CO 80487
MLS# S1071549Listed by: STEAMBOAT SOTHEBY'S INTERNATIONAL REALTY - New
 $550,000Active2 beds 2 baths1,105 sq. ft.
465 Tamarack Drive #B203, Steamboat Springs, CO 80487
MLS# S1071523Listed by: COMPASS - New
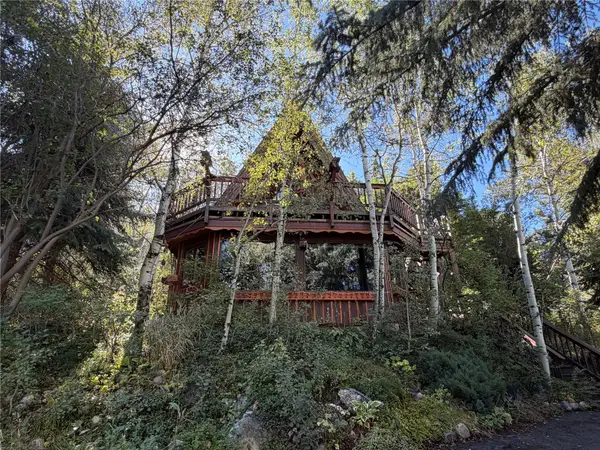 $1,995,000Active3 beds 2 baths1,644 sq. ft.
2700 Alpen Glow Way, Steamboat Springs, CO 80487
MLS# S1071436Listed by: SLEEPING GIANT REAL ESTATE, INC - New
 $169,000Active1 beds 2 baths956 sq. ft.
2300 Mt. Werner Circle #435/437 QIV, Steamboat Springs, CO 80487
MLS# S1071518Listed by: STEAMBOAT SOTHEBY'S INTERNATIONAL REALTY - New
 $879,000Active2 beds 2 baths818 sq. ft.
2700 Eagleridge Drive #S32, Steamboat Springs, CO 80487
MLS# S1071505Listed by: GREAT WESTERN REALTY - New
 $159,000Active1 beds 2 baths797 sq. ft.
2300 Mount Werner Circle #507/508, Steamboat Springs, CO 80487
MLS# S1071507Listed by: STEAMBOAT MOUNTAIN REAL ESTATE  $2,377,200Pending3 beds 4 baths1,981 sq. ft.
2075 Walton Creek Road #2, Steamboat Springs, CO 80487
MLS# S1057727Listed by: THE AGENCY STEAMBOAT SPRINGS


Protect your home and budget from life's surprises with an Assurant Home Warranty, backed by a partner that supports you through every step of homeownership. Explore Plans.
©2026 Century 21 Real Estate LLC. All rights reserved. CENTURY 21®, the CENTURY 21 Logo and C21® are service marks owned by Century 21 Real Estate LLC. Century 21 Real Estate LLC fully supports the principles of the Fair Housing Act and the Equal Opportunity Act. Each office is independently owned and operated. Listing information is deemed reliable but not guaranteed accurate.