
1660 Mid Valley Drive #2210, Steamboat Springs, CO 80487
Local realty services provided by:CENTURY 21 Top Dog Properties
1660 Mid Valley Drive #2210,Steamboat Springs, CO 80487
$292,000
- 2 Beds
- 2 Baths
- 881 sq. ft.
- Condominium
- Active
Listed by: michelle parilla
Office: the agency steamboat springs
MLS#:S1070362
Source:CO_SAR
Price summary
- Price:$292,000
- Price per sq. ft.:$331.44
- Monthly HOA dues:$482.67
About this home
This property is in a Yampa Valley Housing Authority Deed Restricted Property with an income restriction, deed restriction, and appreciation
cap. It was sold via a lottery, 100% AMI and TAHG unit.
Contact an agent
Home facts
- Year built:2026
- Subdivision & Development:STEAMBOAT CROSSING
- Listing ID #:S1070362
- Added:24 day(s) ago
- Updated:August 18, 2026 at 02:33 PM
Rooms and interior
- Bedrooms:2
- Total bathrooms:2
- Full bathrooms:2
- Flooring:Carpet, Luxury Vinyl Tile
- Kitchen Description:Dishwasher, Disposal, Electric Range, Oven, Refrigerator
- Living area:881 sq. ft.
Heating and cooling
- Cooling:1 Unit
- Heating:Electric
Structure and exterior
- Roof:Shingle
- Year built:2026
- Building area:881 sq. ft.
- Construction Materials:Wood Frame
Utilities
- Water:Public
- Sewer:Connected, Sewer Connected
Finances and disclosures
- Price:$292,000
- Price per sq. ft.:$331.44
Features and amenities
- Appliances:Dishwasher, Disposal, Electric Water Heater, Oven, Refrigerator
- Laundry features:In Unit
Parking
- Parking description:Garage
- Garage:Yes
- Garage spaces:1
New listings near 1660 Mid Valley Drive #2210
- New
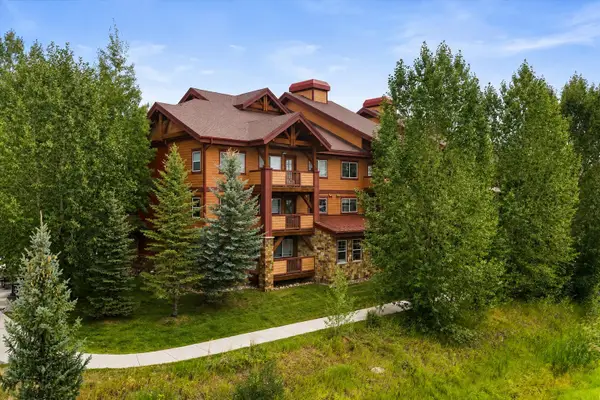 $867,000Active2 beds 2 baths1,025 sq. ft.
2525 Cattle Kate Circle #4202, Steamboat Springs, CO 80487
MLS# S1071076Listed by: SLIFER SMITH & FRAMPTON/STEAMBOAT SPRINGS - New
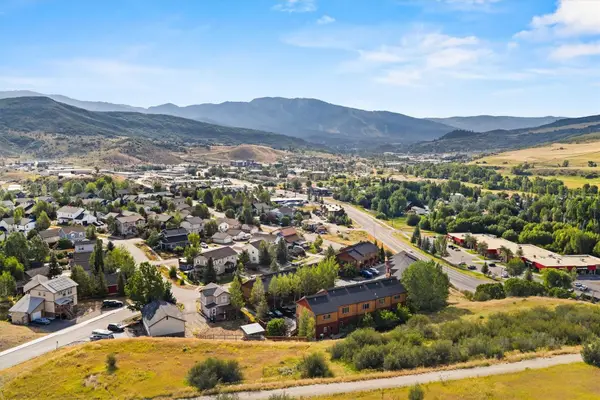 $585,000Active2 beds 2 baths1,172 sq. ft.
2368 Abbey Court #3, Steamboat Springs, CO 80487
MLS# S1071077Listed by: THE GROUP INC. - New
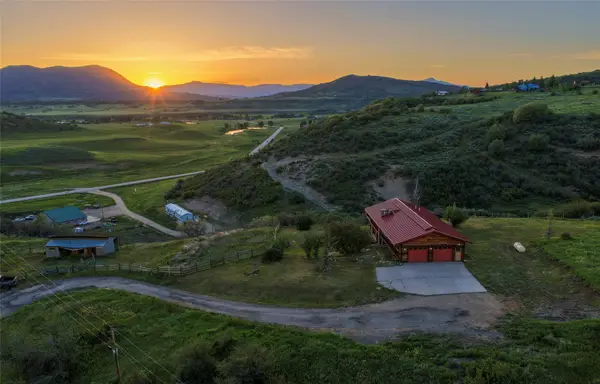 $2,100,000Active5 beds 2 baths2,576 sq. ft.
29244 Elk View Drive, Steamboat Springs, CO 80487
MLS# S1071116Listed by: STEAMBOAT SOTHEBY'S INTERNATIONAL REALTY - New
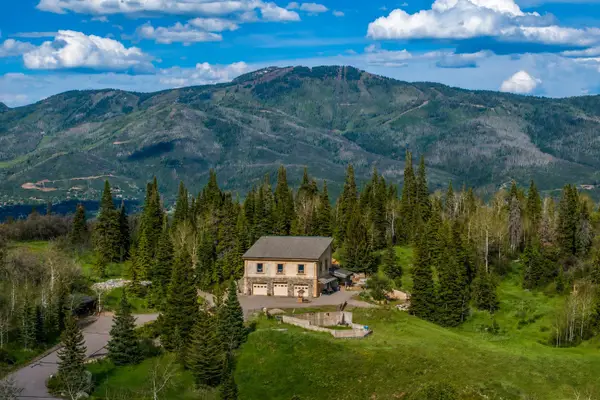 $1,800,000Active1 beds 1 baths1,702 sq. ft.
30125 Elk Lane, Steamboat Springs, CO 80487
MLS# S1071072Listed by: STEAMBOAT SOTHEBY'S INTERNATIONAL REALTY - New
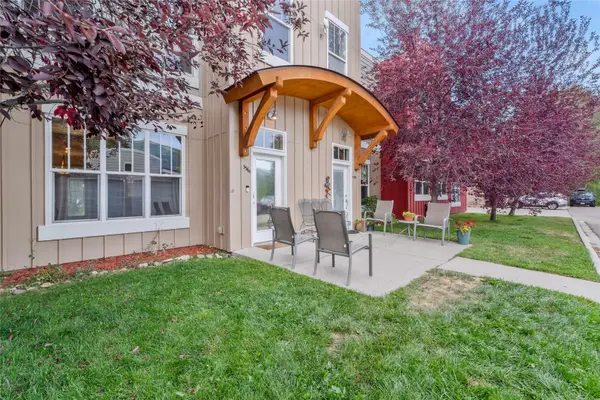 $935,000Active3 beds 3 baths1,262 sq. ft.
3564 River Place Court #3, Steamboat Springs, CO 80487
MLS# S1070937Listed by: THE GROUP INC. - New
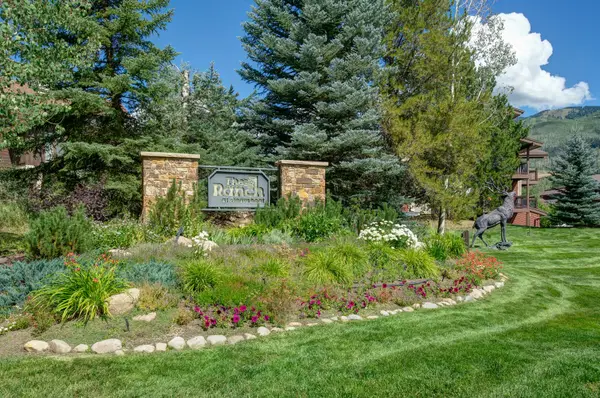 $1,495,000Active3 beds 3 baths1,554 sq. ft.
1715 Ranch Road #510, Steamboat Springs, CO 80487
MLS# S1070905Listed by: NEXTHOME MOUNTAIN PROPERTIES - New
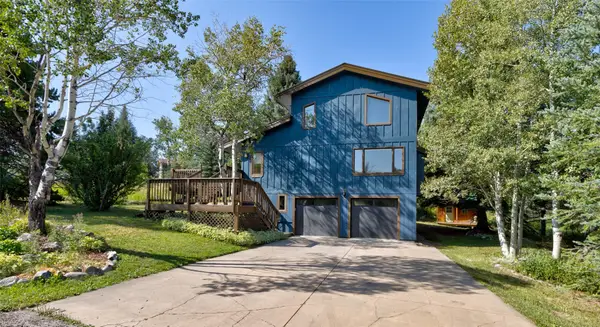 $1,600,000Active4 beds 2 baths1,888 sq. ft.
15 Valverdant Circle, Steamboat Springs, CO 80487
MLS# S1070939Listed by: BERKSHIRE HATHAWAYHOMESERVICES INTERMOUNTAINPROPER - New
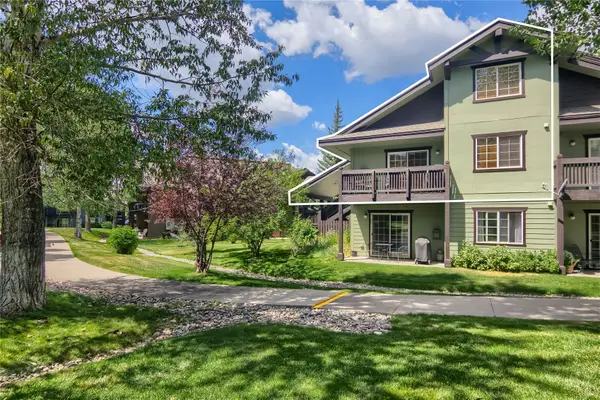 $1,050,000Active3 beds 2 baths1,451 sq. ft.
3315 Covey Circle #905, Steamboat Springs, CO 80487
MLS# S1071016Listed by: THE GROUP INC. - New
 $280,000Active3 beds 3 baths2,229 sq. ft.
2300 Mount Werner Circle #703, Steamboat Springs, CO 80487
MLS# S1071066Listed by: STEAMBOAT MOUNTAIN REAL ESTATE - New
 $2,495,000Active4 beds 4 baths3,276 sq. ft.
1337 Mark Twain Lane #2, Steamboat Springs, CO 80487
MLS# S1071080Listed by: THE GROUP INC.


Protect your home and budget from life's surprises with an Assurant Home Warranty, backed by a partner that supports you through every step of homeownership. Explore Plans.
©2026 Century 21 Real Estate LLC. All rights reserved. CENTURY 21®, the CENTURY 21 Logo and C21® are service marks owned by Century 21 Real Estate LLC. Century 21 Real Estate LLC fully supports the principles of the Fair Housing Act and the Equal Opportunity Act. Each office is independently owned and operated. Listing information is deemed reliable but not guaranteed accurate.