
1889 Sunlight Drive, Steamboat Springs, CO 80487
Local realty services provided by:CENTURY 21 Top Dog Properties
1889 Sunlight Drive,Steamboat Springs, CO 80487
$2,100,000
- 4 Beds
- 4 Baths
- 2,016 sq. ft.
- Single family
- Active
Listed by: nick metzler, reall regan
Office: the group inc.
MLS#:S1071555
Source:CO_SAR
Price summary
- Price:$2,100,000
- Price per sq. ft.:$1,041.67
- Monthly HOA dues:$12.5
About this home
Located in Steamboat Springs’ desirable new Sunlight neighborhood, this beautifully updated and meticulously cared for 4-bedroom, 3.5-bath home offers convenient access to downtown, year-round recreation, and neighborhood amenities including landscaped common areas, a playground, fenced dog park, soft-surface walking trail, sidewalks, and beautiful sunset views. All just one mile from downtown Steamboat in an elevated, peaceful, view-filled setting.
Inside, the bright, open main level connects the living room, dining area, and kitchen for easy everyday living and entertaining. The kitchen features stainless steel appliances, generous granite counters and center island, plus a new barn door and hardware. A dedicated office has been created added to the home, while the laundry and mudroom offer refreshed finishes and improved organization.
Recent interior updates include new paint, carpet, lighting and dimmers, window treatments, Ecobee smart thermostats, and numerous additional improvements. The elevated primary suite enjoys Emerald mountain views and refreshed finishes, while the ensuite bath includes in-floor heat, updated lighting and hardware, a new shower head, custom closet organization, and a new barn door. Additional bedrooms are bright and fresh with new carpet, paint, and window treatments.
Outdoor improvements include a refreshed fenced patio with a lowered fence to preserve ski area views, new gate, steps, pavers, and extensive landscaping with new plantings, grass, boulders, mulch, irrigation, gardens, and rockwork.
An oversized two-car garage with built-in and attic storage, plus a separate shed, provides ample room for bikes, gear, and toys.
A well-appointed furniture package further enhances the turnkey appeal. (Negotiable) Full list of improvements available....
Contact an agent
Home facts
- Year built:2018
- Subdivision & Development:SUNLIGHT SUBD
- Listing ID #:S1071555
- Added:1 day(s) ago
- Updated:September 15, 2026 at 02:30 PM
Rooms and interior
- Bedrooms:4
- Total bathrooms:4
- Full bathrooms:3
- Half bathrooms:1
- Rooms Total:13
- Flooring:Carpet, Tile, Vinyl
- Kitchen Description:Dishwasher, Disposal, Gas Range, Oven, Range Hood
- Living area:2,016 sq. ft.
Heating and cooling
- Heating:Hot Water, Natural Gas, Radiant
Structure and exterior
- Roof:Composition
- Year built:2018
- Building area:2,016 sq. ft.
- Lot area:0.1 Acres
- Lot Features:City Lot
- Construction Materials:Frame
- Exterior Features:Patio
Schools
- High school:Steamboat Springs
- Middle school:Steamboat Springs
- Elementary school:Soda Creek
Utilities
- Water:Public, Water Available
- Sewer:Connected, Public Sewer, Sewer Available, Sewer Connected
Finances and disclosures
- Price:$2,100,000
- Price per sq. ft.:$1,041.67
- Tax amount:$7,751 (2025)
Features and amenities
- Appliances:Dishwasher, Disposal, Oven, Range Hood, Washer
- Laundry features:Dryer, In Unit, Washer
- Amenities:Vaulted Ceiling(s)
Parking
- Parking description:Attached, Garage, Off Street
- Garage:Yes
- Garage spaces:2
New listings near 1889 Sunlight Drive
- New
 $595,000Active2 beds 2 baths1,152 sq. ft.
2350 Abbey Court #6, Steamboat Springs, CO 80487
MLS# S1071340Listed by: THE GROUP INC. - New
 $1,499,999Active3 beds 4 baths2,045 sq. ft.
1607 Thistlebrook Lane #1607, Steamboat Springs, CO 80487
MLS# S1070460Listed by: STEAMBOAT SOTHEBY'S INTERNATIONAL REALTY - New
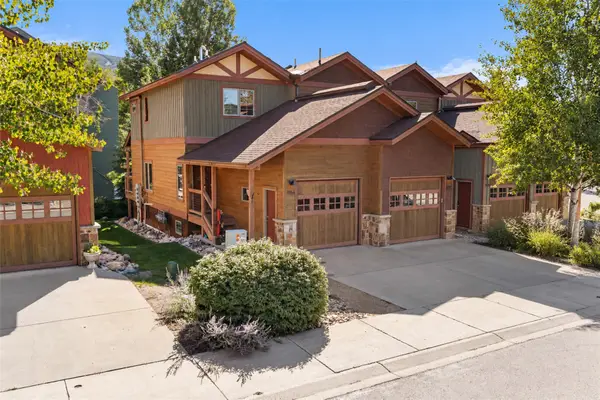 $1,299,000Active3 beds 4 baths1,518 sq. ft.
3066 Aspen Leaf Way, Steamboat Springs, CO 80487
MLS# S1071580Listed by: STEAMBOAT SOTHEBY'S INTERNATIONAL REALTY - New
 $725,000Active2 beds 2 baths1,039 sq. ft.
3310 Columbine Drive #1404, Steamboat Springs, CO 80487
MLS# S1071515Listed by: THE GROUP INC. 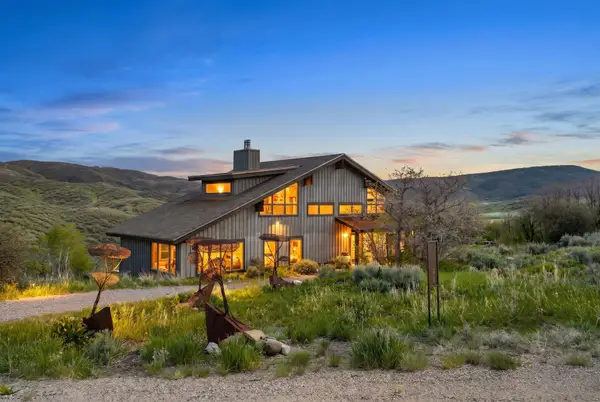 $2,100,000Active4 beds 5 baths3,893 sq. ft.
32090 Judge's Viewpoint, Steamboat Springs, CO 80487
MLS# S1068996Listed by: STEAMBOAT SOTHEBY'S INTERNATIONAL REALTY- New
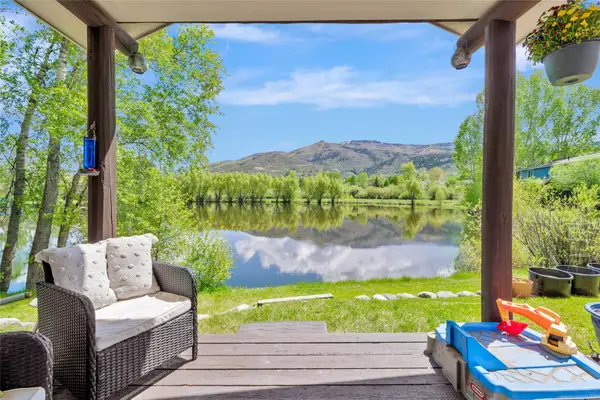 $709,000Active2 beds 2 baths896 sq. ft.
3180 Ingles Lane #D2, Steamboat Springs, CO 80487
MLS# S1071520Listed by: SKI TOWN COMMERCIAL - New
 $1,075,000Active2 beds 2 baths868 sq. ft.
2275 Storm Meadows Drive #63, Steamboat Springs, CO 80487
MLS# S1071549Listed by: STEAMBOAT SOTHEBY'S INTERNATIONAL REALTY - New
 $550,000Active2 beds 2 baths1,105 sq. ft.
465 Tamarack Drive #B203, Steamboat Springs, CO 80487
MLS# S1071523Listed by: COMPASS - New
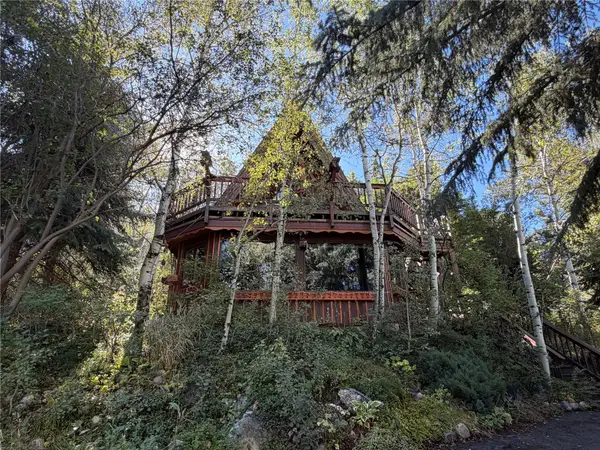 $1,995,000Active3 beds 2 baths1,644 sq. ft.
2700 Alpen Glow Way, Steamboat Springs, CO 80487
MLS# S1071436Listed by: SLEEPING GIANT REAL ESTATE, INC


Protect your home and budget from life's surprises with an Assurant Home Warranty, backed by a partner that supports you through every step of homeownership. Explore Plans.
©2026 Century 21 Real Estate LLC. All rights reserved. CENTURY 21®, the CENTURY 21 Logo and C21® are service marks owned by Century 21 Real Estate LLC. Century 21 Real Estate LLC fully supports the principles of the Fair Housing Act and the Equal Opportunity Act. Each office is independently owned and operated. Listing information is deemed reliable but not guaranteed accurate.