
2542 Ski Trail Lane, Steamboat Springs, CO 80487
Local realty services provided by:CENTURY 21 Top Dog Properties
2542 Ski Trail Lane,Steamboat Springs, CO 80487
$5,600,000
- 4 Beds
- 5 Baths
- 4,821 sq. ft.
- Townhouse
- Active
Listed by: kristin lile
Office: steamboat mountain real estate
MLS#:S1056638
Source:CO_SAR
Price summary
- Price:$5,600,000
- Price per sq. ft.:$1,161.58
About this home
Perched high in the Steamboat Ski Area alongside the Steamboat Gondola, this exceptional mountain retreat—beautifully refreshed in summer 2026 with fresh interior paint, new 100% wool carpeting, new area rugs, updated furnishings and bedding, and a freshly stained exterior—offers a rare opportunity to experience Steamboat from an extraordinary vantage point. Watch the gondola glide by from the home and outdoor living spaces, ski directly back to the property, and enjoy a short, easy walk to ski access—all surrounded by aspens and pines with breathtaking valley views. Built with exceptional craftsmanship by renowned Habitat Design & Construction, the 4,821-square-foot home features four generously sized bedrooms, each with an en-suite bath. A private elevator provides effortless access between levels, while laundry facilities on every floor also add convenience. The ski-in level includes a mudroom with boot dryers, and the expansive wraparound deck and private hot tub create an inviting setting for relaxing and entertaining year-round. The main level is anchored by a soaring vaulted great room with a striking stone fireplace and wrought-iron chandelier. The dining area flows into a spacious gourmet kitchen with granite countertops, multiple sinks, two dishwashers, a large pantry, and stainless-steel appliances. Just steps away, the primary suite offers a private sanctuary with a two-sided fireplace opening to a spa-like bath with soaking tub, steam shower, dual vanities, and walk-in closets. Above the great room, a spacious loft with a Golden Tee arcade game offers additional space for recreation, reading, working, or relaxing. Designed to accommodate large groups while still offering privacy, this remarkable home is equally suited to family retreats, entertaining friends, or simply enjoying the mountain lifestyle from one of Steamboat’s most distinctive locations....
Contact an agent
Home facts
- Year built:2007
- Subdivision & Development:SKI TRAILS SUBDIVISION
- Listing ID #:S1056638
- Added:577 day(s) ago
- Updated:October 15, 2026 at 06:01 PM
Rooms and interior
- Bedrooms:4
- Total bathrooms:5
- Full bathrooms:3
- Half bathrooms:1
- Flooring:Carpet, Tile, Wood
- Kitchen Description:Dishwasher, Disposal, Microwave, Refrigerator
- Living area:4,821 sq. ft.
Heating and cooling
- Heating:Radiant
Structure and exterior
- Roof:Composition, Metal
- Year built:2007
- Building area:4,821 sq. ft.
- Lot area:1.45 Acres
- Construction Materials:Frame, Stone, Wood Siding
- Exterior Features:Deck
- Levels:3 or More Stories
Schools
- High school:Steamboat Springs
- Middle school:Steamboat Springs
- Elementary school:Strawberry Park
Utilities
- Water:Public, Water Available
- Sewer:Connected, Public Sewer
Finances and disclosures
- Price:$5,600,000
- Price per sq. ft.:$1,161.58
- Tax amount:$19,280 (2024)
Features and amenities
- Appliances:Dishwasher, Disposal, Microwave, Refrigerator, Washer
- Laundry features:Dryer, Washer
- Amenities:Elevator
Parking
- Parking description:Attached, Garage
- Garage:Yes
- Garage spaces:2
New listings near 2542 Ski Trail Lane
- New
 $1,700,000Active3 beds 2 baths2,976 sq. ft.
29785 Elk View Drive, Steamboat Springs, CO 80487
MLS# S1071895Listed by: STEAMBOAT MOUNTAIN REAL ESTATE - New
 $924,000Active2 beds 2 baths884 sq. ft.
2800 Village Drive #1203, Steamboat Springs, CO 80487
MLS# S1071858Listed by: STEAMBOAT SOTHEBY'S INTERNATIONAL REALTY - New
 $3,495,000Active40.41 Acres
23385 Yampakita Ln, Steamboat Springs, CO 80487
MLS# 4075802Listed by: Legacy Real Estate Company LLC - New
 $700,000Active0.12 Acres
574 Harms Court, Steamboat Springs, CO 80487
MLS# S1071836Listed by: THE GROUP INC.  $2,750,000Active36.02 Acres
Lot1 Werner Bluffs Replat Hwy 131, Steamboat Springs, CO 80487
MLS# S1071666Listed by: EXP REALTY, LLC- New
 $995,000Active2 beds 2 baths1,384 sq. ft.
633 Mountain Vista Circle, Steamboat Springs, CO 80487
MLS# S1071822Listed by: THE STEAMBOAT GROUP - New
 $795,000Active2 beds 2 baths884 sq. ft.
2800 Village Drive #1103, Steamboat Springs, CO 80487
MLS# S1071834Listed by: THE STEAMBOAT GROUP - New
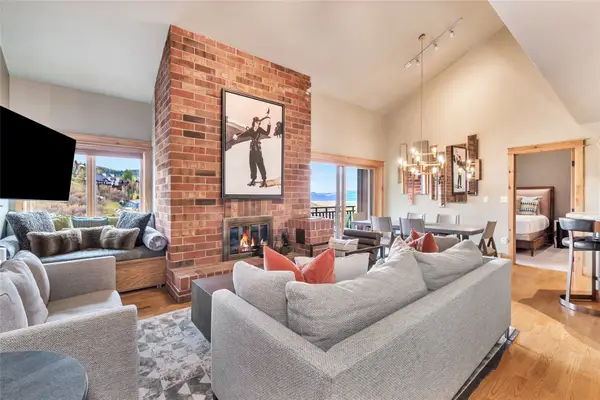 $3,500,000Active4 beds 4 baths1,957 sq. ft.
2420 Ski Trail Lane #509, Steamboat Springs, CO 80487
MLS# S1071917Listed by: SLIFER SMITH & FRAMPTON/STEAMBOAT SPRINGS - New
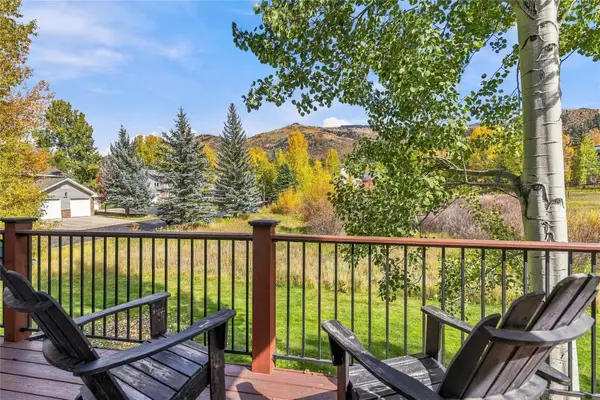 $1,625,000Active3 beds 4 baths2,001 sq. ft.
1679 Thistlebrook Lane, Steamboat Springs, CO 80487
MLS# S1071795Listed by: RE/MAX PARTNERS - New
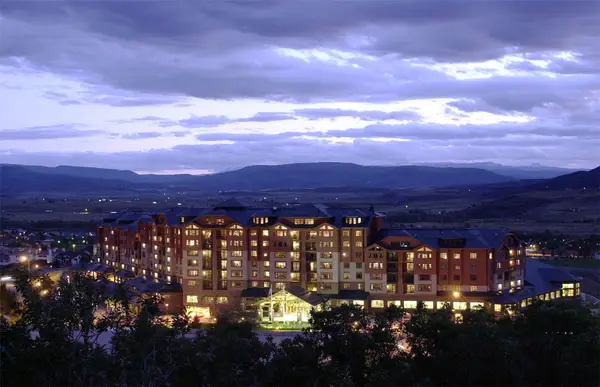 $165,000Active1 beds 2 baths802 sq. ft.
2300 Mt Werner Circle #251/253, Steamboat Springs, CO 80487
MLS# S1071910Listed by: STEAMBOAT SOTHEBY'S INTERNATIONAL REALTY


Protect your home and budget from life's surprises with an Assurant Home Warranty, backed by a partner that supports you through every step of homeownership. Explore Plans.
©2026 Century 21 Real Estate LLC. All rights reserved. CENTURY 21®, the CENTURY 21 Logo and C21® are service marks owned by Century 21 Real Estate LLC. Century 21 Real Estate LLC fully supports the principles of the Fair Housing Act and the Equal Opportunity Act. Each office is independently owned and operated. Listing information is deemed reliable but not guaranteed accurate.