
2700 Alpen Glow Way, Steamboat Springs, CO 80487
Local realty services provided by:CENTURY 21 Top Dog Properties
2700 Alpen Glow Way,Steamboat Springs, CO 80487
$1,995,000
- 3 Beds
- 2 Baths
- 1,644 sq. ft.
- Multi-family
- Active
Listed by: kaylee schnelle
Office: sleeping giant real estate, inc
MLS#:S1071436
Source:CO_SAR
Price summary
- Price:$1,995,000
- Price per sq. ft.:$1,213.5
About this home
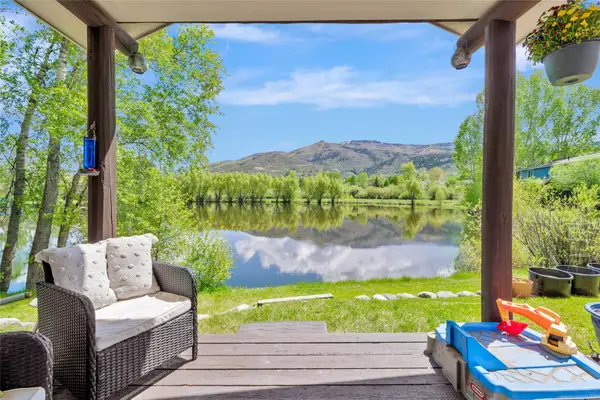
Set on nearly half an acre in Steamboat’s Mountain Area, this classic A frame duplex offers two fully separate living spaces and flexible options for a primary residence or an investor. The property totals 1,644 sq ft, divided into an upper and lower unit, each with its own entrance and living areas. The upper unit includes 1 bedroom, 1 bath, and a vaulted loft with skylight and extra sleeping space. Interior features for this unit include a gas fireplace, electric cooktop, dishwasher, in unit washer/dryer, and a mix of wood and carpet flooring. A private deck faces south toward the valley. This space is currently vacant and ready for someone to occupy or use as a long term rental. The lower unit offers 2 bedrooms and 1 bath, with its own kitchen and living area. It functions independently from the upstairs, providing options for long term rental income, multi generational living, or keeping one unit for guests or personal use. The property also includes a 2 car garage. It offers the convenience of two independent living spaces in one mountain home, giving you plenty of ways to make it your own....
Contact an agent
Home facts
- Year built:1969
- Subdivision & Development:MILLER-MAGNUSON SUBD
- Listing ID #:S1071436
- Added:1 day(s) ago
- Updated:September 12, 2026 at 02:29 PM
Rooms and interior
- Bedrooms:3
- Total bathrooms:2
- Full bathrooms:2
- Rooms Total:10
- Flooring:Carpet, Wood
- Kitchen Description:Dishwasher, Electric Cooktop, Microwave, Oven, Refrigerator
- Living area:1,644 sq. ft.
Heating and cooling
- Heating:Baseboard, Forced Air, Natural Gas
Structure and exterior
- Roof:Wood
- Year built:1969
- Building area:1,644 sq. ft.
- Lot area:0.47 Acres
- Lot Features:Near Public Transit, Near Ski Area
- Architectural Style:A-Frame
- Construction Materials:Metal Frame
- Exterior Features:Deck
Utilities
- Water:Public, Water Available
- Sewer:Connected, Public Sewer, Sewer Available, Sewer Connected
Finances and disclosures
- Price:$1,995,000
- Price per sq. ft.:$1,213.5
- Tax amount:$3,371 (2025)
Features and amenities
- Appliances:Dishwasher, Microwave, Oven, Refrigerator, Washer
- Laundry features:Dryer, Washer
- Amenities:Skylights
Parking
- Parking description:Garage
- Garage:Yes
- Garage spaces:2
New listings near 2700 Alpen Glow Way
 $2,100,000Active3 beds 5 baths3,893 sq. ft.
32090 Judge's Viewpoint, Steamboat Springs, CO 80487
MLS# S1068996Listed by: STEAMBOAT SOTHEBY'S INTERNATIONAL REALTY- New
 $709,000Active2 beds 2 baths896 sq. ft.
3180 Ingles Lane #D2, Steamboat Springs, CO 80487
MLS# S1071520Listed by: SKI TOWN COMMERCIAL - New
 $1,075,000Active2 beds 2 baths868 sq. ft.
2275 Storm Meadows Drive #63, Steamboat Springs, CO 80487
MLS# S1071549Listed by: STEAMBOAT SOTHEBY'S INTERNATIONAL REALTY - New
 $550,000Active2 beds 2 baths1,105 sq. ft.
465 Tamarack Drive #B203, Steamboat Springs, CO 80487
MLS# S1071523Listed by: COMPASS - New
 $169,000Active1 beds 2 baths956 sq. ft.
2300 Mt. Werner Circle #435/437 QIV, Steamboat Springs, CO 80487
MLS# S1071518Listed by: STEAMBOAT SOTHEBY'S INTERNATIONAL REALTY - New
 $879,000Active2 beds 2 baths818 sq. ft.
2700 Eagleridge Drive #S32, Steamboat Springs, CO 80487
MLS# S1071505Listed by: GREAT WESTERN REALTY - New
 $159,000Active1 beds 2 baths797 sq. ft.
2300 Mount Werner Circle #507/508, Steamboat Springs, CO 80487
MLS# S1071507Listed by: STEAMBOAT MOUNTAIN REAL ESTATE  $2,377,200Pending3 beds 4 baths1,981 sq. ft.
2075 Walton Creek Road #2, Steamboat Springs, CO 80487
MLS# S1057727Listed by: THE AGENCY STEAMBOAT SPRINGS- New
 $1,450,000Active2 beds 2 baths1,126 sq. ft.
1175 Bangtail Way #4114, Steamboat Springs, CO 80487
MLS# S1071428Listed by: STEAMBOAT SOTHEBY'S INTERNATIONAL REALTY


Protect your home and budget from life's surprises with an Assurant Home Warranty, backed by a partner that supports you through every step of homeownership. Explore Plans.
©2026 Century 21 Real Estate LLC. All rights reserved. CENTURY 21®, the CENTURY 21 Logo and C21® are service marks owned by Century 21 Real Estate LLC. Century 21 Real Estate LLC fully supports the principles of the Fair Housing Act and the Equal Opportunity Act. Each office is independently owned and operated. Listing information is deemed reliable but not guaranteed accurate.