
2936 Village Drive #1, Steamboat Springs, CO 80487
Local realty services provided by:CENTURY 21 Top Dog Properties
2936 Village Drive #1,Steamboat Springs, CO 80487
$2,975,000
- 3 Beds
- 4 Baths
- 2,079 sq. ft.
- Townhouse
- Active
Listed by: chris paoli, justin read
Office: the agency steamboat springs
MLS#:S1068549
Source:CO_SAR
Price summary
- Price:$2,975,000
- Price per sq. ft.:$1,430.98
- Monthly HOA dues:$1,250
About this home
The Vantage at Village Drive is a boutique collection of new-construction modern townhomes located three blocks from the Steamboat Ski Area. Designed by Bill Rangitsch of Steamboat Architectural, every residence is finished to a standard more commonly found in custom single-family homes, with the materials, systems, and attention to detail to match, plus sweeping mountain views and rooftop terraces. One of only two corner residences, 2936 Village Drive welcomes you through a sunlit entry hall that ascends to the main-floor great room, with vaulted ceilings, exposed steel beams, and floor-to-ceiling window walls opening to a generous covered deck with views toward the slopes. A see-through, steel-clad fireplace anchors the living space, and the chef’s kitchen features a spacious island, Thermador appliances, and quartz countertops and backsplash. The main-floor primary suite includes a walk-in closet, dual vanities, and a private terrace with Emerald Mountain and western sunset views. Upstairs, two bedrooms each offer their own ensuite bath and spacious closets. Just above, the rooftop terrace is positioned for privacy, equipped with snowmelt, and wired for a hot tub, with direct views of the Steamboat Ski Area. Additional features include CBNT soft-close cabinetry, designer-curated light fixtures, radiant in-floor heating, a heated garage, a snowmelt driveway, and additional covered parking for effortless, lock-and-leave living year-round. Located within moments of the slopes, trails, shops, dining, and outdoor recreation....
Contact an agent
Home facts
- Year built:2026
- Subdivision & Development:VANTAGE AT VILLAGE DRIVE TOWNHOMES
- Listing ID #:S1068549
- Added:136 day(s) ago
- Updated:October 12, 2026 at 09:47 PM
Rooms and interior
- Bedrooms:3
- Total bathrooms:4
- Full bathrooms:3
- Half bathrooms:1
- Flooring:Carpet
- Kitchen Description:Dishwasher, Microwave, Oven, Range, Refrigerator
- Living area:2,079 sq. ft.
Heating and cooling
- Cooling:1 Unit
- Heating:Natural Gas, Radiant
Structure and exterior
- Roof:Architectural, Asphalt, Shingle
- Year built:2026
- Building area:2,079 sq. ft.
- Construction Materials:Cedar, Frame, Metal Siding, Steel, Stone, Wood Siding
- Exterior Features:Deck
- Levels:3 or More Stories
Schools
- High school:Steamboat Springs
- Middle school:Steamboat Springs
- Elementary school:Strawberry Park
Utilities
- Water:Public, Water Available
- Sewer:Connected, Public Sewer
Finances and disclosures
- Price:$2,975,000
- Price per sq. ft.:$1,430.98
- Tax amount:$4,604 (2026)
Features and amenities
- Appliances:Dishwasher, Microwave, Oven, Range, Refrigerator, Washer
- Laundry features:Dryer, Washer
Parking
- Parking description:Attached, Covered, Driveway, Garage, Oversized
- Garage:Yes
- Garage spaces:1
New listings near 2936 Village Drive #1
- New
 $995,000Active2 beds 2 baths1,384 sq. ft.
633 Mountain Vista Circle, Steamboat Springs, CO 80487
MLS# S1071822Listed by: THE STEAMBOAT GROUP - New
 $795,000Active2 beds 2 baths884 sq. ft.
2800 Village Drive #1103, Steamboat Springs, CO 80487
MLS# S1071834Listed by: THE STEAMBOAT GROUP - New
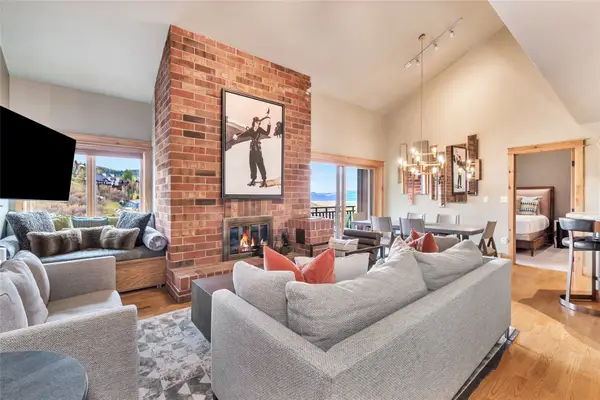 $3,500,000Active4 beds 4 baths1,957 sq. ft.
2420 Ski Trail Lane #509, Steamboat Springs, CO 80487
MLS# S1071917Listed by: SLIFER SMITH & FRAMPTON/STEAMBOAT SPRINGS - New
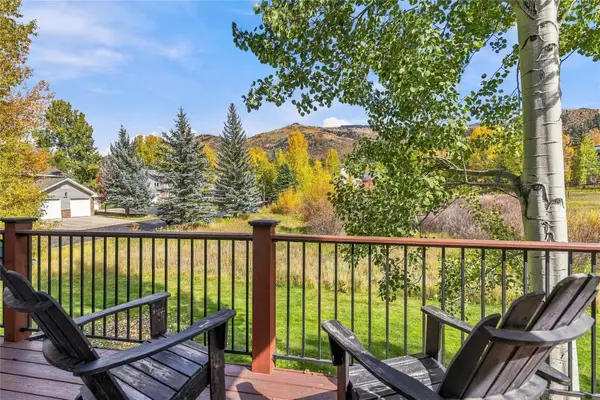 $1,625,000Active3 beds 4 baths2,001 sq. ft.
1679 Thistlebrook Lane, Steamboat Springs, CO 80487
MLS# S1071795Listed by: RE/MAX PARTNERS - New
 $165,000Active1 beds 2 baths802 sq. ft.
2300 Mt Werner Circle #251/253, Steamboat Springs, CO 80487
MLS# S1071910Listed by: STEAMBOAT SOTHEBY'S INTERNATIONAL REALTY - New
 $385,500Active5.14 Acres
33880 County Road 43a, Steamboat Springs, CO 80487
MLS# S1071814Listed by: COLORADO PARTNERS REALTY GROUP, LLC - New
 $117,000Active1 beds 2 baths802 sq. ft.
2300 Mt. Werner Circle #469/470 Cal 6, Steamboat Springs, CO 80487
MLS# S1071903Listed by: STEAMBOAT SOTHEBY'S INTERNATIONAL REALTY - New
 $329,000Active2 beds 3 baths1,280 sq. ft.
2300 Mount Werner Circle #301 QIVA&B, Steamboat Springs, CO 80487
MLS# S1071874Listed by: STEAMBOAT SOTHEBY'S INTERNATIONAL REALTY - New
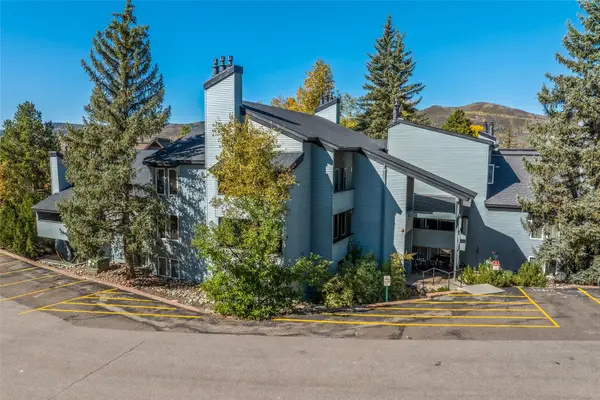 $470,000Active1 beds 1 baths816 sq. ft.
3020 Village Drive #421, Steamboat Springs, CO 80487
MLS# S1071812Listed by: STEAMBOAT SOTHEBY'S INTERNATIONAL REALTY - New
 $470,000Active2 beds 1 baths920 sq. ft.
38 Sequoia Court, Steamboat Springs, CO 80487
MLS# S1071841Listed by: COMPASS


Protect your home and budget from life's surprises with an Assurant Home Warranty, backed by a partner that supports you through every step of homeownership. Explore Plans.
©2026 Century 21 Real Estate LLC. All rights reserved. CENTURY 21®, the CENTURY 21 Logo and C21® are service marks owned by Century 21 Real Estate LLC. Century 21 Real Estate LLC fully supports the principles of the Fair Housing Act and the Equal Opportunity Act. Each office is independently owned and operated. Listing information is deemed reliable but not guaranteed accurate.