
30100 County Road 14e, Steamboat Springs, CO 80487
Local realty services provided by:CENTURY 21 Top Dog Properties
Listed by: cam boyd, ben berend
Office: steamboat sotheby's international realty
MLS#:S1069056
Source:CO_SAR
Price summary
- Price:$3,475,000
- Price per sq. ft.:$1,426.52
About this home
A horse lover's dream — THE ZEN RANCH. On 35 serene acres, this extraordinary ranch estate offers a 3-bedroom residence, an impressive 14,000+ sq ft indoor riding arena, and an attached 3,400 sq ft barn with 7 stalls that anchor the equestrian amenities, complemented by outdoor riding arenas, paddocks, and run-in sheds. This is a rare opportunity to own a truly turnkey equestrian dream property just 10 minutes from town. Enjoyed by the beloved STARS adaptive equestrian program, the ranch carries a meaningful legacy deeply connected to the Steamboat community while delivering the privacy and functionality today’s horse enthusiasts seek. Designed for effortless daily operation, the property has been thoughtfully configured as both a premier horse facility and an exceptional residence, with every element within reach. The residence blends mountain comfort with ranch sophistication. High-vaulted ceilings and expansive windows fill the home with light and frame views of the ponds and surrounding acreage. A spacious great room with a wood-burning stove creates a warm gathering space, while the spacious and well-appointed kitchen is designed for entertaining and everyday living. The primary suite offers a private retreat, and the two additional bedrooms each feature charming loft spaces and walk-in closets. A full laundry room, generous storage, and a large deck and hot tub overlooking the water and pastures complete the home’s thoughtful functionality. A huge attached garage provides abundant space for vehicles, equipment, toys, or workshop use. Two ponds, Grouse Creek, and mature landscaping create a picturesque ranch setting. Surrounded by wide-open spaces and bordering the 800+ acre Catamount Ranch conservation easement, the setting feels remarkably peaceful and expansive. Whether envisioned as a private equestrian retreat, legacy ranch, or continuation of its inspiring horse-centered history, this South Valley property is one of Steamboat’s most unique offerings....
Contact an agent
Home facts
- Year built:2006
- Subdivision & Development:NO DEFINED DEVELOPMENT
- Listing ID #:S1069056
- Added:143 day(s) ago
- Updated:October 17, 2026 at 12:47 AM
Rooms and interior
- Bedrooms:3
- Total bathrooms:3
- Full bathrooms:3
- Flooring:Carpet, Tile, Wood
- Kitchen Description:Dishwasher, Disposal, Microwave, Oven, Refrigerator
- Living area:2,436 sq. ft.
Heating and cooling
- Heating:Forced Air, Radiant, Wood Stove
Structure and exterior
- Roof:Metal
- Year built:2006
- Building area:2,436 sq. ft.
- Lot area:35 Acres
- Construction Materials:Frame, Metal Siding
- Exterior Features:Deck, Patio
- Levels:2 Story
Schools
- High school:Steamboat Springs
- Middle school:Steamboat Springs
- Elementary school:Soda Creek
Utilities
- Water:Private, Well
- Sewer:Septic Tank
Finances and disclosures
- Price:$3,475,000
- Price per sq. ft.:$1,426.52
- Tax amount:$7,023 (2025)
Features and amenities
- Appliances:Dishwasher, Disposal, Microwave, Oven, Refrigerator, Washer
- Laundry features:Dryer, Washer
Parking
- Parking description:Attached, Garage, Storage
- Garage:Yes
New listings near 30100 County Road 14e
- New
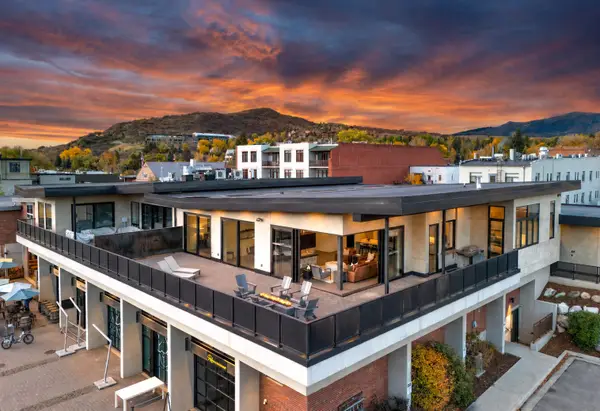 $8,250,000Active3 beds 4 baths2,942 sq. ft.
33 9th Street, Steamboat Springs, CO 80487
MLS# S1071830Listed by: THE STEAMBOAT GROUP - Open Sun, 12 to 2pmNew
 $895,000Active3 beds 3 baths1,968 sq. ft.
37865 County Road 179, Steamboat Springs, CO 80487
MLS# S1071929Listed by: THE GROUP INC. - New
 $2,995,000Active4 beds 4 baths2,009 sq. ft.
2408 Cattle Kate Circle #23, Steamboat Springs, CO 80487
MLS# S1071965Listed by: HOMESMART - New
 $1,700,000Active3 beds 2 baths2,976 sq. ft.
29785 Elk View Drive, Steamboat Springs, CO 80487
MLS# S1071895Listed by: STEAMBOAT MOUNTAIN REAL ESTATE - New
 $924,000Active2 beds 2 baths884 sq. ft.
2800 Village Drive #1203, Steamboat Springs, CO 80487
MLS# S1071858Listed by: STEAMBOAT SOTHEBY'S INTERNATIONAL REALTY - New
 $3,495,000Active40.41 Acres
23385 Yampakita Ln, Steamboat Springs, CO 80487
MLS# 4075802Listed by: Legacy Real Estate Company LLC - New
 $700,000Active0.12 Acres
574 Harms Court, Steamboat Springs, CO 80487
MLS# S1071836Listed by: THE GROUP INC. 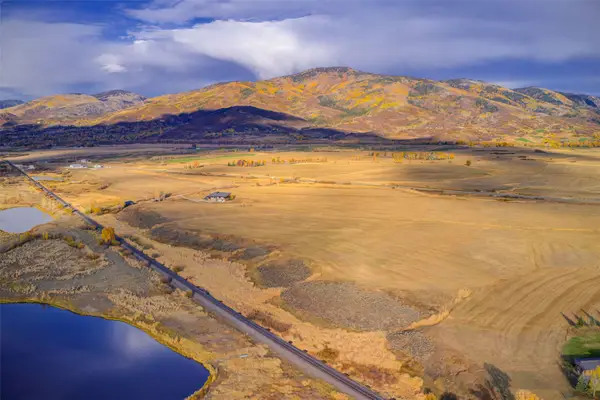 $2,750,000Active36.02 Acres
Lot1 Werner Bluffs Replat Hwy 131, Steamboat Springs, CO 80487
MLS# S1071666Listed by: EXP REALTY, LLC- New
 $995,000Active2 beds 2 baths1,384 sq. ft.
633 Mountain Vista Circle, Steamboat Springs, CO 80487
MLS# S1071822Listed by: THE STEAMBOAT GROUP - New
 $795,000Active2 beds 2 baths884 sq. ft.
2800 Village Drive #1103, Steamboat Springs, CO 80487
MLS# S1071834Listed by: THE STEAMBOAT GROUP


Protect your home and budget from life's surprises with an Assurant Home Warranty, backed by a partner that supports you through every step of homeownership. Explore Plans.
©2026 Century 21 Real Estate LLC. All rights reserved. CENTURY 21®, the CENTURY 21 Logo and C21® are service marks owned by Century 21 Real Estate LLC. Century 21 Real Estate LLC fully supports the principles of the Fair Housing Act and the Equal Opportunity Act. Each office is independently owned and operated. Listing information is deemed reliable but not guaranteed accurate.