
3066 Aspen Leaf Way, Steamboat Springs, CO 80487
Local realty services provided by:CENTURY 21 Top Dog Properties
3066 Aspen Leaf Way,Steamboat Springs, CO 80487
$1,299,000
- 3 Beds
- 4 Baths
- 1,518 sq. ft.
- Townhouse
- Active
Listed by: ben berend, cam boyd
Office: steamboat sotheby's international realty
MLS#:S1071580
Source:CO_SAR
Price summary
- Price:$1,299,000
- Price per sq. ft.:$855.73
- Monthly HOA dues:$593.33
About this home
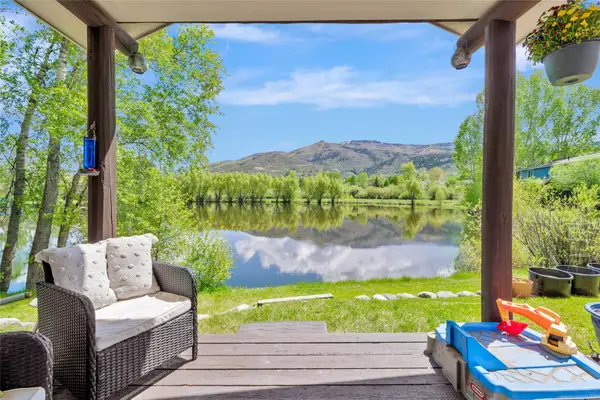
Mountain living feels effortless in this beautifully maintained and thoughtfully updated 3-story townhome in the Aspens at Walton Creek. Ideally positioned near the Ski Resort, Core Trail and free city bus line, the home puts skiing, biking, dining and downtown adventures within easy reach while offering a comfortable retreat to come home to. Its desirable end-unit position is complemented by green space alongside the home. Step inside to warm hardwood floors and an inviting main level. The kitchen features granite countertops, stainless steel appliances and barstool seating, opening naturally to the dining and living areas. A stone gas fireplace anchors the room, while doors lead to a private deck for fresh mountain air and outdoor relaxation. An updated powder bath and direct garage access, plus ample built-in storage, complete this level. Downstairs, a second living area creates valuable flexibility for movie nights, guests or a recreation space. This level also includes new flooring, a full laundry area with a new washer and dryer, plus a bedroom with a Murphy bed and bathroom that can accommodate guests or serve as a home office. Upstairs, the primary suite feels bright and airy with vaulted tongue-and-groove ceilings, abundant natural light and a beautifully remodeled bath. Down the hall, an additional bedroom with an en suite bath provides privacy and comfort. The home has been meticulously cared for with meaningful improvements including a new roof, new boiler, fresh interior paint, updated baths and an installed radon mitigation system. Radiant floor heating and a heated driveway add everyday comfort through Steamboat winters. A deep 1-car garage plus driveway parking for two vehicles provides added convenience. With the Core Trail nearby for walking and biking connections toward the resort and town, and the free bus line close at hand, this move-in-ready townhome offers an exceptional combination of location, comfort and low-maintenance Steamboat living....
Contact an agent
Home facts
- Year built:2009
- Subdivision & Development:ASPENS AT WALTON CREEK
- Listing ID #:S1071580
- Added:1 day(s) ago
- Updated:September 16, 2026 at 04:46 AM
Rooms and interior
- Bedrooms:3
- Total bathrooms:4
- Full bathrooms:2
- Half bathrooms:1
- Flooring:Carpet, Luxury Vinyl Tile, Wood
- Kitchen Description:Dishwasher, Microwave, Oven, Refrigerator
- Basement:Yes
- Basement Description:Finished
- Living area:1,518 sq. ft.
Heating and cooling
- Heating:Radiant Floor
Structure and exterior
- Roof:Composition
- Year built:2009
- Building area:1,518 sq. ft.
- Lot area:0.03 Acres
- Lot Features:Near Public Transit, Near Ski Area
- Exterior Features:Deck
Utilities
- Water:Public, Water Available
- Sewer:Connected, Public Sewer, Sewer Available, Sewer Connected
Finances and disclosures
- Price:$1,299,000
- Price per sq. ft.:$855.73
- Tax amount:$2,746 (2025)
Features and amenities
- Appliances:Dishwasher, Microwave, Oven, Refrigerator, Washer
- Laundry features:Dryer, In Unit, Washer
- Amenities:Vaulted Ceiling(s)
Parking
- Parking description:Driveway, Garage
- Garage:Yes
- Garage spaces:1
New listings near 3066 Aspen Leaf Way
- New
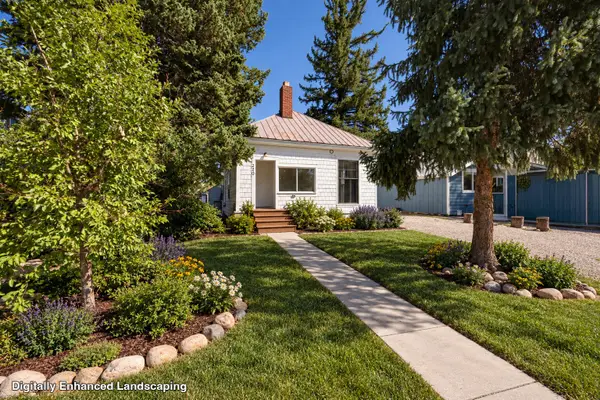 $1,585,000Active6 beds 3 baths2,022 sq. ft.
220 Hill Street, Steamboat Springs, CO 80487
MLS# S1071597Listed by: EXP REALTY, LLC - New
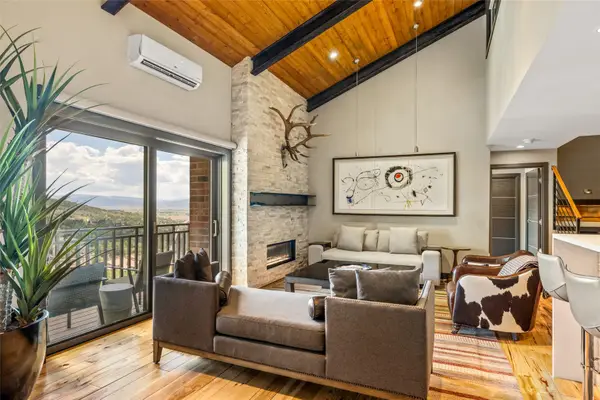 $3,450,000Active3 beds 4 baths1,826 sq. ft.
2420 Ski Trail Lane #507, Steamboat Springs, CO 80487
MLS# S1071586Listed by: STEAMBOAT SOTHEBY'S INTERNATIONAL REALTY  $429,000Pending2 beds 2 baths881 sq. ft.
1660 Mid Valley Drive #2510, Steamboat Springs, CO 80487
MLS# S1067478Listed by: THE AGENCY STEAMBOAT SPRINGS- New
 $595,000Active2 beds 2 baths1,152 sq. ft.
2350 Abbey Court #6, Steamboat Springs, CO 80487
MLS# S1071340Listed by: THE GROUP INC. - New
 $1,499,999Active3 beds 4 baths2,045 sq. ft.
1607 Thistlebrook Lane #1607, Steamboat Springs, CO 80487
MLS# S1070460Listed by: STEAMBOAT SOTHEBY'S INTERNATIONAL REALTY - New
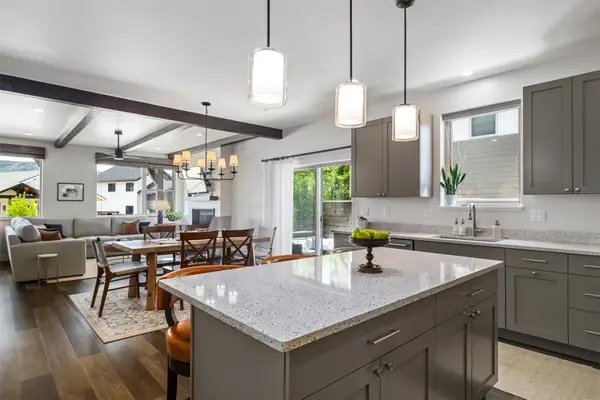 $2,100,000Active4 beds 4 baths2,016 sq. ft.
1889 Sunlight Drive, Steamboat Springs, CO 80487
MLS# S1071555Listed by: THE GROUP INC. - New
 $725,000Active2 beds 2 baths1,039 sq. ft.
3310 Columbine Drive #1404, Steamboat Springs, CO 80487
MLS# S1071515Listed by: THE GROUP INC. 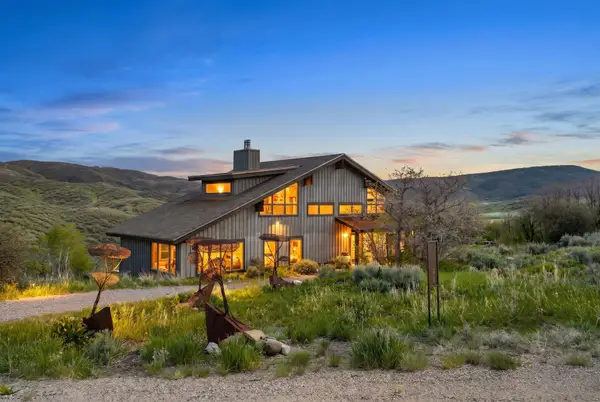 $2,100,000Active4 beds 5 baths3,893 sq. ft.
32090 Judge's Viewpoint, Steamboat Springs, CO 80487
MLS# S1068996Listed by: STEAMBOAT SOTHEBY'S INTERNATIONAL REALTY- New
 $709,000Active2 beds 2 baths896 sq. ft.
3180 Ingles Lane #D2, Steamboat Springs, CO 80487
MLS# S1071520Listed by: SKI TOWN COMMERCIAL


Protect your home and budget from life's surprises with an Assurant Home Warranty, backed by a partner that supports you through every step of homeownership. Explore Plans.
©2026 Century 21 Real Estate LLC. All rights reserved. CENTURY 21®, the CENTURY 21 Logo and C21® are service marks owned by Century 21 Real Estate LLC. Century 21 Real Estate LLC fully supports the principles of the Fair Housing Act and the Equal Opportunity Act. Each office is independently owned and operated. Listing information is deemed reliable but not guaranteed accurate.