
33205 Macday Lane, Steamboat Springs, CO 80487
Local realty services provided by:CENTURY 21 Top Dog Properties
33205 Macday Lane,Steamboat Springs, CO 80487
$3,950,000
- 4 Beds
- 5 Baths
- 4,023 sq. ft.
- Single family
- Active
Listed by: aileen sandstedt
Office: colorado partners realty group, llc.
MLS#:S1067424
Source:CO_SAR
Price summary
- Price:$3,950,000
- Price per sq. ft.:$981.85
About this home
First time ever offering....Laurie Ann Ranch is a stunning Traditional Mountain Ranch property w/private pond; 20 +/- minutes south west from downtown Steamboat & Mt. Werner & less than one minute from a private member based equine riding center. This meticulously constructed & maintained 2008 completed home sits on 37 + acres. The home is nestled in between a breathtaking aspen grove & meadow. Home features 4023 +/- SF 4 bedroom, 5 bathrooms w/ primary suite on main level. Primary suite includes fireplace, bench seating, spa shower & tub w/private access to patio. Upon stepping into home, take in the unmatched craftsmanship of this residence w/custom cabinetry throughout. Great Room stuns w/vaulted ceilings, massive stone fireplace, & floor to ceiling windows that let in the incredible panoramic view of Mt. Werner. In floor heating, central vacuum, home air circulation system, full house surround sound w/speakers in rooms and from decks, boiler 3 years old, & exterior facade recently stained & painted. Finished areas now include Wine Cellar & Game Room; remaining unfinished area is 536 +/- SF ideal for theature, bedroom/craft room/other; electric stubbed & ready for final finishes. Potential to convert current fitness room to an additional bedroom on the 3rd floor. Home available fully furnished w/artwork only exclusion. Over 1000 SF of outside living areas! Enjoy your mornings on elevated dining deck that oversees private pond, plush meadow & panoramic mountainous views. Spend your afternoons w/ your horses, riding, hiking, snow shoeing or cross country skiing & your nights cozying up to fire pit steps from primary suite. Property fenced w/ cable wire & turn buckles & 3+ car garage w/dog wash. Sprinkler system to yard, front flower and tree beds. New spacious barn w/ loft; perfect place for your horses, shop, snow mobiles, ATVs, RV & more! This architectural pleasing estate w/ its super close access to both town & mountain is a very rare find at this price point....
Contact an agent
Home facts
- Year built:2005
- Subdivision & Development:METES AND BOUNDS - SOUTH AND WEST
- Listing ID #:S1067424
- Added:203 day(s) ago
- Updated:October 17, 2026 at 03:22 PM
Rooms and interior
- Bedrooms:4
- Total bathrooms:5
- Full bathrooms:3
- Half bathrooms:2
- Flooring:Carpet, Stone, Wood
- Kitchen Description:Dishwasher, Disposal, Microwave, Refrigerator
- Basement:Yes
- Basement Description:Finished
- Living area:4,023 sq. ft.
Heating and cooling
- Heating:Radiant, Radiant Floor
Structure and exterior
- Roof:Asphalt
- Year built:2005
- Building area:4,023 sq. ft.
- Lot area:37.7 Acres
- Architectural Style:Contemporary, Mountain
- Construction Materials:Stone, Stucco, Wood Frame
- Exterior Features:Deck, Patio
- Levels:3 or More Stories
Schools
- High school:Steamboat Springs
- Middle school:Sleeping Giant
- Elementary school:Strawberry Park
Utilities
- Water:Private, Well
- Sewer:Septic Tank
Finances and disclosures
- Price:$3,950,000
- Price per sq. ft.:$981.85
- Tax amount:$9,019 (2024)
Features and amenities
- Appliances:Dishwasher, Disposal, Microwave, Refrigerator, Washer
- Laundry features:Dryer, Washer
Parking
- Parking description:Garage
- Garage:Yes
- Garage spaces:3
New listings near 33205 Macday Lane
- New
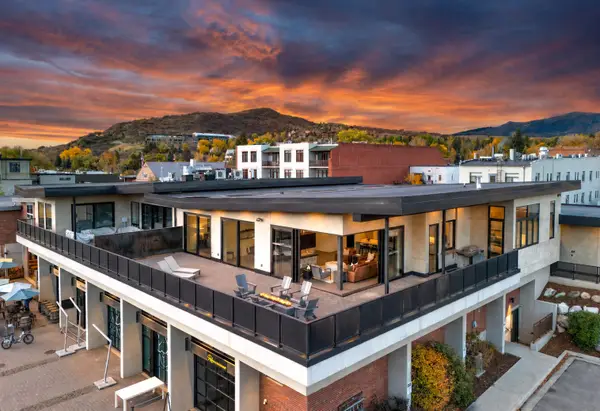 $8,250,000Active3 beds 4 baths2,942 sq. ft.
33 9th Street, Steamboat Springs, CO 80487
MLS# S1071830Listed by: THE STEAMBOAT GROUP - Open Sun, 12 to 2pmNew
 $895,000Active3 beds 3 baths1,968 sq. ft.
37865 County Road 179, Steamboat Springs, CO 80487
MLS# S1071929Listed by: THE GROUP INC. - New
 $2,995,000Active4 beds 4 baths2,009 sq. ft.
2408 Cattle Kate Circle #23, Steamboat Springs, CO 80487
MLS# S1071965Listed by: HOMESMART - New
 $1,700,000Active3 beds 2 baths2,976 sq. ft.
29785 Elk View Drive, Steamboat Springs, CO 80487
MLS# S1071895Listed by: STEAMBOAT MOUNTAIN REAL ESTATE - New
 $924,000Active2 beds 2 baths884 sq. ft.
2800 Village Drive #1203, Steamboat Springs, CO 80487
MLS# S1071858Listed by: STEAMBOAT SOTHEBY'S INTERNATIONAL REALTY - New
 $3,495,000Active40.41 Acres
23385 Yampakita Ln, Steamboat Springs, CO 80487
MLS# 4075802Listed by: Legacy Real Estate Company LLC - New
 $700,000Active0.12 Acres
574 Harms Court, Steamboat Springs, CO 80487
MLS# S1071836Listed by: THE GROUP INC. 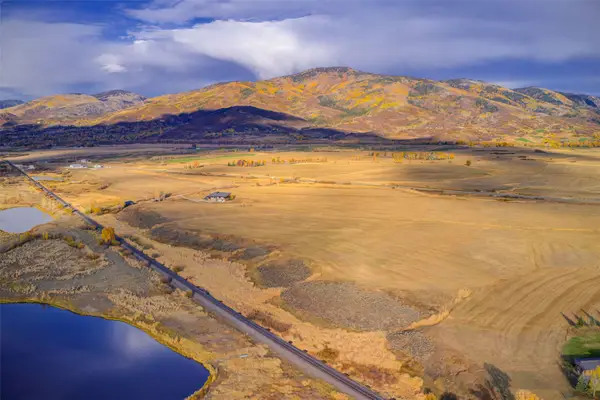 $2,750,000Active36.02 Acres
Lot1 Werner Bluffs Replat Hwy 131, Steamboat Springs, CO 80487
MLS# S1071666Listed by: EXP REALTY, LLC- New
 $995,000Active2 beds 2 baths1,384 sq. ft.
633 Mountain Vista Circle, Steamboat Springs, CO 80487
MLS# S1071822Listed by: THE STEAMBOAT GROUP - New
 $795,000Active2 beds 2 baths884 sq. ft.
2800 Village Drive #1103, Steamboat Springs, CO 80487
MLS# S1071834Listed by: THE STEAMBOAT GROUP


Protect your home and budget from life's surprises with an Assurant Home Warranty, backed by a partner that supports you through every step of homeownership. Explore Plans.
©2026 Century 21 Real Estate LLC. All rights reserved. CENTURY 21®, the CENTURY 21 Logo and C21® are service marks owned by Century 21 Real Estate LLC. Century 21 Real Estate LLC fully supports the principles of the Fair Housing Act and the Equal Opportunity Act. Each office is independently owned and operated. Listing information is deemed reliable but not guaranteed accurate.