
13969 County Road 33, Sterling, CO 80751
Local realty services provided by:CENTURY 21 Cornerstone
13969 County Road 33,Sterling, CO 80751
$595,000
- 5 Beds
- 3 Baths
- 2,948 sq. ft.
- Single family
- Active
Listed by: johnna harris
Office: town square realty9705222009
MLS#:1055851
Source:IRES
Price summary
- Price:$595,000
- Price per sq. ft.:$201.83
About this home
Set on 10 acres, this inviting hobby farm offers the space and versatility you've been looking for-ideal for horses, livestock, or simply enjoying country living. The raised ranch home features a full finished basement with 5 bedrooms, an office, and large windows that fill the home with natural light. Hardwood floors bring warmth and character to the main-level living and dining areas.Recent improvements include a NEW ROOF, new furnace, and new water heater, adding peace of mind for the next owner. Outside, the property offers an attached 2-car garage, detached shop, and a welcoming porch wrapping around the front and side of the home. Mature trees create a private setting, while wide-open western views provide incredible Colorado sunsets.With all-electric utilities, plenty of room for animals, and space to live, work, and enjoy the outdoors, this 10-acre property combines comfortable living with the freedom of country life.
Contact an agent
Home facts
- Year built:1977
- Subdivision & Development:N/A
- Listing ID #:1055851
- Added:199 day(s) ago
- Updated:October 25, 2026 at 02:50 PM
Rooms and interior
- Bedrooms:5
- Total bathrooms:3
- Full bathrooms:2
- Flooring:Wood
- Dining Description:Separate Dining Room
- Kitchen Description:Dishwasher, Electric Range, Microwave, Refrigerator, Water Softener Rented
- Basement Description:Full, Partially Finished
- Living area:2,948 sq. ft.
Heating and cooling
- Cooling:Ceiling Fan(s), Central Air
- Heating:Radiant
Structure and exterior
- Roof:Composition
- Year built:1977
- Building area:2,948 sq. ft.
- Lot area:10 Acres
- Lot Features:Abuts Farm Land, Abuts Private Open Space, House/Lot Faces SE, Level, Native Grass, Outbuildings, Paved, Unincorporated
- Architectural Style:Contemporary
- Construction Materials:Frame
- Exterior Features:Deck, Patio
- Levels:One
Schools
- High school:Sterling
- Middle school:Sterling
- Elementary school:Other
Utilities
- Water:Well
- Sewer:Septic Tank
Finances and disclosures
- Price:$595,000
- Price per sq. ft.:$201.83
- Tax amount:$2,218
Features and amenities
- Appliances:Dishwasher, Electric Range, Microwave, Refrigerator, Water Softener Rented
- Laundry features:Washer/Dryer Hookup
- Amenities:Separate Dining Room, Walk-In Closet(s)
Parking
- Parking description:>8' Garage Door, RV Access/Parking
- Garage spaces:2
New listings near 13969 County Road 33
- New
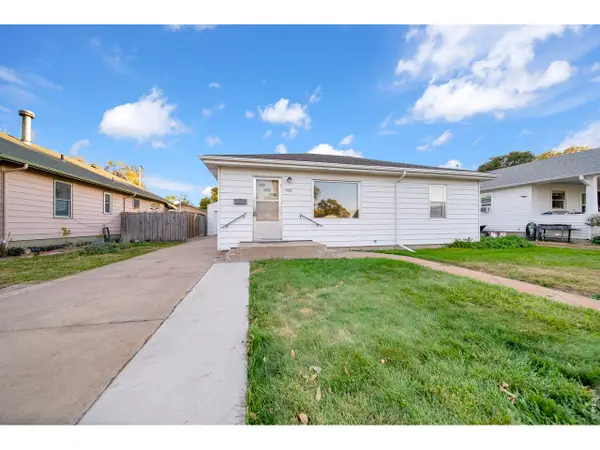 $175,000Active3 beds 1 baths984 sq. ft.
409 Mckinley St, Sterling, CO 80751
MLS# 1071161Listed by: Haney Homes and Land - New
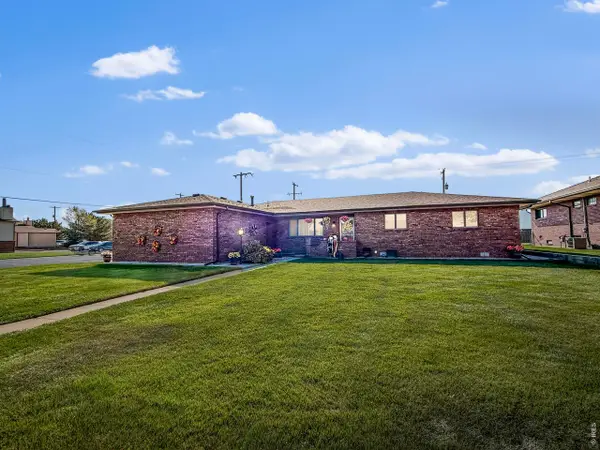 $429,900Active3 beds 3 baths1,872 sq. ft.
903 Holly Dr, Sterling, CO 80751
MLS# 1071123Listed by: Town Square Realty - New
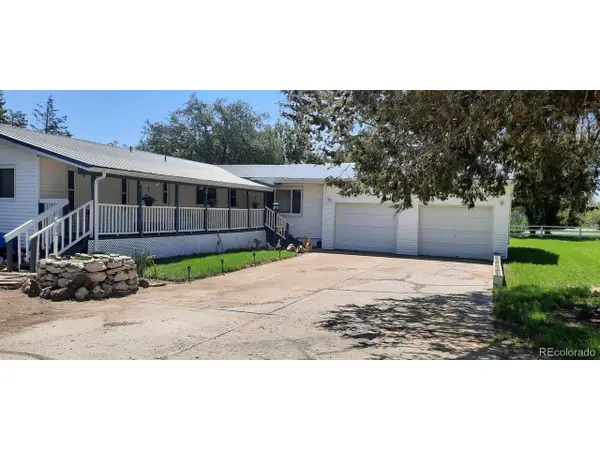 $249,500Active-- beds -- baths1,674 sq. ft.
15296 County Road 39, Sterling, CO 80751
MLS# 2096452Listed by: Century 21 Cornerstone  $175,000Pending2 beds 1 baths1,194 sq. ft.
327 Platte St, Sterling, CO 80751
MLS# 8783230Listed by: RE/MAX Alliance $330,000Active3 beds 2 baths1,945 sq. ft.
605 Columbine St, Sterling, CO 80751
MLS# 1070419Listed by: Town Square Realty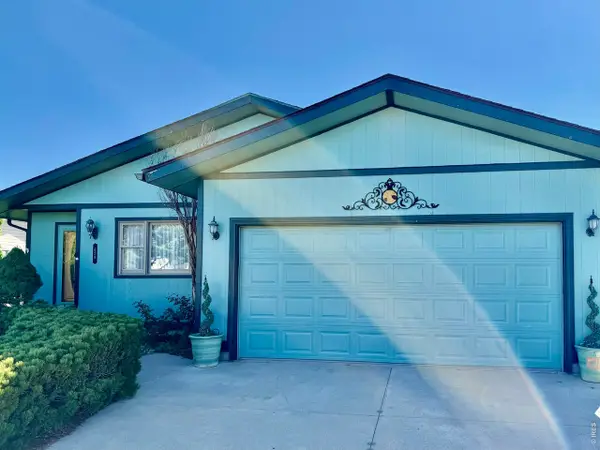 $425,000Active5 beds 3 baths2,820 sq. ft.
629 Jay Dr, Sterling, CO 80751
MLS# 1070139Listed by: Sully Team Realty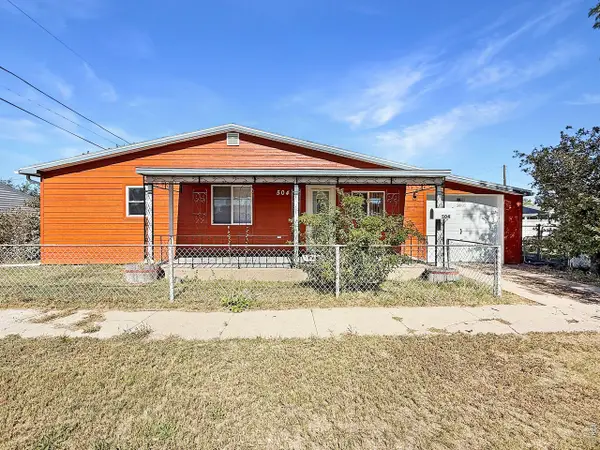 $149,900Active2 beds 1 baths912 sq. ft.
504 Jefferson St, Sterling, CO 80751
MLS# 1070100Listed by: Town Square Realty $170,000Active3 beds 1 baths1,071 sq. ft.
524 N 4th Ave, Sterling, CO 80751
MLS# 7200420Listed by: eXp Realty, LLC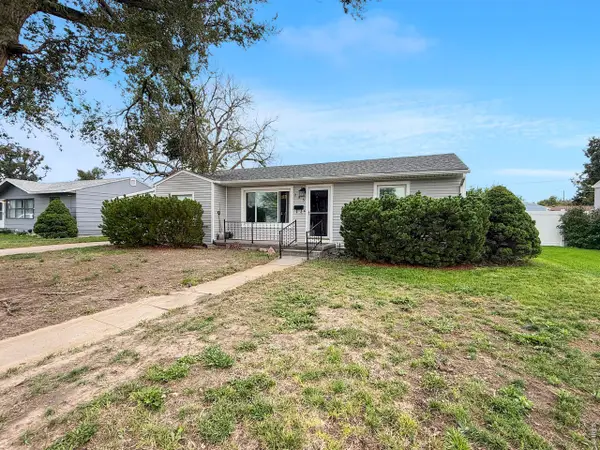 $229,900Active2 beds 1 baths1,041 sq. ft.
255 California St, Sterling, CO 80751
MLS# 1069614Listed by: Town Square Realty $410,000Pending3 beds 2 baths3,625 sq. ft.
817 Nicole Rd, Sterling, CO 80751
MLS# 1069566Listed by: Area Wide Realty, LLC


Protect your home and budget from life's surprises with an Assurant Home Warranty, backed by a partner that supports you through every step of homeownership. Explore Plans.
©2026 Century 21 Real Estate LLC. All rights reserved. CENTURY 21®, the CENTURY 21 Logo and C21® are service marks owned by Century 21 Real Estate LLC. Century 21 Real Estate LLC fully supports the principles of the Fair Housing Act and the Equal Opportunity Act. Each office is independently owned and operated. Listing information is deemed reliable but not guaranteed accurate.