
1414 S 10th Ave, Sterling, CO 80751
Local realty services provided by:CENTURY 21 CapRock Real Estate
1414 S 10th Ave,Sterling, CO 80751
$319,900
- 2 Beds
- 2 Baths
- 1,609 sq. ft.
- Townhouse
- Active
Listed by: michele owen
Office: sterlings homes llc9705220999
MLS#:1066248
Source:IRES
Price summary
- Price:$319,900
- Price per sq. ft.:$198.82
- Monthly HOA dues:$140
About this home
Bright and spacious one-level Townhome with high ceilings and open concept floor plan. Step into a large entry foyer and generous living room with high vaulted ceilings. Wrap around to kitchen with ample cabinets including pantry, breakfast island and dining area. The sizable master suite will accommodate a king sized bedroom set and features a 5-piece en-suite bathroom with soaking tub and separate 4' wide shower, double sink vanity, walk-in closet and laundry double closet. There is a 2nd bedroom with large closet that can be used for guest and office combo and full hall bath. Off the kitchen step through sliding glass door to private patio that will accommodate a large outdoor table and bbq area. Oversized attached 2-car garage with large loft storage. Exterior has fresh paint, Whole house fan, and NEW ROOF. The low HOA fee of $120 / month covers all outside landscaping care and snow removal. Each owner covers their own insurance inside and out. Gas / Electric is paid budget billing at $240/month....
Contact an agent
Home facts
- Year built:2000
- Subdivision & Development:Heim Resub
- Listing ID #:1066248
- Added:77 day(s) ago
- Updated:October 28, 2026 at 03:28 PM
Rooms and interior
- Bedrooms:2
- Total bathrooms:2
- Full bathrooms:2
- Dining Description:Separate Dining Room
- Kitchen Description:Dishwasher, Disposal, Electric Range, Microwave, Pantry, Water Softener Owned
- Living area:1,609 sq. ft.
Heating and cooling
- Cooling:Ceiling Fan(s), Central Air
- Heating:Forced Air
Structure and exterior
- Roof:Composition
- Year built:2000
- Building area:1,609 sq. ft.
- Lot area:0.09 Acres
- Lot Features:Curbs, Fire Hydrant within 500 Feet, Gutters, Paved, Sidewalks, Street Light, Zero Lot Line
- Construction Materials:Frame, Painted/Stained, Wood Siding
- Levels:One
Schools
- High school:Sterling
- Middle school:Sterling
- Elementary school:Ayres
Utilities
- Water:Public
- Sewer:Public Sewer
Finances and disclosures
- Price:$319,900
- Price per sq. ft.:$198.82
- Tax amount:$1,385
Features and amenities
- Appliances:Dishwasher, Disposal, Dryer, Electric Range, Fire Alarm, Microwave, Washer, Water Softener Owned
- Laundry features:Dryer, Washer, Washer/Dryer Hookup
- Amenities:Cathedral Ceiling(s), Pantry, Separate Dining Room, Walk-In Closet(s), Wood Windows
Parking
- Parking description:Garage Door Opener, Oversized Garage
- Garage spaces:2
New listings near 1414 S 10th Ave
- Coming Soon
 $274,900Coming Soon4 beds 2 baths1,960 sq. ft.
604 S 8th Ave, Sterling, CO 80751
MLS# 1071214Listed by: Deanie Van Berg Realty LLC - New
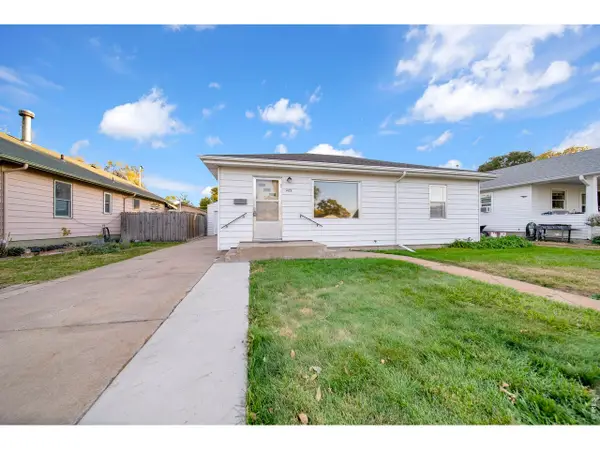 $175,000Active3 beds 1 baths984 sq. ft.
409 Mckinley St, Sterling, CO 80751
MLS# 1071161Listed by: Haney Homes and Land - New
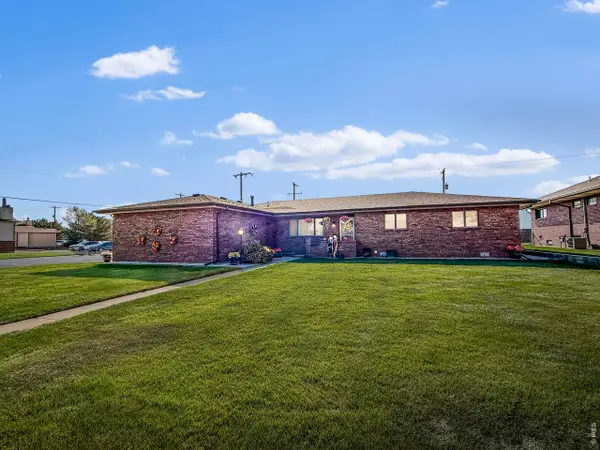 $429,900Active3 beds 3 baths1,872 sq. ft.
903 Holly Dr, Sterling, CO 80751
MLS# 1071123Listed by: Town Square Realty 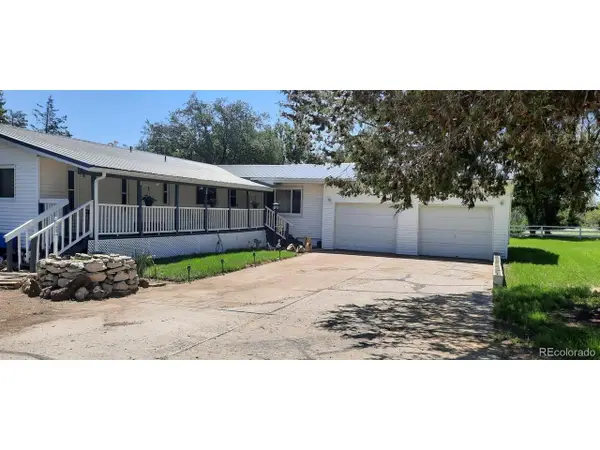 $249,500Active-- beds -- baths1,674 sq. ft.
15296 County Road 39, Sterling, CO 80751
MLS# 2096452Listed by: Century 21 Cornerstone $175,000Pending2 beds 1 baths1,194 sq. ft.
327 Platte St, Sterling, CO 80751
MLS# 8783230Listed by: RE/MAX Alliance $330,000Active3 beds 2 baths1,945 sq. ft.
605 Columbine St, Sterling, CO 80751
MLS# 1070419Listed by: Town Square Realty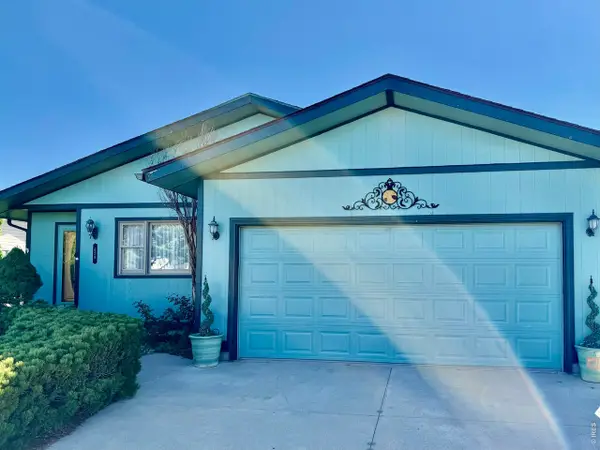 $425,000Active5 beds 3 baths2,820 sq. ft.
629 Jay Dr, Sterling, CO 80751
MLS# 1070139Listed by: Sully Team Realty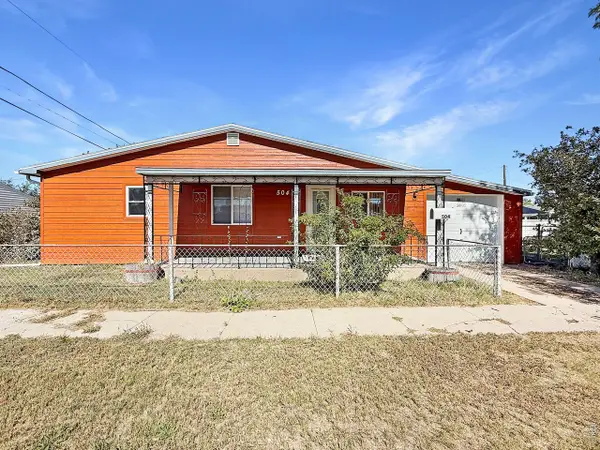 $149,900Active2 beds 1 baths912 sq. ft.
504 Jefferson St, Sterling, CO 80751
MLS# 1070100Listed by: Town Square Realty $170,000Active3 beds 1 baths1,071 sq. ft.
524 N 4th Ave, Sterling, CO 80751
MLS# 7200420Listed by: eXp Realty, LLC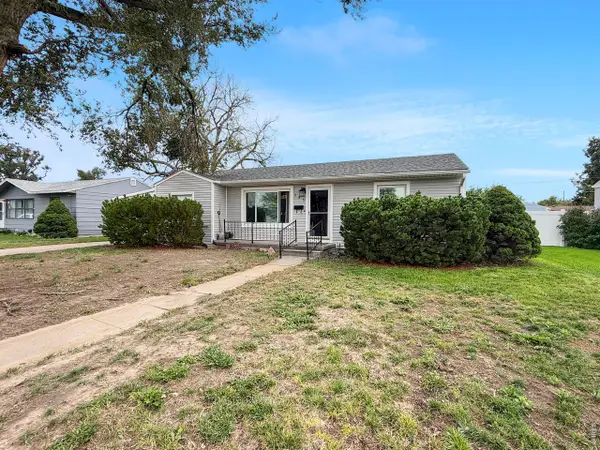 $229,900Active2 beds 1 baths1,041 sq. ft.
255 California St, Sterling, CO 80751
MLS# 1069614Listed by: Town Square Realty


Protect your home and budget from life's surprises with an Assurant Home Warranty, backed by a partner that supports you through every step of homeownership. Explore Plans.
©2026 Century 21 Real Estate LLC. All rights reserved. CENTURY 21®, the CENTURY 21 Logo and C21® are service marks owned by Century 21 Real Estate LLC. Century 21 Real Estate LLC fully supports the principles of the Fair Housing Act and the Equal Opportunity Act. Each office is independently owned and operated. Listing information is deemed reliable but not guaranteed accurate.