
15849 Deerfield St, Sterling, CO 80751
Local realty services provided by:CENTURY 21 Top Dog Properties
15849 Deerfield St,Sterling, CO 80751
$269,900
- 3 Beds
- 2 Baths
- 1,705 sq. ft.
- Mobile / Manufactured
- Active
Listed by: j casey blake
Office: choice real estate9705212735
MLS#:1066049
Source:IRES
Price summary
- Price:$269,900
- Price per sq. ft.:$158.3
- Monthly HOA dues:$10
About this home
Discover incredible single-level living in this spacious 3-bedroom, 2-bathroom home featuring 1,705 sq. ft. of thoughtful design and functional space. Interior Highlights: Desirable Split Floor Plan: High-ceiling main living area separates the peaceful primary suite from two additional guest bedrooms. Primary Suite Sanctuary: Features a carpeted bedroom with a walk-in closet and full primary bath. Versatile Kitchen & Dining: Kitchen flows into a formal dining space and a separate breakfast nook. Included appliances feature a gas range, dishwasher, washer, and dryer. Exterior & Property Features: Outdoor Oasis: Front and rear decks offer space for entertaining or unwinding with views of the eastern plains. Private Yard: Set on a 0.28-acre level lot with mature trees, full wood privacy fencing, a sprinkler system, and a storage shed for tools and yard gear. Parking & Storage: Attached 2-car oversized garage provides parking and extra workspace
Contact an agent
Home facts
- Year built:1996
- Subdivision & Development:Sage Pointe 1st Filing Resub
- Listing ID #:1066049
- Added:76 day(s) ago
- Updated:October 23, 2026 at 03:28 PM
Rooms and interior
- Bedrooms:3
- Total bathrooms:2
- Full bathrooms:2
- Dining Description:Eat-in Kitchen, Separate Dining Room
- Kitchen Description:Dishwasher, Gas Range, Refrigerator
- Living area:1,705 sq. ft.
Heating and cooling
- Cooling:Ceiling Fan(s), Central Air
- Heating:Forced Air
Structure and exterior
- Roof:Composition
- Year built:1996
- Building area:1,705 sq. ft.
- Lot area:0.28 Acres
- Lot Features:House Faces South, Level, Native Grass, Paved, Zero Lot Line
- Construction Materials:Frame, Vinyl Siding
- Exterior Features:Deck, Sprinkler System
- Levels:One
Schools
- High school:Sterling
- Middle school:Sterling
- Elementary school:Ayres
Utilities
- Water:District
- Sewer:Public Sewer
Finances and disclosures
- Price:$269,900
- Price per sq. ft.:$158.3
- Tax amount:$1,874
Features and amenities
- Appliances:Dishwasher, Dryer, Gas Range, Refrigerator, Washer
- Laundry features:Dryer, Washer, Washer/Dryer Hookup
- Amenities:Cathedral Ceiling(s), Eat-in Kitchen, Open Floorplan, Separate Dining Room, Walk-In Closet(s)
Parking
- Parking description:Garage Door Opener, Oversized Garage
- Garage spaces:2
New listings near 15849 Deerfield St
- Open Sat, 1 to 3pmNew
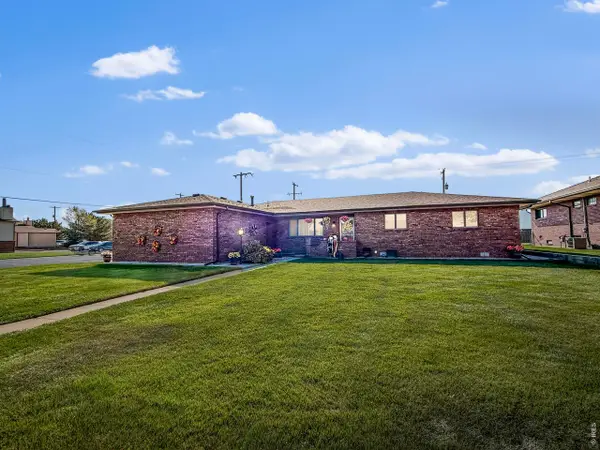 $429,900Active3 beds 3 baths1,872 sq. ft.
903 Holly Dr, Sterling, CO 80751
MLS# 1071123Listed by: Town Square Realty - New
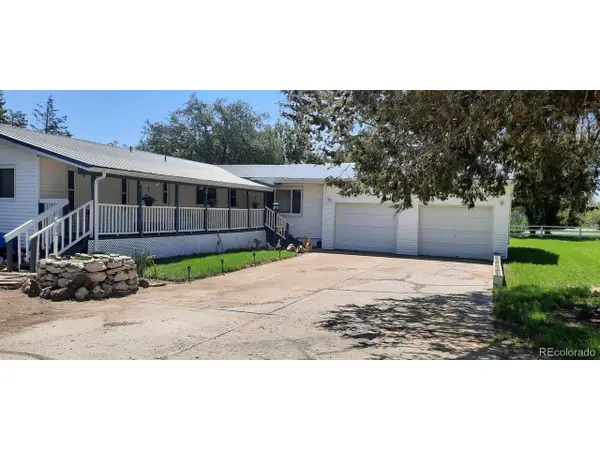 $249,500Active-- beds -- baths1,674 sq. ft.
15296 County Road 39, Sterling, CO 80751
MLS# 2096452Listed by: Century 21 Cornerstone  $175,000Pending2 beds 1 baths1,194 sq. ft.
327 Platte St, Sterling, CO 80751
MLS# 8783230Listed by: RE/MAX Alliance $330,000Active3 beds 2 baths1,945 sq. ft.
605 Columbine St, Sterling, CO 80751
MLS# 1070419Listed by: Town Square Realty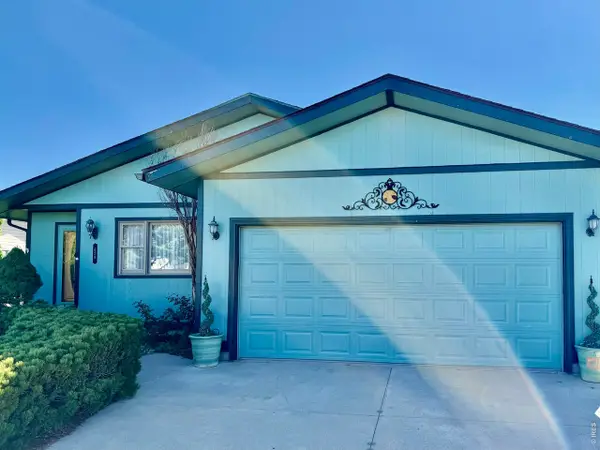 $425,000Active5 beds 3 baths2,820 sq. ft.
629 Jay Dr, Sterling, CO 80751
MLS# 1070139Listed by: Sully Team Realty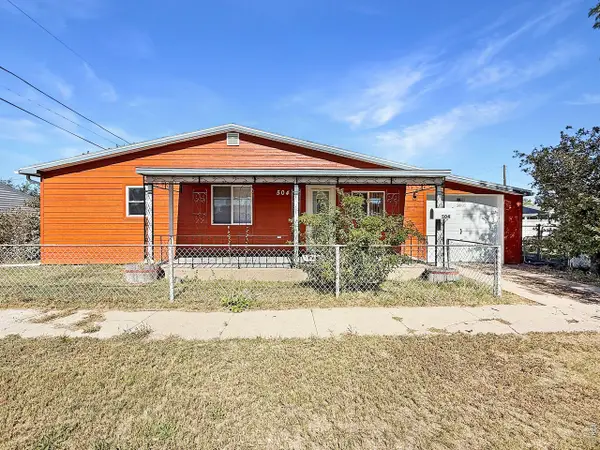 $149,900Active2 beds 1 baths912 sq. ft.
504 Jefferson St, Sterling, CO 80751
MLS# 1070100Listed by: Town Square Realty $170,000Active3 beds 1 baths1,071 sq. ft.
524 N 4th Ave, Sterling, CO 80751
MLS# 7200420Listed by: eXp Realty, LLC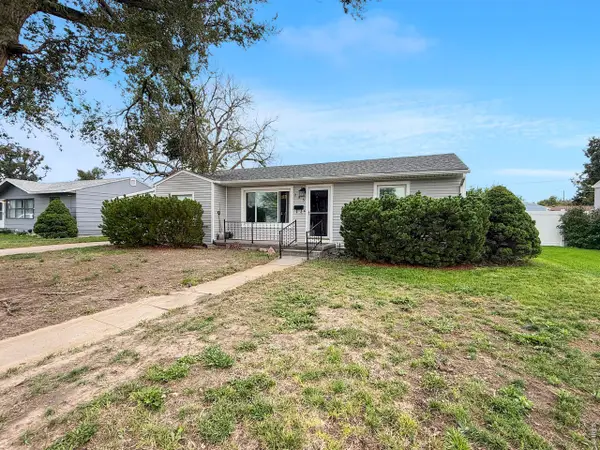 $229,900Active2 beds 1 baths1,041 sq. ft.
255 California St, Sterling, CO 80751
MLS# 1069614Listed by: Town Square Realty $410,000Pending3 beds 2 baths3,625 sq. ft.
817 Nicole Rd, Sterling, CO 80751
MLS# 1069566Listed by: Area Wide Realty, LLC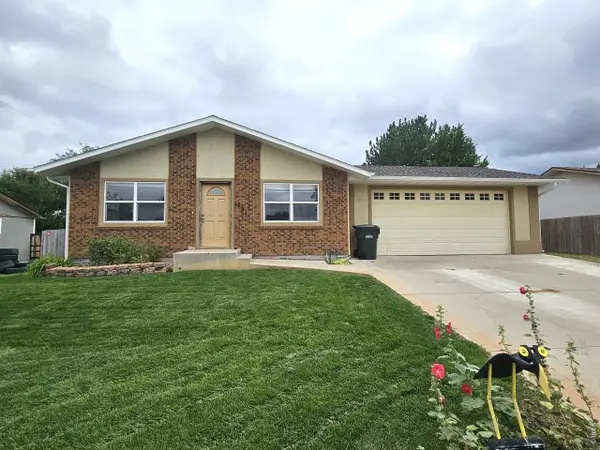 $315,000Active3 beds 3 baths2,240 sq. ft.
821 Park St, Sterling, CO 80751
MLS# 1069544Listed by: Lenox Realty LLC


Protect your home and budget from life's surprises with an Assurant Home Warranty, backed by a partner that supports you through every step of homeownership. Explore Plans.
©2026 Century 21 Real Estate LLC. All rights reserved. CENTURY 21®, the CENTURY 21 Logo and C21® are service marks owned by Century 21 Real Estate LLC. Century 21 Real Estate LLC fully supports the principles of the Fair Housing Act and the Equal Opportunity Act. Each office is independently owned and operated. Listing information is deemed reliable but not guaranteed accurate.