
302 Beattie Street, Sterling, CO 80751
Local realty services provided by:CENTURY 21 Signature Realty
302 Beattie Street,Sterling, CO 80751
$429,900
- 3 Beds
- 2 Baths
- 2,224 sq. ft.
- Single family
- Active
Listed by: sheri lepore
Office: precision homes real estate
MLS#:IR1036809
Source:ML
Price summary
- Price:$429,900
- Price per sq. ft.:$193.3
About this home
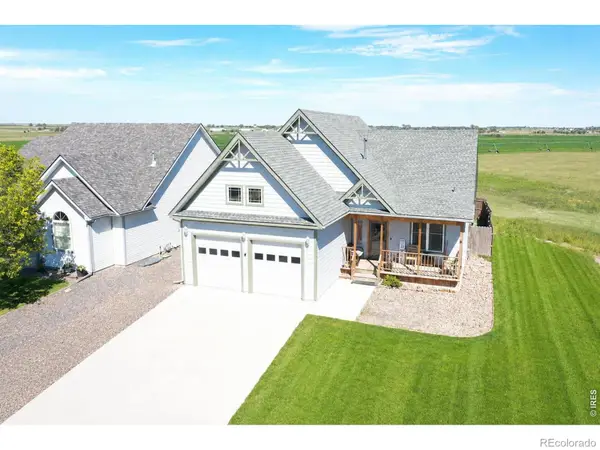
Truly Spectacular home Located on a large double corner lot in highly sought after south side of town. Across the street from Chears Park, the first thing you will notice besides the lush landscaping is the sprawling enclosed front porch. Once inside the home, the bright open floor plan is encompassed with so many custom details. The Gourmet Kitchen features every chef's dream, From Stainless Appliances, Double Door Refrigerator, Gas Stove, Farmhouse sink, Stainless Hood, Granite Counters, Wine Rack, Prep Sink and a Kitchen Island you can serve a feast on! The Gas Fireplace in the Family Room has a Solid Stone Hearth, sure to keep cozy with on the cold winter nights. The Master Suite is to die for! Features a 5 Piece Owners Bath, Complete with Double sinks, stand alone Soaker Tub, Walk in Shower, Separate Commode, His and her closets with Custom Built in Shelves, and Direct access to fully fenced backyard. 2 Secondary Bedrooms, and a Secondary bath with finishes to compliment the rest of the home. There is a large mud room, located off the Kitchen, Garage and backyard, with a huge pantry/storage closet. This home will not last long. Call with any questions or to schedule your private tour. Thank you!...
Contact an agent
Home facts
- Year built:1919
- Subdivision & Development:Cheairs 1st Add
- Listing ID #:IR1036809
Rooms and interior
- Bedrooms:3
- Total bathrooms:2
- Full bathrooms:2
- Flooring:Wood
- Bathrooms Description:Five Piece Bath
- Kitchen Description:Dishwasher, Disposal, Eat-in Kitchen, Kitchen Island, Oven, Pantry, Refrigerator
- Basement:Yes
- Basement Description:Crawl Space, Partial
- Living area:2,224 sq. ft.
Heating and cooling
- Cooling:Ceiling Fan(s), Central Air
- Heating:Forced Air
- Central air:Yes
Structure and exterior
- Roof:Composition
- Year built:1919
- Building area:2,224 sq. ft.
- Lot area:0.25 Acres
- Lot Features:Corner, Level
- Construction Materials:Frame, Wood Siding
- Exterior Features:Patio
- Levels:1 Story
Schools
- High school:Sterling
- Middle school:Sterling
- Elementary school:Ayres
Utilities
- Water:Public
- Sewer:Public Sewer
Finances and disclosures
- Price:$429,900
- Price per sq. ft.:$193.3
- Tax amount:$1,124 (2024)
Features and amenities
- Laundry features:Dryer, In Unit, Washer
- Amenities:Smoke Detector(s)
Parking
- Total parking spaces:1
- Parking description:RV Access/Parking
- Garage:Yes
- Garage spaces:1
 Based on information submitted to the MLS GRID as of September 13, 2026 02:16 PM. All data is obtained from various sources and may not have been verified by broker or MLS GRID. Supplied Open House information is subject to change without notice. All information should be independently reviewed and verified for accuracy. Properties may or may not be listed by the office/agent presenting the information. ML Member Broker: Michele A Scherr
New listings near 302 Beattie Street
- New
 $315,000Active3 beds 2 baths1,523 sq. ft.
828 Fairhurst Street, Sterling, CO 80751
MLS# IR1068359Listed by: LENOX REALTY LLC - New
 $185,000Active3 beds 1 baths1,047 sq. ft.
504 N 6th Avenue, Sterling, CO 80751
MLS# IR1068182Listed by: TOWN SQUARE REALTY - New
 $600,000Active4 beds 4 baths3,178 sq. ft.
12438 Aspen Way, Sterling, CO 80751
MLS# IR1068175Listed by: HAYDEN OUTDOORS - WINDSOR - New
 $430,000Active4 beds 3 baths2,806 sq. ft.
14025 Cottonwood Circle, Sterling, CO 80751
MLS# IR1068131Listed by: HOMESMART REALTY GROUP LVLD - New
 $255,000Active3 beds 1 baths984 sq. ft.
261 California Street, Sterling, CO 80751
MLS# IR1068118Listed by: BEST CHOICE PROPERTIES LLC - New
 $429,900Active3 beds 2 baths3,089 sq. ft.
19535 County Road 34, Sterling, CO 80751
MLS# IR1067875Listed by: TOWN SQUARE REALTY  $345,000Active-- beds -- baths3,299 sq. ft.
131 Park Street, Sterling, CO 80751
MLS# IR1067584Listed by: STERLINGS HOMES LLC $235,000Active4 beds 2 baths2,088 sq. ft.
709 S 2nd Avenue, Sterling, CO 80751
MLS# IR1067582Listed by: STERLINGS HOMES LLC $235,000Active2 beds 3 baths1,544 sq. ft.
1403 S 11th Avenue, Sterling, CO 80751
MLS# IR1067548Listed by: HANEY HOMES AND LAND $450,000Active5 beds 3 baths4,144 sq. ft.
1617 Zachary Drive, Sterling, CO 80751
MLS# IR1067545Listed by: HANEY HOMES AND LAND


Protect your home and budget from life's surprises with an Assurant Home Warranty, backed by a partner that supports you through every step of homeownership. Explore Plans.
©2026 Century 21 Real Estate LLC. All rights reserved. CENTURY 21®, the CENTURY 21 Logo and C21® are service marks owned by Century 21 Real Estate LLC. Century 21 Real Estate LLC fully supports the principles of the Fair Housing Act and the Equal Opportunity Act. Each office is independently owned and operated. Listing information is deemed reliable but not guaranteed accurate.