
515 Pine Street, Sterling, CO 80751
Local realty services provided by:CENTURY 21 Community First
515 Pine Street,Sterling, CO 80751
$238,000
- 3 Beds
- 1 Baths
- 1,610 sq. ft.
- Single family
- Active
Listed by: kenneth golden
Office: exp realty, llc.
MLS#:5316805
Source:ML
Price summary
- Price:$238,000
- Price per sq. ft.:$147.83
About this home
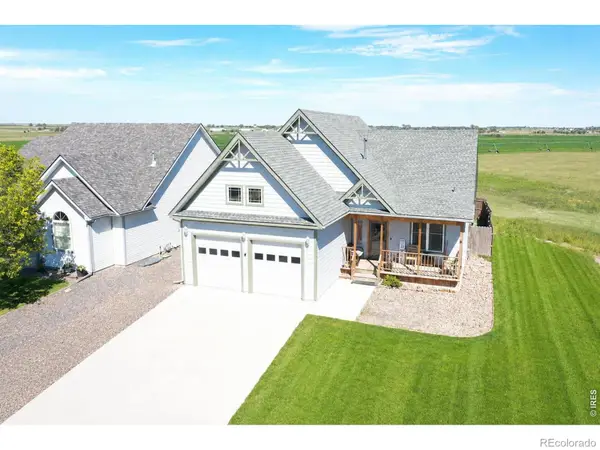
Welcome to this move in ready ranch style home in the heart of Sterling, Colorado! This property offers a great combination of updates, functionality, and outdoor amenities with NO HOA! Inside, you'll find the spacious living room is the perfect place to entertain guest or unwind after a long day. The dining room is ideal for weeknight dinners and large enough to host holidays meals as well! The updated kitchen offers a functional layout with more than enough cabinet space and includes a pantry for additional storage! The primary bedroom and 2 additional bedrooms are also on the main level. The bathroom has been recently updated with a beautiful walk in shower and new flooring. Other updates inside include BRAND NEW CARPET throughout, Reverse Osmosis Water Purifier, and Fresh Paint!! Furnace,AC, and Roof were all replaced within the last 5 years! The unfinished basement provides a ton of additional storage! Outside, enjoy the above-ground pool, perfect for summer relaxation and entertaining! The 1.5-car detached garage provides additional parking and plenty of storage space for tools, equipment, hobbies, and more. This home has a 10,000 SQFT Lot! The location is ideal and is close to anything in town including Schools, Shopping, Restaurants, and more. Schedule your showing today!...
Contact an agent
Home facts
- Year built:1920
- Subdivision & Development:M C Kings
- Listing ID #:5316805
Rooms and interior
- Bedrooms:3
- Total bathrooms:1
- Flooring:Carpet, Laminate
- Kitchen Description:Freezer, Microwave, Oven, Pantry, Refrigerator, Water Purifier, Water Softener
- Basement:Yes
- Basement Description:Partial, Unfinished
- Living area:1,610 sq. ft.
Heating and cooling
- Cooling:Central Air
- Heating:Forced Air
- Central air:Yes
Structure and exterior
- Roof:Composition
- Year built:1920
- Building area:1,610 sq. ft.
- Lot area:0.23 Acres
- Construction Materials:Vinyl Siding
- Exterior Features:Front Porch
- Levels:1 Story
Schools
- High school:Sterling
- Middle school:Sterling
- Elementary school:Campbell
Utilities
- Water:Public
- Sewer:Public Sewer
Finances and disclosures
- Price:$238,000
- Price per sq. ft.:$147.83
- Tax amount:$1,031 (2025)
Features and amenities
- Laundry features:Dryer, Washer
- Amenities:Security System, Water Purifier, Water Softener
- Pool features:Outdoor Pool
Parking
- Total parking spaces:1
- Parking description:Circular Driveway
- Garage:Yes
- Garage spaces:1
 Based on information submitted to the MLS GRID as of September 13, 2026 02:34 PM. All data is obtained from various sources and may not have been verified by broker or MLS GRID. Supplied Open House information is subject to change without notice. All information should be independently reviewed and verified for accuracy. Properties may or may not be listed by the office/agent presenting the information.
New listings near 515 Pine Street
- New
 $315,000Active3 beds 2 baths1,523 sq. ft.
828 Fairhurst Street, Sterling, CO 80751
MLS# IR1068359Listed by: LENOX REALTY LLC - New
 $185,000Active3 beds 1 baths1,047 sq. ft.
504 N 6th Avenue, Sterling, CO 80751
MLS# IR1068182Listed by: TOWN SQUARE REALTY - New
 $600,000Active4 beds 4 baths3,178 sq. ft.
12438 Aspen Way, Sterling, CO 80751
MLS# IR1068175Listed by: HAYDEN OUTDOORS - WINDSOR - New
 $430,000Active4 beds 3 baths2,806 sq. ft.
14025 Cottonwood Circle, Sterling, CO 80751
MLS# IR1068131Listed by: HOMESMART REALTY GROUP LVLD - New
 $255,000Active3 beds 1 baths984 sq. ft.
261 California Street, Sterling, CO 80751
MLS# IR1068118Listed by: BEST CHOICE PROPERTIES LLC - New
 $429,900Active3 beds 2 baths3,089 sq. ft.
19535 County Road 34, Sterling, CO 80751
MLS# IR1067875Listed by: TOWN SQUARE REALTY  $345,000Active-- beds -- baths3,299 sq. ft.
131 Park Street, Sterling, CO 80751
MLS# IR1067584Listed by: STERLINGS HOMES LLC $235,000Active4 beds 2 baths2,088 sq. ft.
709 S 2nd Avenue, Sterling, CO 80751
MLS# IR1067582Listed by: STERLINGS HOMES LLC $235,000Active2 beds 3 baths1,544 sq. ft.
1403 S 11th Avenue, Sterling, CO 80751
MLS# IR1067548Listed by: HANEY HOMES AND LAND $450,000Active5 beds 3 baths4,144 sq. ft.
1617 Zachary Drive, Sterling, CO 80751
MLS# IR1067545Listed by: HANEY HOMES AND LAND


Protect your home and budget from life's surprises with an Assurant Home Warranty, backed by a partner that supports you through every step of homeownership. Explore Plans.
©2026 Century 21 Real Estate LLC. All rights reserved. CENTURY 21®, the CENTURY 21 Logo and C21® are service marks owned by Century 21 Real Estate LLC. Century 21 Real Estate LLC fully supports the principles of the Fair Housing Act and the Equal Opportunity Act. Each office is independently owned and operated. Listing information is deemed reliable but not guaranteed accurate.