
708 N 4th St, Sterling, CO 80751
Local realty services provided by:CENTURY 21 CapRock Real Estate
708 N 4th St,Sterling, CO 80751
$199,000
- 3 Beds
- 2 Baths
- 2,078 sq. ft.
- Single family
- Active
Listed by: michele owen
Office: sterlings homes llc9705220999
MLS#:1066249
Source:IRES
Price summary
- Price:$199,000
- Price per sq. ft.:$95.77
About this home
This Victorian home has much to offer with charm and functionally. The ample living room has wood floors and a small adjacent enclosed porch with French doors, plus a formal dining room and kitchen with ample cabinets, stove and refrigerator. There are 3 bedrooms plus a den with fireplace, a full bathroom, and a private 3/4 bathroom. The unfinished basement offers space for additional living, storage, work out area or tools and work bench. Large privacy fenced backyard, plus an oversize detached 2-car garage accessed from alley with openers, work bench and additional storage cabinets. Covered front porch with room for a porch swing and comfy chairs to sit and enjoy a morning cup of tea. This home is in move-in condition with potential for greater beauty.
Contact an agent
Home facts
- Year built:1916
- Subdivision & Development:Alice D Buchanan Resub
- Listing ID #:1066249
- Added:32 day(s) ago
- Updated:September 14, 2026 at 06:04 AM
Rooms and interior
- Bedrooms:3
- Total bathrooms:2
- Full bathrooms:1
- Dining Description:Separate Dining Room
- Kitchen Description:Dishwasher, Electric Range, Refrigerator
- Basement Description:Crawl Space, Partial, Unfinished
- Living area:2,078 sq. ft.
Heating and cooling
- Cooling:Ceiling Fan(s)
- Heating:Baseboard, Hot Water
Structure and exterior
- Roof:Composition
- Year built:1916
- Building area:2,078 sq. ft.
- Lot area:0.17 Acres
- Lot Features:Alley, Curbs, Fire Hydrant within 500 Feet, Gutters, Paved, Sidewalks, Street Light
- Construction Materials:Frame, Painted/Stained
- Exterior Features:Enclosed, Patio
- Levels:One, Raised Ranch
Schools
- High school:Sterling
- Middle school:Sterling
- Elementary school:Ayres
Utilities
- Water:City
- Sewer:Public Sewer
Finances and disclosures
- Price:$199,000
- Price per sq. ft.:$95.77
- Tax amount:$1,183
Features and amenities
- Appliances:Dishwasher, Dryer, Electric Range, Fire Alarm, Refrigerator, Washer
- Laundry features:Dryer, Washer, Washer/Dryer Hookup
- Amenities:Cathedral Ceiling(s), High Ceilings, Separate Dining Room, Wood Windows
Parking
- Parking description:Oversized Garage
- Garage spaces:2
New listings near 708 N 4th St
- New
 $315,000Active3 beds 2 baths1,523 sq. ft.
828 Fairhurst Street, Sterling, CO 80751
MLS# IR1068359Listed by: LENOX REALTY LLC
- New
 $185,000Active3 beds 1 baths1,047 sq. ft.
504 N 6th Avenue, Sterling, CO 80751
MLS# IR1068182Listed by: TOWN SQUARE REALTY - New
 $600,000Active4 beds 4 baths3,178 sq. ft.
12438 Aspen Way, Sterling, CO 80751
MLS# IR1068175Listed by: HAYDEN OUTDOORS - WINDSOR - New
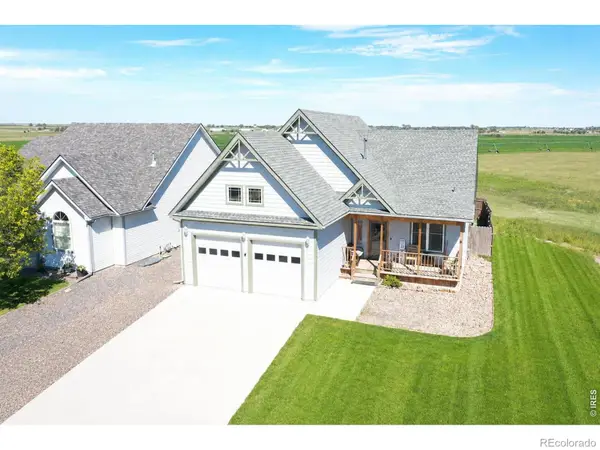 $430,000Active4 beds 3 baths2,806 sq. ft.
14025 Cottonwood Circle, Sterling, CO 80751
MLS# IR1068131Listed by: HOMESMART REALTY GROUP LVLD - New
 $255,000Active3 beds 1 baths984 sq. ft.
261 California Street, Sterling, CO 80751
MLS# IR1068118Listed by: BEST CHOICE PROPERTIES LLC - New
 $429,900Active3 beds 2 baths3,089 sq. ft.
19535 County Road 34, Sterling, CO 80751
MLS# IR1067875Listed by: TOWN SQUARE REALTY  $345,000Active-- beds -- baths3,299 sq. ft.
131 Park Street, Sterling, CO 80751
MLS# IR1067584Listed by: STERLINGS HOMES LLC $235,000Active4 beds 2 baths2,088 sq. ft.
709 S 2nd Avenue, Sterling, CO 80751
MLS# IR1067582Listed by: STERLINGS HOMES LLC $235,000Active2 beds 3 baths1,544 sq. ft.
1403 S 11th Avenue, Sterling, CO 80751
MLS# IR1067548Listed by: HANEY HOMES AND LAND $450,000Active5 beds 3 baths4,144 sq. ft.
1617 Zachary Drive, Sterling, CO 80751
MLS# IR1067545Listed by: HANEY HOMES AND LAND


Protect your home and budget from life's surprises with an Assurant Home Warranty, backed by a partner that supports you through every step of homeownership. Explore Plans.
©2026 Century 21 Real Estate LLC. All rights reserved. CENTURY 21®, the CENTURY 21 Logo and C21® are service marks owned by Century 21 Real Estate LLC. Century 21 Real Estate LLC fully supports the principles of the Fair Housing Act and the Equal Opportunity Act. Each office is independently owned and operated. Listing information is deemed reliable but not guaranteed accurate.