
819 Glenora Street, Sterling, CO 80751
Local realty services provided by:CENTURY 21 Trenka Real Estate
819 Glenora Street,Sterling, CO 80751
$275,000
- 3 Beds
- 2 Baths
- - sq. ft.
- Single family
- Sold
Listed by: shawna holveck
Office: choice real estate
MLS#:IR1060334
Source:ML
Sorry, we are unable to map this address
Price summary
- Price:$275,000
About this home
Beautiful 3 bedroom, 2 bathroom ranch-style home with a full finished basement! This spacious home features vaulted ceilings, a stunning fireplace, and multiple living areas perfect for relaxing or entertaining. The finished basement offers a large family room plus extra bonus rooms ideal for office space, hobbies, or guests.Step outside to your own backyard oasis featuring a gorgeous deck, pergola, fire pit area, and beautifully landscaped flower & garden spaces. A perfect blend of comfort, space, and outdoor living!
Contact an agent
Home facts
- Year built:1974
- Listing ID #:IR1060334
Rooms and interior
- Bedrooms:3
- Total bathrooms:2
- Full bathrooms:2
- Flooring:Laminate
- Kitchen Description:Dishwasher, Microwave, Oven, Refrigerator
- Basement:Yes
- Basement Description:Full
Heating and cooling
- Cooling:Ceiling Fan(s), Central Air
- Heating:Forced Air
- Central air:Yes
Structure and exterior
- Roof:Composition
- Year built:1974
- Lot Features:Flood Zone, Sprinklers In Front
- Construction Materials:Brick, Vinyl Siding
- Exterior Features:Deck
- Levels:1 Story
Schools
- High school:Sterling
- Middle school:Sterling
- Elementary school:Campbell
Utilities
- Water:Public
- Sewer:Public Sewer
Finances and disclosures
- Price:$275,000
- Tax amount:$1,794 (2025)
Features and amenities
- Laundry features:Dryer, In Unit, Washer
Parking
- Total parking spaces:1
- Garage:Yes
- Garage spaces:1
 Based on information submitted to the MLS GRID as of July 29, 2026 08:34 AM. All data is obtained from various sources and may not have been verified by broker or MLS GRID. Supplied Open House information is subject to change without notice. All information should be independently reviewed and verified for accuracy. Properties may or may not be listed by the office/agent presenting the information. ML Member Broker: Mark Trenka
New listings near 819 Glenora Street
- New
 $349,000Active3 beds 2 baths2,213 sq. ft.
17283 County Road 30, Sterling, CO 80751
MLS# IR1065230Listed by: LENOX REALTY LLC - New
 $174,900Active4 beds 2 baths1,632 sq. ft.
539 Chestnut St, Sterling, CO 80751
MLS# 1065117Listed by: HomeSmart Realty Partners Lvld - New
 $224,900Active5 beds 3 baths642 sq. ft.
805 Cleveland Street, Sterling, CO 80751
MLS# IR1065118Listed by: HOMESMART REALTY PARTNERS LVLD - New
 $299,950Active4 beds 2 baths1,770 sq. ft.
1324 Buchanan Street, Sterling, CO 80751
MLS# IR1064901Listed by: VANDENBARK REALTY - New
 $204,900Active3 beds 3 baths1,486 sq. ft.
201 Beech St, Sterling, CO 80751
MLS# 241285Listed by: THE SAUCEDO REAL ESTATE GROUP - New
 $195,000Active3 beds 2 baths1,004 sq. ft.
1136 N 7th Street, Sterling, CO 80751
MLS# IR1064597Listed by: TOWN SQUARE REALTY  $304,900Active3 beds 2 baths1,240 sq. ft.
806 Elwood Street, Sterling, CO 80751
MLS# IR1064549Listed by: LENOX REALTY LLC $250,000Active3 beds 1 baths1,274 sq. ft.
120 Parkview Drive, Sterling, CO 80751
MLS# IR1064033Listed by: EXP REALTY - NORTHERN CO $305,000Active4 beds 2 baths2,310 sq. ft.
126 Taylor Street, Sterling, CO 80751
MLS# IR1063862Listed by: CHOICE REAL ESTATE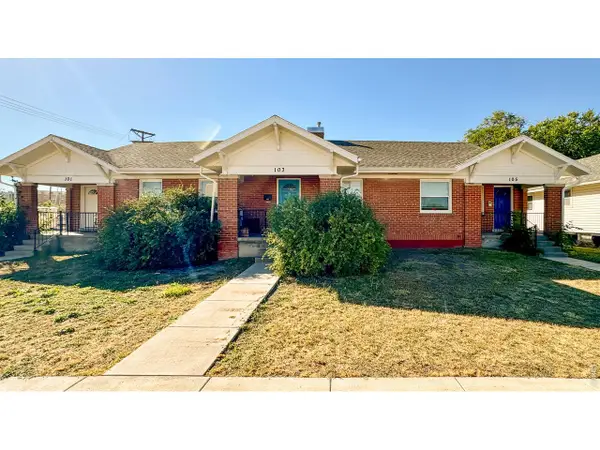 $390,000Active-- beds -- baths1,932 sq. ft.
101 Factory St, Sterling, CO 80751
MLS# 1063821Listed by: Berkshire Hathaway HomeServices Rocky Mountain, Realtors-Fort Collins


Protect your home and budget from life's surprises with an Assurant Home Warranty, backed by a partner that supports you through every step of homeownership. Explore Plans.
©2026 Century 21 Real Estate LLC. All rights reserved. CENTURY 21®, the CENTURY 21 Logo and C21® are service marks owned by Century 21 Real Estate LLC. Century 21 Real Estate LLC fully supports the principles of the Fair Housing Act and the Equal Opportunity Act. Each office is independently owned and operated. Listing information is deemed reliable but not guaranteed accurate.