
828 Fairhurst Street, Sterling, CO 80751
Local realty services provided by:CENTURY 21 Top Dog Properties
828 Fairhurst Street,Sterling, CO 80751
$315,000
- 3 Beds
- 2 Baths
- 1,523 sq. ft.
- Single family
- Active
Listed by: julie lenox
Office: lenox realty llc.
MLS#:IR1068359
Source:ML
Price summary
- Price:$315,000
- Price per sq. ft.:$206.83
About this home
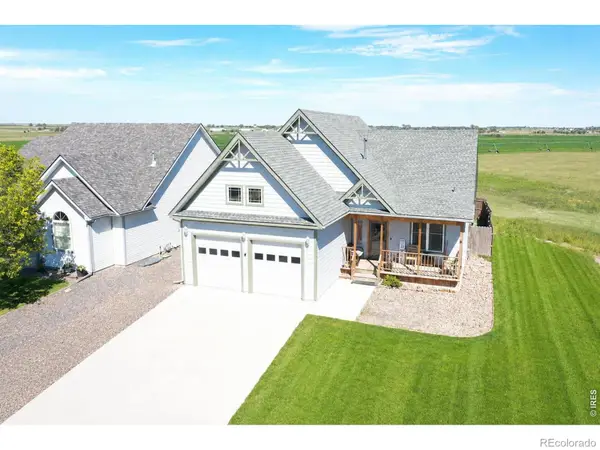
This immaculate 3 bedroom, 2 bath home is ready for its new owners! The cook's delight kitchen offers an abundance of cabinets and quartz countertops, and includes a gas stove and stainless-steel appliances. The private primary suite features an ensuite bath, creating a comfortable retreat. The inviting family room features a gas fireplace and provides easy access to the outdoor patio. The spacious patio with a pergola creates a welcoming space for relaxing, entertaining, or enjoying your favorite beverage. The oversized 2-car garage provides plenty of room for vehicles and storage and includes a nice workspace. New roof in August 2026. WYZE Security System and wi-fi thermostat included. Beautifully maintained and move-in ready, this home has the space and features you've been looking for. Schedule your showing today as you won't want to miss this one!
Contact an agent
Home facts
- Year built:1953
- Subdivision & Development:Cheairs 4th Add
- Listing ID #:IR1068359
Rooms and interior
- Bedrooms:3
- Total bathrooms:2
- Full bathrooms:1
- Flooring:Tile
- Kitchen Description:Dishwasher, Disposal, Microwave, Oven, Refrigerator
- Basement:Yes
- Basement Description:Crawl Space
- Living area:1,523 sq. ft.
Heating and cooling
- Cooling:Ceiling Fan(s), Central Air
- Heating:Forced Air
- Central air:Yes
Structure and exterior
- Roof:Composition
- Year built:1953
- Building area:1,523 sq. ft.
- Lot area:0.19 Acres
- Lot Features:Flood Zone, Level, Sprinklers In Front
- Construction Materials:Frame
- Exterior Features:Patio
- Levels:1 Story
Schools
- High school:Sterling
- Middle school:Sterling
- Elementary school:Ayres
Utilities
- Water:Public
- Sewer:Public Sewer
Finances and disclosures
- Price:$315,000
- Price per sq. ft.:$206.83
- Tax amount:$1,544 (2025)
Features and amenities
- Laundry features:In Unit
- Amenities:Smoke Detector(s), Window Coverings
Parking
- Total parking spaces:2
- Parking description:Oversized
- Garage:Yes
- Garage spaces:2
 Based on information submitted to the MLS GRID as of September 13, 2026 02:16 PM. All data is obtained from various sources and may not have been verified by broker or MLS GRID. Supplied Open House information is subject to change without notice. All information should be independently reviewed and verified for accuracy. Properties may or may not be listed by the office/agent presenting the information.
New listings near 828 Fairhurst Street
- New
 $185,000Active3 beds 1 baths1,047 sq. ft.
504 N 6th Avenue, Sterling, CO 80751
MLS# IR1068182Listed by: TOWN SQUARE REALTY - New
 $600,000Active4 beds 4 baths3,178 sq. ft.
12438 Aspen Way, Sterling, CO 80751
MLS# IR1068175Listed by: HAYDEN OUTDOORS - WINDSOR - New
 $430,000Active4 beds 3 baths2,806 sq. ft.
14025 Cottonwood Circle, Sterling, CO 80751
MLS# IR1068131Listed by: HOMESMART REALTY GROUP LVLD - New
 $255,000Active3 beds 1 baths984 sq. ft.
261 California Street, Sterling, CO 80751
MLS# IR1068118Listed by: BEST CHOICE PROPERTIES LLC - New
 $429,900Active3 beds 2 baths3,089 sq. ft.
19535 County Road 34, Sterling, CO 80751
MLS# IR1067875Listed by: TOWN SQUARE REALTY  $345,000Active-- beds -- baths3,299 sq. ft.
131 Park Street, Sterling, CO 80751
MLS# IR1067584Listed by: STERLINGS HOMES LLC $235,000Active4 beds 2 baths2,088 sq. ft.
709 S 2nd Avenue, Sterling, CO 80751
MLS# IR1067582Listed by: STERLINGS HOMES LLC $235,000Active2 beds 3 baths1,544 sq. ft.
1403 S 11th Avenue, Sterling, CO 80751
MLS# IR1067548Listed by: HANEY HOMES AND LAND $450,000Active5 beds 3 baths4,144 sq. ft.
1617 Zachary Drive, Sterling, CO 80751
MLS# IR1067545Listed by: HANEY HOMES AND LAND


Protect your home and budget from life's surprises with an Assurant Home Warranty, backed by a partner that supports you through every step of homeownership. Explore Plans.
©2026 Century 21 Real Estate LLC. All rights reserved. CENTURY 21®, the CENTURY 21 Logo and C21® are service marks owned by Century 21 Real Estate LLC. Century 21 Real Estate LLC fully supports the principles of the Fair Housing Act and the Equal Opportunity Act. Each office is independently owned and operated. Listing information is deemed reliable but not guaranteed accurate.