
1624 Longbranch, Strasburg, CO 80136
Local realty services provided by:CENTURY 21 Trenka Real Estate
1624 Longbranch,Strasburg, CO 80136
$444,900
- 4 Beds
- 2 Baths
- 1,917 sq. ft.
- Single family
- Active
Listed by: connie lybarger, simone suttmer-lybarger
Office: re/max full house inc.
MLS#:4122249
Source:ML
Price summary
- Price:$444,900
- Price per sq. ft.:$232.08
About this home
APPRAISED AT $462000 NOW PRICED AT $444900 Discover your new home in the charming town of Strasburg. This residence features four bedrooms, two bathrooms, an attached two-car garage, and a detached three-car garage with 220-volt electric service. Additional amenities include 2 sheds and dog run. The backyard offers a deck and a spacious patio area ideal for entertaining. Solar panels with battery storage help reduce electric costs. The open-concept layout includes a living room, dining area, and kitchen, as well as a large laundry room. Updated lighting throughout home. King Soopers is located six miles away, along with various fast-food options.
Contact an agent
Home facts
- Year built:1971
- Subdivision & Development:Warner
- Listing ID #:4122249
Rooms and interior
- Bedrooms:4
- Total bathrooms:2
- Full bathrooms:1
- Flooring:Carpet, Laminate
- Kitchen Description:Dishwasher, Oven, Range, Refrigerator
- Living area:1,917 sq. ft.
Heating and cooling
- Cooling:Central Air
- Heating:Active Solar, Forced Air
Structure and exterior
- Roof:Composition
- Year built:1971
- Building area:1,917 sq. ft.
- Architectural Style:Contemporary
- Construction Materials:Frame
- Exterior Features:Deck, Private Yard
- Levels:Bi-Level
Schools
- High school:Strasburg
- Middle school:Hemphill
- Elementary school:Strasburg
Utilities
- Water:Public
- Sewer:Public Sewer
Finances and disclosures
- Price:$444,900
- Price per sq. ft.:$232.08
- Tax amount:$2,648
Features and amenities
- Amenities:Double Pane Windows
Parking
- Garage spaces:5
 Based on information submitted to the MLS GRID as of October 27, 2026 06:02 PM. All data is obtained from various sources and may not have been verified by broker or MLS GRID. Supplied Open House information is subject to change without notice. All information should be independently reviewed and verified for accuracy. Properties may or may not be listed by the office/agent presenting the information. ML Member Broker: Mark Trenka
New listings near 1624 Longbranch
- New
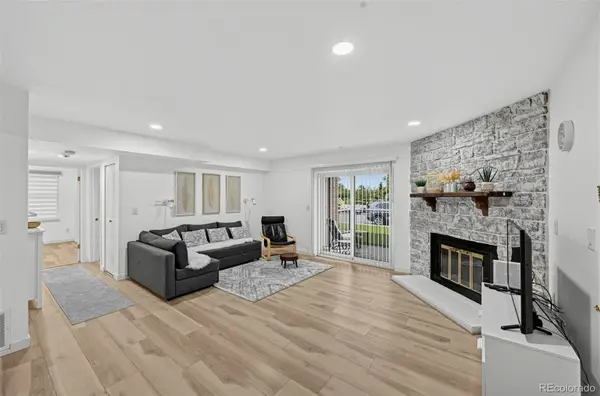 $300,000Active2 beds 2 baths1,190 sq. ft.
1543 Main #4, Strasburg, CO 80136
MLS# 1715548Listed by: LIGHT ON REALTY 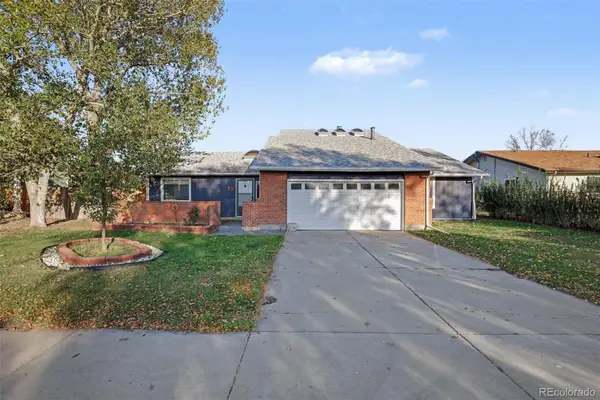 $400,000Active3 beds 2 baths1,796 sq. ft.
1822 Ance, Strasburg, CO 80136
MLS# 4449432Listed by: ORCHARD BROKERAGE LLC $739,000Active5 beds 3 baths3,065 sq. ft.
55739 E Apache Pl, Strasburg, CO 80136
MLS# 9781982Listed by: eXp Realty, LLC $559,900Active3 beds 3 baths1,680 sq. ft.
56340 E 23rd, Strasburg, CO 80136
MLS# 6433767Listed by: LOKATION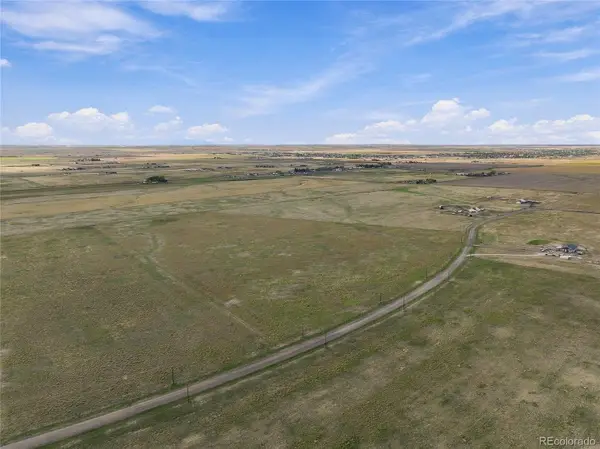 $240,000Active0 Acres
707 S Flandin, Strasburg, CO 80136
MLS# 3536516Listed by: THE AGENCY - DENVER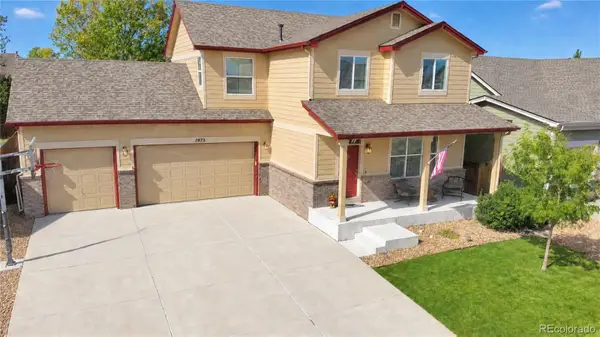 $499,900Active5 beds 4 baths2,400 sq. ft.
1973 Basil, Strasburg, CO 80136
MLS# 5966670Listed by: RE/MAX FULL HOUSE INC.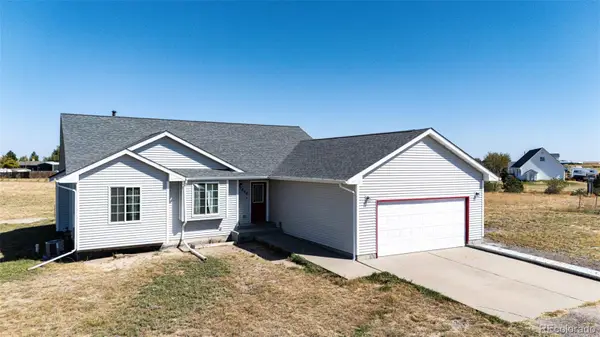 $599,900Active3 beds 2 baths1,425 sq. ft.
1850 Comanche, Strasburg, CO 80136
MLS# 3292087Listed by: LOOK EAST REALTY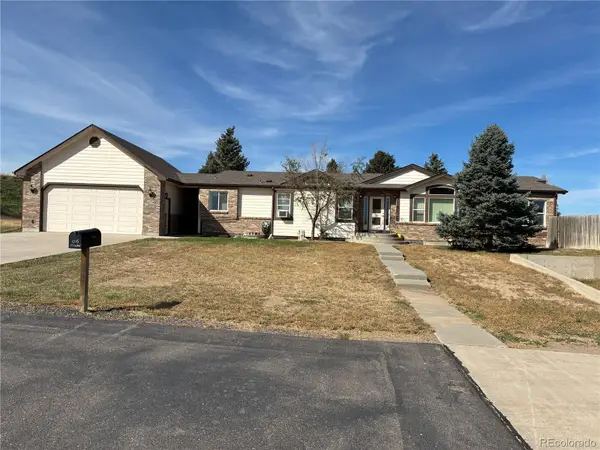 $2,750,000Active3 beds -- baths3,549 sq. ft.
1315 Monroe, Strasburg, CO 80136
MLS# 6882409Listed by: CR REALTY, LLC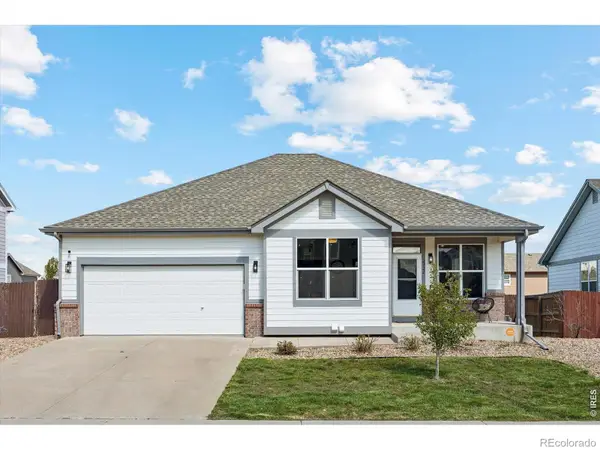 $459,900Active4 beds 3 baths2,530 sq. ft.
2322 Asoka, Strasburg, CO 80136
MLS# IR1070148Listed by: HITCH REALTY LLC $430,000Active5 beds 2 baths2,000 sq. ft.
1985 Longbranch, Strasburg, CO 80136
MLS# 7992336Listed by: HOMESMART REALTY


Protect your home and budget from life's surprises with an Assurant Home Warranty, backed by a partner that supports you through every step of homeownership. Explore Plans.
©2026 Century 21 Real Estate LLC. All rights reserved. CENTURY 21®, the CENTURY 21 Logo and C21® are service marks owned by Century 21 Real Estate LLC. Century 21 Real Estate LLC fully supports the principles of the Fair Housing Act and the Equal Opportunity Act. Each office is independently owned and operated. Listing information is deemed reliable but not guaranteed accurate.