
1764 Longbranch Street, Strasburg, CO 80136
Local realty services provided by:CENTURY 21 CapRock Real Estate
1764 Longbranch Street,Strasburg, CO 80136
$549,900
- 3 Beds
- 4 Baths
- 2,902 sq. ft.
- Single family
- Active
Listed by: chad lybarger, connie lybarger
Office: re/max full house inc.
MLS#:6511347
Source:ML
Price summary
- Price:$549,900
- Price per sq. ft.:$189.49
About this home
Spacious Brick Living in the Heart of Strasburg! Welcome to a beautifully maintained brick residence that perfectly balances low-maintenance living with impressive space. Built in 1994, this home greets you with a bright, inviting living room featuring a cozy fireplace, built-in glass bookcases, and skylights that bathe the interior in natural light. The heart of the home is a well-appointed kitchen, complete with abundant cabinetry, a central island with seating, and a full suite of appliances including a wall oven and cooktop. The adjacent dining area easily accommodates a large table and flows seamlessly through sliding glass doors to a covered patio and a spacious yard—perfect for outdoor entertaining. The main floor is finished with a convenient guest half-bath and a private primary suite boasting a five-piece en-suite bath and a generous walk-in closet. Upstairs, you will find two oversized bedrooms and a full bath, providing plenty of room for family or guests. The basement adds even more versatility with a large family room, a three-quarter bath, a laundry area, and dedicated space for a home office or fitness center. There is even a large storage area with the potential to be converted into a fourth bedroom. Car enthusiasts and hobbyists will love the attached four-car garage. The property also features a storage shed and convenient alley access, offering the perfect opportunity for additional structures. Located just 6 miles from major shopping at King Soopers and local dining favorites, you are perfectly positioned for convenience: only 25 miles from the energy of Denver and 33 miles from DIA. Experience small-town comfort with big-city access!...
Contact an agent
Home facts
- Year built:1994
- Subdivision & Development:Turner
- Listing ID #:6511347
Rooms and interior
- Bedrooms:3
- Total bathrooms:4
- Full bathrooms:2
- Half bathrooms:1
- Flooring:Carpet, Tile
- Bathrooms Description:Five Piece Bath
- Kitchen Description:Cooktop, Dishwasher, Kitchen Island, Microwave, Oven, Range, Refrigerator
- Basement:Yes
- Basement Description:Finished, Partial, Unfinished
- Living area:2,902 sq. ft.
Heating and cooling
- Cooling:Central Air
- Heating:Forced Air
- Central air:Yes
Structure and exterior
- Roof:Composition
- Year built:1994
- Building area:2,902 sq. ft.
- Lot area:0.25 Acres
- Construction Materials:Brick, Frame
- Exterior Features:Covered, Patio, Private Yard
- Foundation Description:Concrete Perimeter
- Levels:2 Story
Schools
- High school:Strasburg
- Middle school:Hemphill
- Elementary school:Strasburg
Utilities
- Water:Public
- Sewer:Public Sewer
Finances and disclosures
- Price:$549,900
- Price per sq. ft.:$189.49
- Tax amount:$3,022 (2025)
Features and amenities
- Amenities:Double Pane Windows
Parking
- Total parking spaces:7
- Parking description:Concrete Driveway
- Garage:Yes
- Garage spaces:4
 Based on information submitted to the MLS GRID as of September 14, 2026 02:39 PM. All data is obtained from various sources and may not have been verified by broker or MLS GRID. Supplied Open House information is subject to change without notice. All information should be independently reviewed and verified for accuracy. Properties may or may not be listed by the office/agent presenting the information. ML Member Broker: Daniel Bishop
New listings near 1764 Longbranch Street
- New
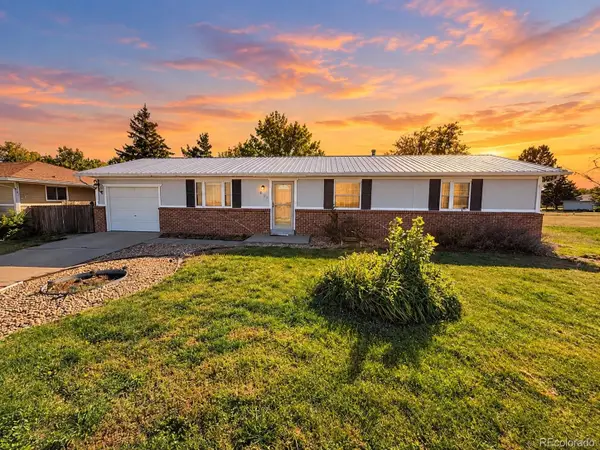 $440,000Active5 beds 2 baths2,500 sq. ft.
1806 Aspen Street, Strasburg, CO 80136
MLS# 2485124Listed by: EXP REALTY, LLC - New
 $480,000Active4 beds 4 baths2,302 sq. ft.
2082 Ance Street, Strasburg, CO 80136
MLS# 8325971Listed by: ELM REALTY  $450,000Active4 beds 2 baths1,560 sq. ft.
1663 Monroe Street, Strasburg, CO 80136
MLS# 3886704Listed by: RE/MAX FULL HOUSE INC. $425,000Active4 beds 4 baths2,180 sq. ft.
1994 Asoka Street, Strasburg, CO 80136
MLS# 6700568Listed by: MB KEY REALTY PARTNERS LLC $560,000Pending5 beds 3 baths3,096 sq. ft.
56428 E 22nd Place, Strasburg, CO 80136
MLS# 4574439Listed by: LOOK EAST REALTY $469,900Active5 beds 3 baths2,564 sq. ft.
2322 Asoka Street, Strasburg, CO 80136
MLS# IR1065634Listed by: HITCH REALTY LLC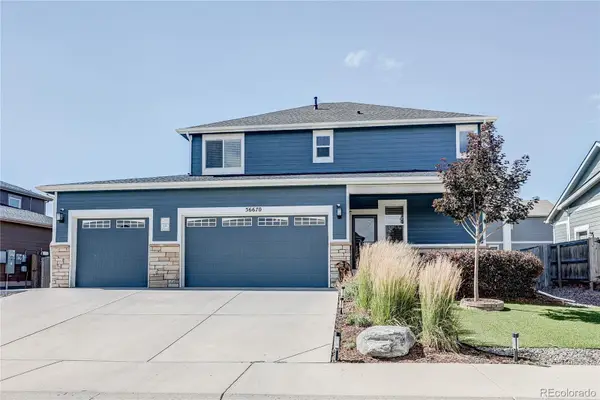 $545,000Active4 beds 4 baths2,767 sq. ft.
56670 E 23rd Place, Strasburg, CO 80136
MLS# 8560529Listed by: KELLER WILLIAMS DTC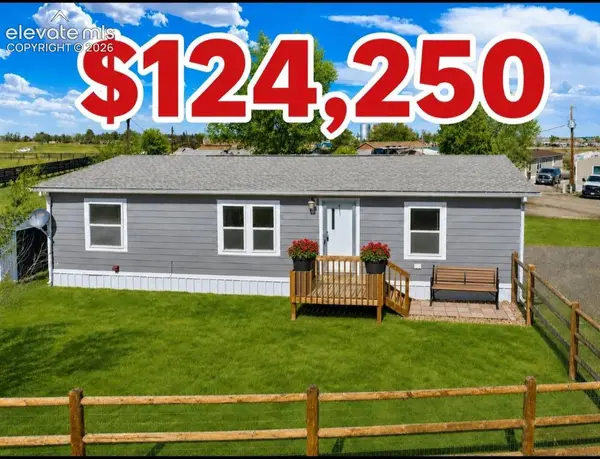 $124,250Active3 beds 2 baths1,232 sq. ft.
1191 N County Road 157 #1, Strasburg, CO 80136
MLS# 4206438Listed by: GATEWAY REALTY I-70 LLC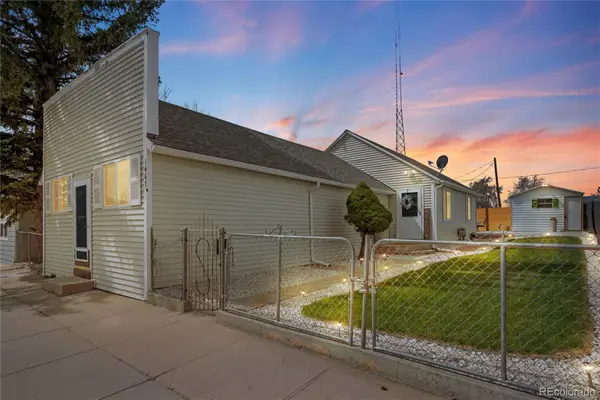 $430,000Active3 beds 2 baths1,284 sq. ft.
1467 N Main Street, Strasburg, CO 80136
MLS# 1761458Listed by: ELM REALTY


Protect your home and budget from life's surprises with an Assurant Home Warranty, backed by a partner that supports you through every step of homeownership. Explore Plans.
©2026 Century 21 Real Estate LLC. All rights reserved. CENTURY 21®, the CENTURY 21 Logo and C21® are service marks owned by Century 21 Real Estate LLC. Century 21 Real Estate LLC fully supports the principles of the Fair Housing Act and the Equal Opportunity Act. Each office is independently owned and operated. Listing information is deemed reliable but not guaranteed accurate.