
1806 Aspen, Strasburg, CO 80136
Local realty services provided by:CENTURY 21 Top Dog Properties
Listed by: emily burch
Office: exp realty, llc.
MLS#:2485124
Source:ML
Price summary
- Price:$415,000
- Price per sq. ft.:$332
About this home
This isn’t a cookie-cutter house, and that’s exactly the point. This west-facing ranch has character, practical space, and the kind of extras that are hard to find at this price point. The main level offers 3 bedrooms, hardwood floors, a warm wood-accented living room, and a spacious kitchen with abundant cabinetry and counter space. Downstairs, 2 nonconforming bedrooms, a bath, laundry, and a large rec room create flexibility for multigenerational living, guests, a home office, or potential rental income.
Outside, mature trees and established landscaping give the property a little room to breathe. The east-facing screened patio is perfect for morning coffee, while the patio and fire pit offer an easy place to wind down in the evening. Out front, the western exposure delivers those wide-open Colorado sunsets.
Need space for the stuff that makes life more fun? You’ve got a one-car attached garage, separate shop, and RV storage for vehicles, projects, tools, and gear. And with no HOA, you have more freedom to enjoy your property without a committee telling you how to do it. Photos may be digitally enhanced or virtually staged.
You’re also close to the heart of town—parks, schools, local coffee shops, and mom-and-pop restaurants are within walking distance. Add in three hometown parades a year, Christmas on the Corridor, and easy access to I-70, and you get small-town charm without giving up convenience.
This home will be sold As-Is. Short sale buyer approval is required. Bank approval is required. Once the contract is in place, additional time will be needed before closing. No creative deal structuring and no sight-unseen offers. Please contact the listing agent before submitting an offer....
Contact an agent
Home facts
- Year built:1972
- Subdivision & Development:Cherokee
- Listing ID #:2485124
Rooms and interior
- Bedrooms:5
- Total bathrooms:2
- Full bathrooms:1
- Flooring:Carpet, Tile, Wood
- Kitchen Description:Dishwasher, Eat-in Kitchen, Microwave, Oven, Range
- Basement Description:Finished, Full
- Living area:1,250 sq. ft.
Heating and cooling
- Cooling:Air Conditioning-Room
- Heating:Forced Air
Structure and exterior
- Roof:Metal
- Year built:1972
- Building area:1,250 sq. ft.
- Lot Features:Landscaped, Level, Many Trees, Sprinklers In Front
- Construction Materials:Brick, Frame, Wood Siding
- Exterior Features:Patio
- Levels:1 Story
Schools
- High school:Strasburg
- Middle school:Hemphill
- Elementary school:Strasburg
Utilities
- Water:Public
- Sewer:Community Sewer
Finances and disclosures
- Price:$415,000
- Price per sq. ft.:$332
- Tax amount:$2,420
Parking
- Garage spaces:1
- Carport spaces:3
 Based on information submitted to the MLS GRID as of October 27, 2026 06:03 PM. All data is obtained from various sources and may not have been verified by broker or MLS GRID. Supplied Open House information is subject to change without notice. All information should be independently reviewed and verified for accuracy. Properties may or may not be listed by the office/agent presenting the information.
New listings near 1806 Aspen
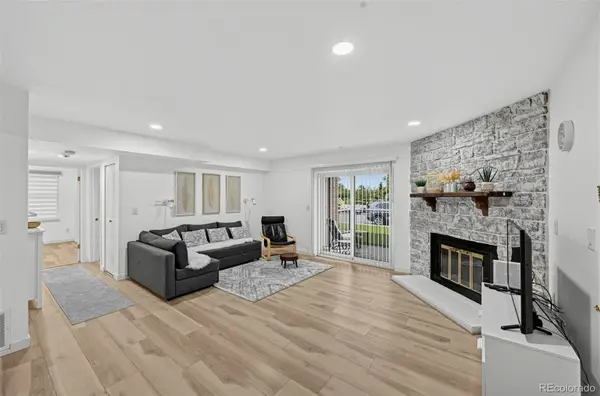 $300,000Active2 beds 2 baths1,190 sq. ft.
1543 Main #4, Strasburg, CO 80136
MLS# 1715548Listed by: LIGHT ON REALTY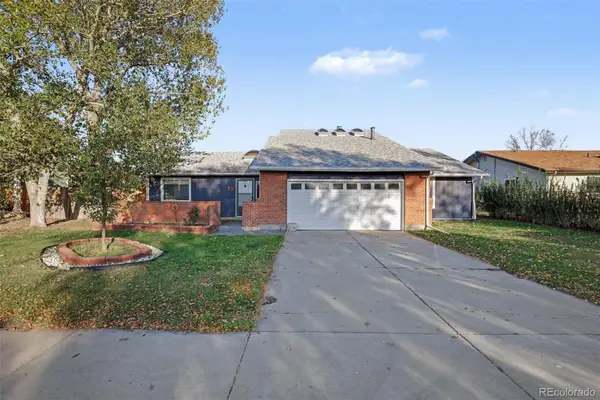 $400,000Active3 beds 2 baths1,796 sq. ft.
1822 Ance, Strasburg, CO 80136
MLS# 4449432Listed by: ORCHARD BROKERAGE LLC $739,000Active5 beds 3 baths3,065 sq. ft.
55739 E Apache Pl, Strasburg, CO 80136
MLS# 9781982Listed by: eXp Realty, LLC $559,900Active3 beds 3 baths1,680 sq. ft.
56340 E 23rd, Strasburg, CO 80136
MLS# 6433767Listed by: LOKATION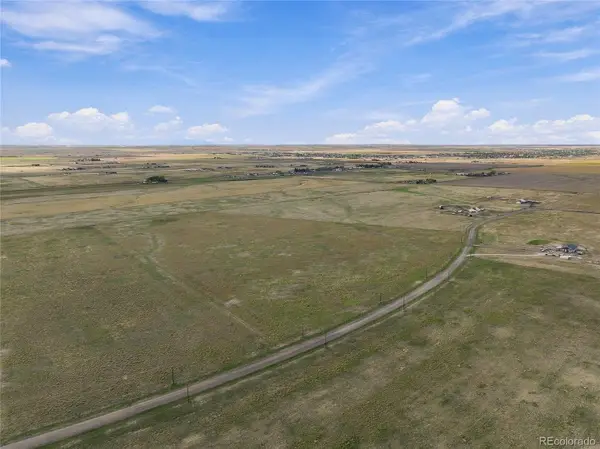 $240,000Active0 Acres
707 S Flandin, Strasburg, CO 80136
MLS# 3536516Listed by: THE AGENCY - DENVER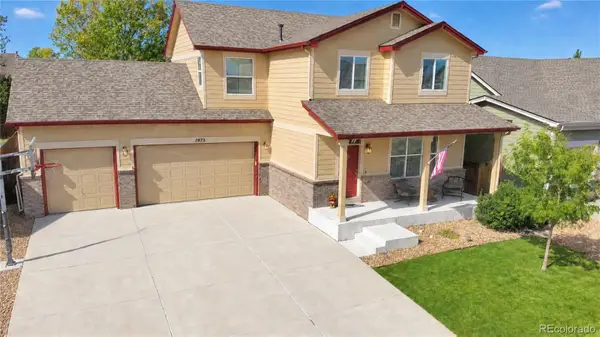 $499,900Active5 beds 4 baths2,400 sq. ft.
1973 Basil, Strasburg, CO 80136
MLS# 5966670Listed by: RE/MAX FULL HOUSE INC.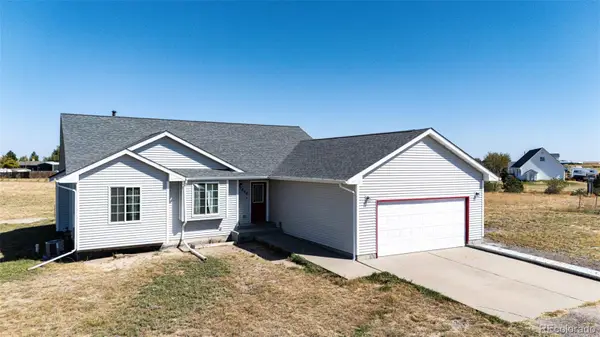 $599,900Active3 beds 2 baths1,425 sq. ft.
1850 Comanche, Strasburg, CO 80136
MLS# 3292087Listed by: LOOK EAST REALTY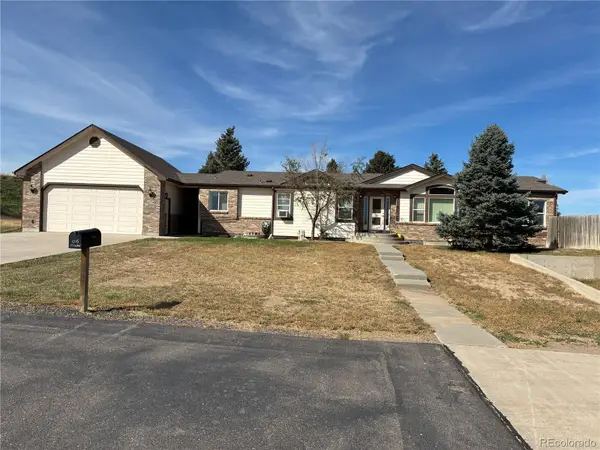 $2,750,000Active3 beds -- baths3,549 sq. ft.
1315 Monroe, Strasburg, CO 80136
MLS# 6882409Listed by: CR REALTY, LLC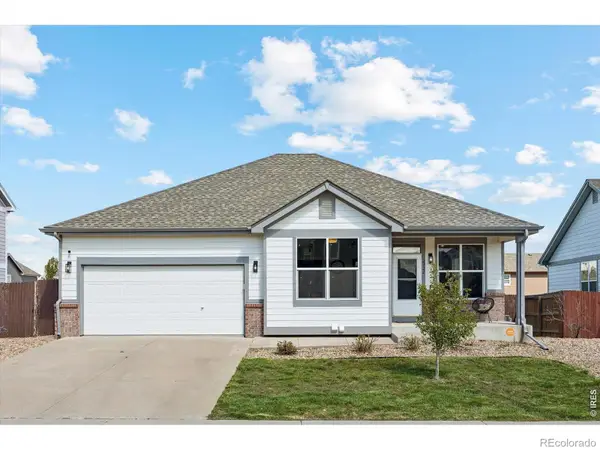 $459,900Active4 beds 3 baths2,530 sq. ft.
2322 Asoka, Strasburg, CO 80136
MLS# IR1070148Listed by: HITCH REALTY LLC $430,000Active5 beds 2 baths2,000 sq. ft.
1985 Longbranch, Strasburg, CO 80136
MLS# 7992336Listed by: HOMESMART REALTY


Protect your home and budget from life's surprises with an Assurant Home Warranty, backed by a partner that supports you through every step of homeownership. Explore Plans.
©2026 Century 21 Real Estate LLC. All rights reserved. CENTURY 21®, the CENTURY 21 Logo and C21® are service marks owned by Century 21 Real Estate LLC. Century 21 Real Estate LLC fully supports the principles of the Fair Housing Act and the Equal Opportunity Act. Each office is independently owned and operated. Listing information is deemed reliable but not guaranteed accurate.