
4601 S County Road 161, Strasburg, CO 80136
Local realty services provided by:CENTURY 21 Bear Facts Realty
4601 S County Road 161,Strasburg, CO 80136
$1,248,000
- 3 Beds
- 3 Baths
- 3,578 sq. ft.
- Single family
- Active
Listed by: j steven opp
Office: engel & volkers denver
MLS#:2793130
Source:ML
Price summary
- Price:$1,248,000
- Price per sq. ft.:$348.8
About this home
An exceptional real estate transaction opportunity awaits just east of the Denver metro area. Owner Carry option available.
Perched on 40 pristine, private acres in Strasburg, Colorado, this magnificent Southwestern adobe hacienda captures panoramic Front Range views stretching from Pikes Peak to Longs Peak. Expertly engineered using eco-friendly structural steel framing and straw-bale construction, the 4,418-square-foot luxury ranch features authentic adobe artistry providing superior insulation and radiant floor heating.
The custom open-concept layout transitions gracefully through detailed architectural hallmarks: soaring timber vigas, hand-carved pillars and doors, radiant stained glass, three dramatic kiva fireplaces, and imported Mexican tile flooring. A bright sunroom acts as a private sanctuary, featuring a custom glass waterfall.
Recent upgrades total nearly $100,000, including fresh exterior paint, a new well head, new drywall in the workshop/garage, updated electrical systems, fixtures, two new roofs and exterior viga replacement.
For car enthusiasts, a detached, heated 8-car garage and workshop includes a dedicated wash bay and interior drainage systems. For equestrians, the resort-level setup includes three high-end Priefert stalls, an oversized hay barn, a tack room, three loafing sheds, multiple hydrants, and expansive fenced pastures.
Blending modern green energy, premium horse amenities, and old-world craftsmanship, this estate is a unique Colorado sanctuary....
Contact an agent
Home facts
- Year built:2002
- Subdivision & Development:Comanche Creek
- Listing ID #:2793130
Rooms and interior
- Bedrooms:3
- Total bathrooms:3
- Full bathrooms:1
- Half bathrooms:1
- Flooring:Tile
- Bathrooms Description:Five Piece Bath
- Kitchen Description:Bar Fridge, Cooktop, Dishwasher, Disposal, Double Oven, Eat-in Kitchen, Kitchen Island, Oven, Pantry, Range, Range Hood, Refrigerator, Wine Cooler
- Basement:Yes
- Basement Description:Exterior Entry, Finished
- Living area:3,578 sq. ft.
Heating and cooling
- Heating:Propane, Radiant, Radiant Floor
Structure and exterior
- Roof:Composition, Membrane
- Year built:2002
- Building area:3,578 sq. ft.
- Lot area:40.14 Acres
- Lot Features:Level, Meadow, Open Space, Suitable For Grazing
- Architectural Style:Spanish
- Construction Materials:Adobe, Frame, Straw
- Exterior Features:Covered, Fire Pit, Front Porch, Lighting, Patio
- Foundation Description:Concrete Perimeter
- Levels:1 Story
Schools
- High school:Strasburg
- Middle school:Hemphill
- Elementary school:Strasburg
Utilities
- Water:Well
- Sewer:Septic Tank
Finances and disclosures
- Price:$1,248,000
- Price per sq. ft.:$348.8
- Tax amount:$6,448 (2025)
Features and amenities
- Amenities:Bar Fridge, Carbon Monoxide Detector(s), Double Pane Windows, Wine Cooler
Parking
- Total parking spaces:11
- Parking description:220 Volts, Circular Driveway, Dry Walled, Exterior Access Door, Gravel, Heated Garage, Insulated Garage, Lighted, Oversized, Oversized Door, RV Garage
- Garage:Yes
- Garage spaces:11
 Based on information submitted to the MLS GRID as of September 13, 2026 02:16 PM. All data is obtained from various sources and may not have been verified by broker or MLS GRID. Supplied Open House information is subject to change without notice. All information should be independently reviewed and verified for accuracy. Properties may or may not be listed by the office/agent presenting the information. ML Member Broker: Juan L. Sanchez
New listings near 4601 S County Road 161
- New
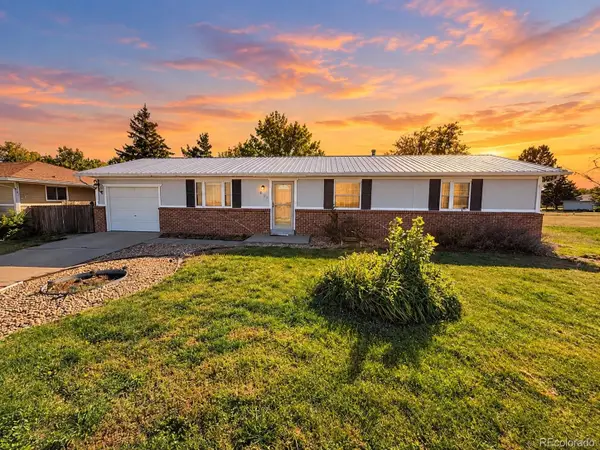 $440,000Active5 beds 2 baths2,500 sq. ft.
1806 Aspen Street, Strasburg, CO 80136
MLS# 2485124Listed by: EXP REALTY, LLC - New
 $480,000Active4 beds 4 baths2,302 sq. ft.
2082 Ance Street, Strasburg, CO 80136
MLS# 8325971Listed by: ELM REALTY  $450,000Active4 beds 2 baths1,560 sq. ft.
1663 Monroe Street, Strasburg, CO 80136
MLS# 3886704Listed by: RE/MAX FULL HOUSE INC. $425,000Active4 beds 4 baths2,180 sq. ft.
1994 Asoka Street, Strasburg, CO 80136
MLS# 6700568Listed by: MB KEY REALTY PARTNERS LLC $560,000Pending5 beds 3 baths3,096 sq. ft.
56428 E 22nd Place, Strasburg, CO 80136
MLS# 4574439Listed by: LOOK EAST REALTY $469,900Active5 beds 3 baths2,564 sq. ft.
2322 Asoka Street, Strasburg, CO 80136
MLS# IR1065634Listed by: HITCH REALTY LLC $549,900Active3 beds 4 baths2,902 sq. ft.
1764 Longbranch Street, Strasburg, CO 80136
MLS# 6511347Listed by: RE/MAX FULL HOUSE INC.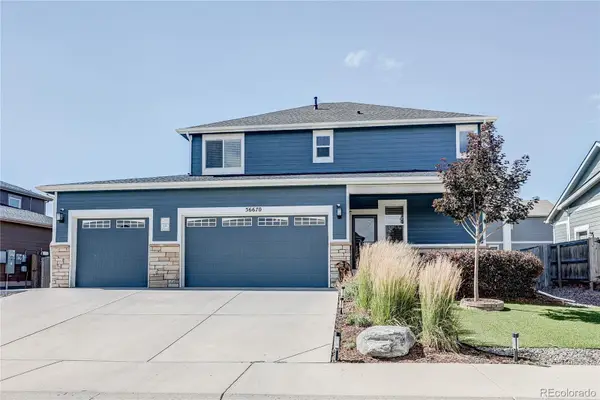 $545,000Active4 beds 4 baths2,767 sq. ft.
56670 E 23rd Place, Strasburg, CO 80136
MLS# 8560529Listed by: KELLER WILLIAMS DTC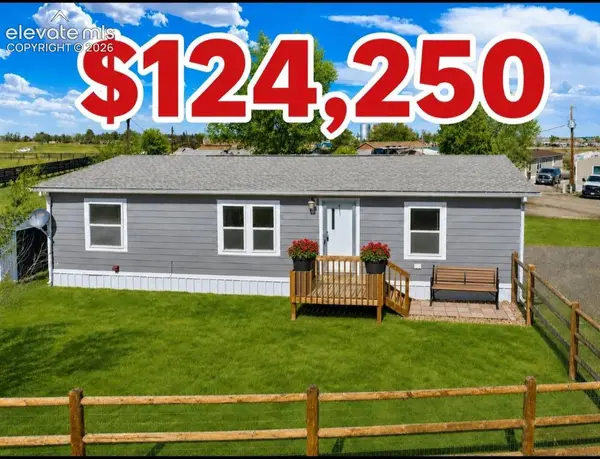 $124,250Active3 beds 2 baths1,232 sq. ft.
1191 N County Road 157 #1, Strasburg, CO 80136
MLS# 4206438Listed by: GATEWAY REALTY I-70 LLC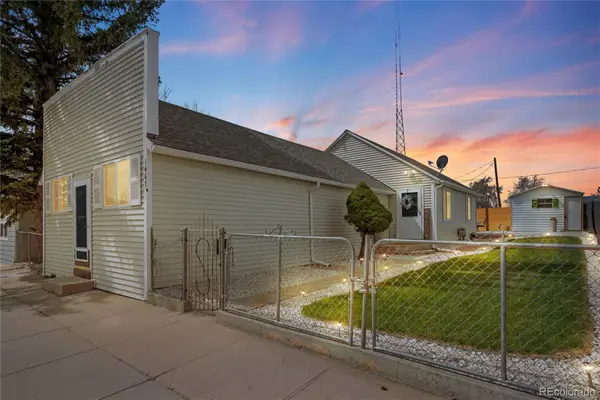 $430,000Active3 beds 2 baths1,284 sq. ft.
1467 N Main Street, Strasburg, CO 80136
MLS# 1761458Listed by: ELM REALTY


Protect your home and budget from life's surprises with an Assurant Home Warranty, backed by a partner that supports you through every step of homeownership. Explore Plans.
©2026 Century 21 Real Estate LLC. All rights reserved. CENTURY 21®, the CENTURY 21 Logo and C21® are service marks owned by Century 21 Real Estate LLC. Century 21 Real Estate LLC fully supports the principles of the Fair Housing Act and the Equal Opportunity Act. Each office is independently owned and operated. Listing information is deemed reliable but not guaranteed accurate.