
52731 E 19th Avenue, Strasburg, CO 80136
Local realty services provided by:CENTURY 21 Top Dog Properties
52731 E 19th Avenue,Strasburg, CO 80136
$600,000
- 3 Beds
- 3 Baths
- 3,400 sq. ft.
- Single family
- Active
Listed by: kenneth kearns
Office: keller williams dtc
MLS#:4554610
Source:ML
Price summary
- Price:$600,000
- Price per sq. ft.:$176.47
- Monthly HOA dues:$18.33
About this home
Set on 2.5 peaceful acres in Strasburg, this spacious home combines comfortable living with room to grow. Inside, you'll find three generously sized bedrooms, three bathrooms, abundant natural light, and high ceilings that create an open, airy atmosphere. The kitchen overlooks the plains and includes all appliances, ample cabinetry, and a large pantry. Central air and an attic fan help keep the home comfortable year-round.
The full, open basement provides exceptional space for storage, recreation, a workshop, or future finished living areas. A large laundry room includes the washer and dryer, while the oversized two-car garage features a workbench and built-in shelving.
Outside, the expansive covered front porch offers the perfect place to relax and enjoy the quiet surroundings and wide-open views. The seller will consider providing a flooring credit.
Contact an agent
Home facts
- Year built:1999
- Listing ID #:4554610
Rooms and interior
- Bedrooms:3
- Total bathrooms:3
- Full bathrooms:2
- Half bathrooms:1
- Flooring:Carpet, Linoleum
- Bathrooms Description:Five Piece Bath
- Kitchen Description:Dishwasher, Disposal, Microwave, Oven, Range, Refrigerator
- Basement:Yes
- Basement Description:Full, Interior Entry, Unfinished
- Living area:3,400 sq. ft.
Heating and cooling
- Cooling:Attic Fan, Central Air
- Heating:Forced Air, Natural Gas
- Central air:Yes
Structure and exterior
- Roof:Composition
- Year built:1999
- Building area:3,400 sq. ft.
- Lot area:2.5 Acres
- Lot Features:Level, Sprinklers In Front, Sprinklers In Rear
- Construction Materials:Frame, Wood Siding
- Exterior Features:Covered, Front Porch, Patio
- Levels:1 Story
Schools
- High school:Strasburg
- Middle school:Hemphill
- Elementary school:Strasburg
Utilities
- Water:Well
- Sewer:Septic Tank
Finances and disclosures
- Price:$600,000
- Price per sq. ft.:$176.47
- Tax amount:$3,040 (2025)
Features and amenities
- Laundry features:Dryer, Washer
- Amenities:Double Pane Windows, Gas Water Heater
Parking
- Total parking spaces:2
- Parking description:Exterior Access Door, Gravel, Oversized
- Garage:Yes
- Garage spaces:2
 Based on information submitted to the MLS GRID as of July 26, 2026 02:29 PM. All data is obtained from various sources and may not have been verified by broker or MLS GRID. Supplied Open House information is subject to change without notice. All information should be independently reviewed and verified for accuracy. Properties may or may not be listed by the office/agent presenting the information.
New listings near 52731 E 19th Avenue
- New
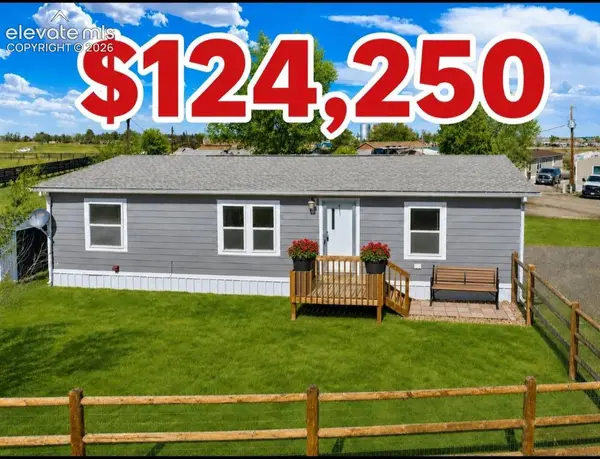 $124,250Active3 beds 2 baths1,232 sq. ft.
1191 N County Road 157 #1, Strasburg, CO 80136
MLS# 4206438Listed by: GATEWAY REALTY I-70 LLC - New
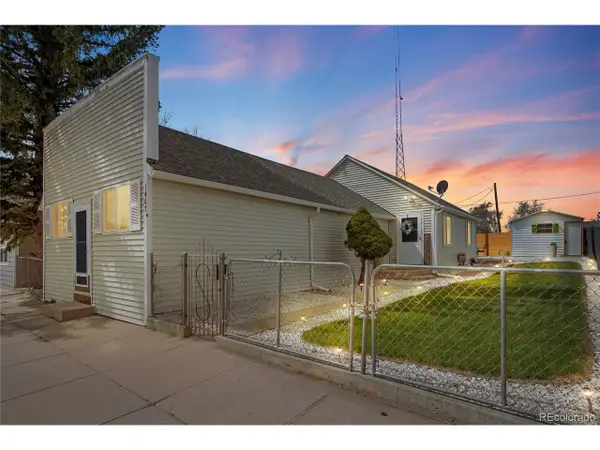 $430,000Active3 beds 2 baths1,284 sq. ft.
1467 N Main St, Strasburg, CO 80136
MLS# 1761458Listed by: ELM Realty 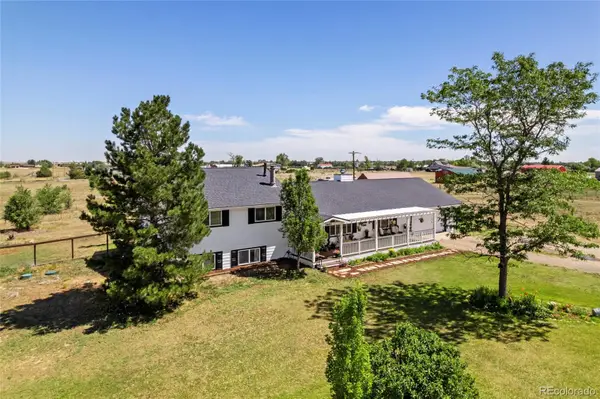 $655,000Active3 beds 2 baths2,550 sq. ft.
54465 E County Road 6, Strasburg, CO 80136
MLS# 2560505Listed by: COLDWELL BANKER REALTY 44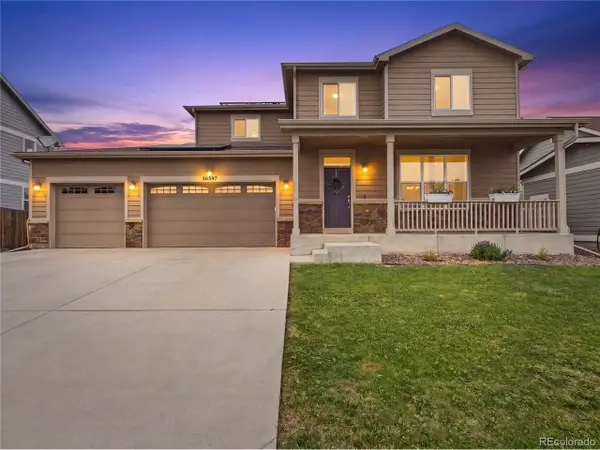 $515,000Active4 beds 3 baths3,095 sq. ft.
56597 E 23rd Ave, Strasburg, CO 80136
MLS# 6605384Listed by: Compass - Denver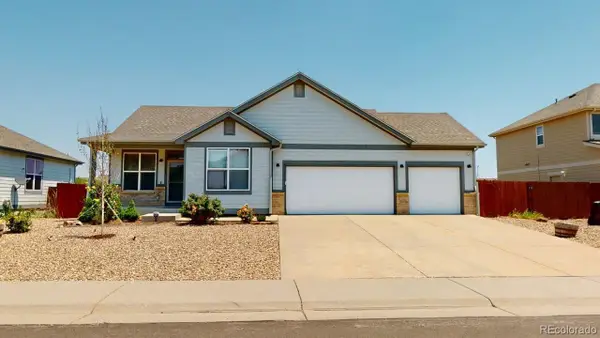 $477,000Active3 beds 2 baths2,550 sq. ft.
2292 Asoka Street, Strasburg, CO 80136
MLS# 3547763Listed by: ASCENT PROPERTY BROKERS, INC.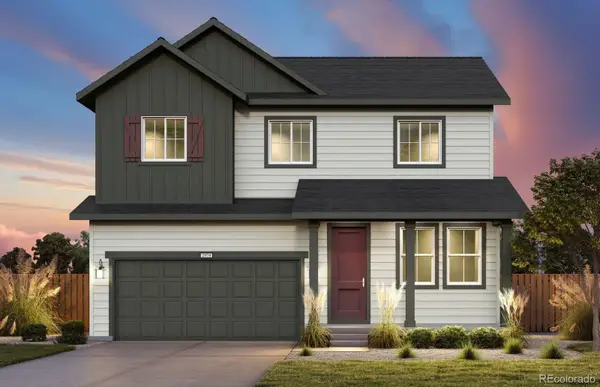 $479,990Active4 beds 3 baths2,238 sq. ft.
54640 E 27th Avenue, Strasburg, CO 80136
MLS# 8422967Listed by: KENTWOOD REAL ESTATE DTC, LLC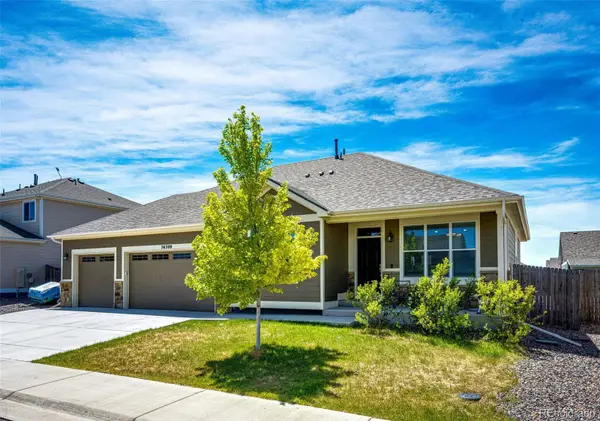 $479,500Pending3 beds 2 baths3,096 sq. ft.
56300 E 25th Avenue, Strasburg, CO 80136
MLS# 4152508Listed by: LOOK EAST REALTY $799,900Active6 beds 5 baths3,262 sq. ft.
731 Shoshone Street, Strasburg, CO 80136
MLS# 5921259Listed by: KELLER WILLIAMS REALTY DOWNTOWN LLC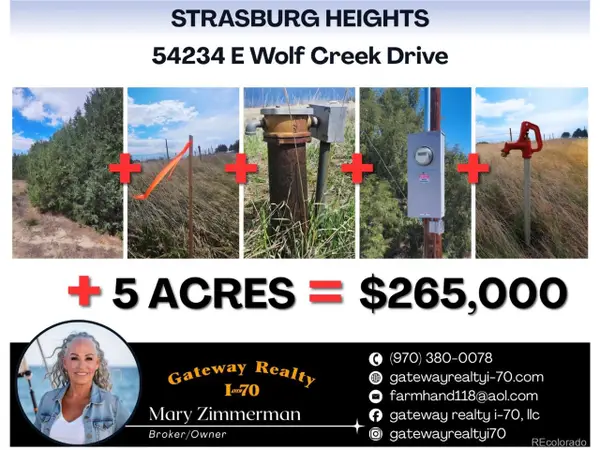 $265,000Active5 Acres
54234 E Wolf Creek Dr, Strasburg, CO 80136
MLS# 9803528Listed by: Gateway Realty I-70 LLC $559,900Active3 beds 3 baths3,360 sq. ft.
56295 E 25th Avenue, Strasburg, CO 80136
MLS# 4933208Listed by: EXP REALTY, LLC


Protect your home and budget from life's surprises with an Assurant Home Warranty, backed by a partner that supports you through every step of homeownership. Explore Plans.
©2026 Century 21 Real Estate LLC. All rights reserved. CENTURY 21®, the CENTURY 21 Logo and C21® are service marks owned by Century 21 Real Estate LLC. Century 21 Real Estate LLC fully supports the principles of the Fair Housing Act and the Equal Opportunity Act. Each office is independently owned and operated. Listing information is deemed reliable but not guaranteed accurate.