
54973 E 28th Place, Strasburg, CO 80136
Local realty services provided by:CENTURY 21 CapRock Real Estate
Listed by: batey mcgraw
Office: dfh colorado realty llc.
MLS#:9468785
Source:ML
Price summary
- Price:$449,990
- Price per sq. ft.:$237.59
- Monthly HOA dues:$70
About this home
Move-In Ready Corner Lot Home in Wolf Creek Run West!
Welcome to 54973 E 28th Place in Strasburg, CO, a beautifully designed new construction home by Dream Finders Homes that offers the perfect combination of modern style, comfort, and functionality. Situated on a desirable corner lot in the growing Wolf Creek Run West community, this move-in ready home delivers the charm of small-town living while remaining just 35 minutes from Denver International Airport and approximately 45 minutes from Downtown Denver.
Inside, you'll find a bright, open-concept floor plan designed for both everyday living and entertaining. The spacious kitchen features modern finishes, abundant cabinetry, generous counter space, and a large island that flows seamlessly into the dining area and great room. The inviting living room is highlighted by an electric fireplace, creating a warm and welcoming space to gather with family and friends or relax after a long day.
The private primary suite offers a peaceful retreat with a spacious walk-in closet and an ensuite bathroom featuring dual vanities. Additional bedrooms provide flexibility for guests, a home office, hobbies, or growing families.
Step outside to enjoy a fully landscaped and fenced backyard, offering a private outdoor space that's ready for pets, entertaining, or simply enjoying Colorado's beautiful weather. The attached two-car garage provides plenty of room for vehicles and extra storage.
Residents of Wolf Creek Run West enjoy neighborhood parks, walking trails, and a baseball field, all while experiencing the peace of a smaller community with convenient access to shopping, dining, and employment throughout the Denver metro area.
If you're looking for a move-in ready home with quality craftsmanship, an electric fireplace, a premium corner lot, and a fantastic location, 54973 E 28th Place is ready to welcome you home. Schedule your private showing today!...
Contact an agent
Home facts
- Year built:2026
- Subdivision & Development:Wolf Creek Run West
- Listing ID #:9468785
Rooms and interior
- Bedrooms:3
- Total bathrooms:2
- Full bathrooms:2
- Flooring:Carpet, Laminate, Tile
- Kitchen Description:Dishwasher, Disposal, Kitchen Island, Microwave, Pantry, Range, Range Hood, Refrigerator
- Basement:Yes
- Basement Description:Crawl Space, Sump Pump
- Living area:1,894 sq. ft.
Heating and cooling
- Cooling:Central Air
- Heating:Electric, Solar
- Central air:Yes
Structure and exterior
- Roof:Shingle
- Year built:2026
- Building area:1,894 sq. ft.
- Lot area:0.18 Acres
- Lot Features:Level, Sprinklers In Front, Sprinklers In Rear
- Architectural Style:Traditional
- Construction Materials:Brick, Cement Siding, Frame
- Exterior Features:Front Porch, Patio, Private Yard, Rain Gutters
- Foundation Description:Concrete Perimeter
- Levels:1 Story
Schools
- High school:Strasburg
- Middle school:Hemphill
- Elementary school:Strasburg
Utilities
- Water:Public
- Sewer:Public Sewer
Finances and disclosures
- Price:$449,990
- Price per sq. ft.:$237.59
- Tax amount:$4,185 (2026)
Features and amenities
- Laundry features:In Unit
- Amenities:Carbon Monoxide Detector(s), Double Pane Windows, Electric Water Heater, Smoke Detector(s), Sump Pump
Parking
- Total parking spaces:2
- Parking description:Concrete Driveway, Dry Walled
- Garage:Yes
- Garage spaces:2
 Based on information submitted to the MLS GRID as of September 13, 2026 02:34 PM. All data is obtained from various sources and may not have been verified by broker or MLS GRID. Supplied Open House information is subject to change without notice. All information should be independently reviewed and verified for accuracy. Properties may or may not be listed by the office/agent presenting the information. ML Member Broker: Daniel Bishop
New listings near 54973 E 28th Place
- New
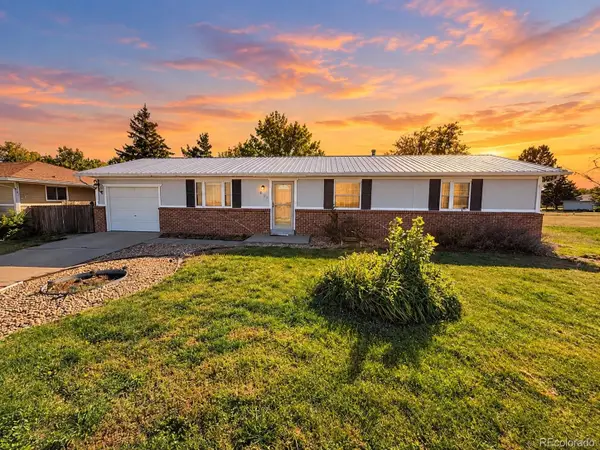 $440,000Active5 beds 2 baths2,500 sq. ft.
1806 Aspen Street, Strasburg, CO 80136
MLS# 2485124Listed by: EXP REALTY, LLC - New
 $480,000Active4 beds 4 baths2,302 sq. ft.
2082 Ance Street, Strasburg, CO 80136
MLS# 8325971Listed by: ELM REALTY  $450,000Active4 beds 2 baths1,560 sq. ft.
1663 Monroe Street, Strasburg, CO 80136
MLS# 3886704Listed by: RE/MAX FULL HOUSE INC. $425,000Active4 beds 4 baths2,180 sq. ft.
1994 Asoka Street, Strasburg, CO 80136
MLS# 6700568Listed by: MB KEY REALTY PARTNERS LLC $560,000Pending5 beds 3 baths3,096 sq. ft.
56428 E 22nd Place, Strasburg, CO 80136
MLS# 4574439Listed by: LOOK EAST REALTY $469,900Active5 beds 3 baths2,564 sq. ft.
2322 Asoka Street, Strasburg, CO 80136
MLS# IR1065634Listed by: HITCH REALTY LLC $549,900Active3 beds 4 baths2,902 sq. ft.
1764 Longbranch Street, Strasburg, CO 80136
MLS# 6511347Listed by: RE/MAX FULL HOUSE INC.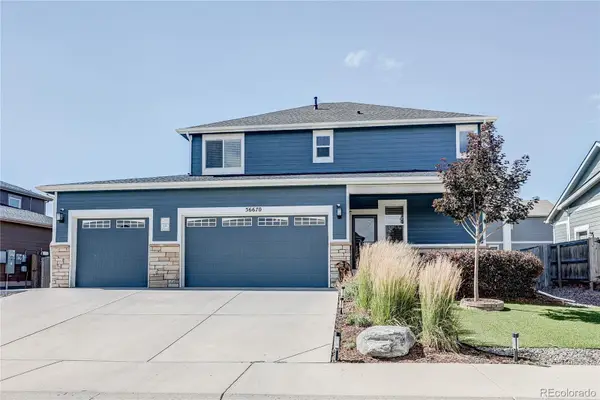 $545,000Active4 beds 4 baths2,767 sq. ft.
56670 E 23rd Place, Strasburg, CO 80136
MLS# 8560529Listed by: KELLER WILLIAMS DTC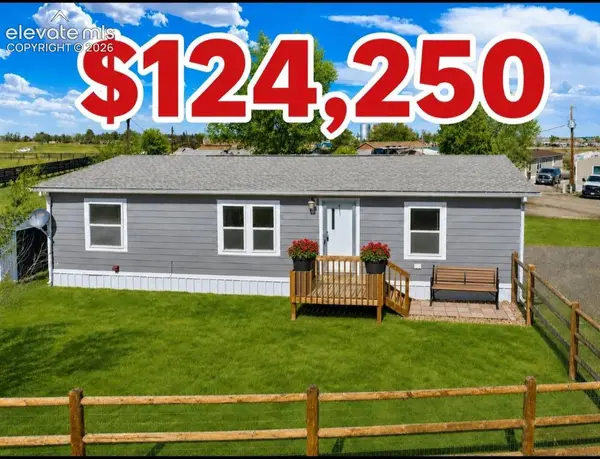 $124,250Active3 beds 2 baths1,232 sq. ft.
1191 N County Road 157 #1, Strasburg, CO 80136
MLS# 4206438Listed by: GATEWAY REALTY I-70 LLC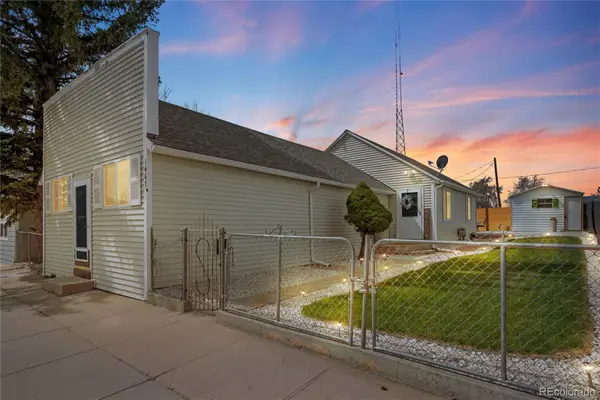 $430,000Active3 beds 2 baths1,284 sq. ft.
1467 N Main Street, Strasburg, CO 80136
MLS# 1761458Listed by: ELM REALTY


Protect your home and budget from life's surprises with an Assurant Home Warranty, backed by a partner that supports you through every step of homeownership. Explore Plans.
©2026 Century 21 Real Estate LLC. All rights reserved. CENTURY 21®, the CENTURY 21 Logo and C21® are service marks owned by Century 21 Real Estate LLC. Century 21 Real Estate LLC fully supports the principles of the Fair Housing Act and the Equal Opportunity Act. Each office is independently owned and operated. Listing information is deemed reliable but not guaranteed accurate.